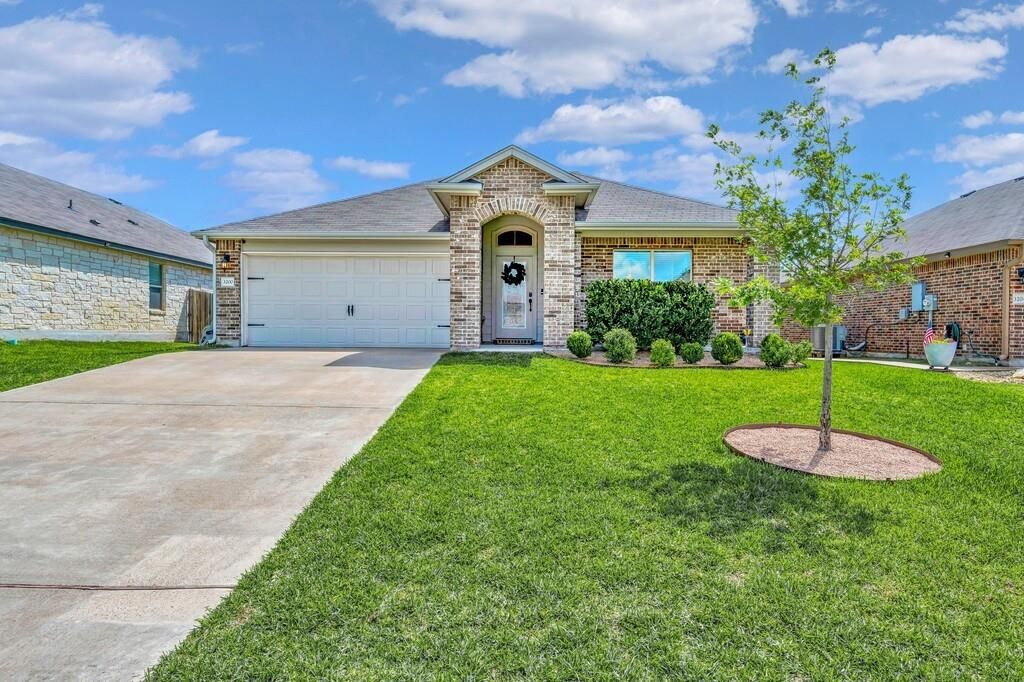
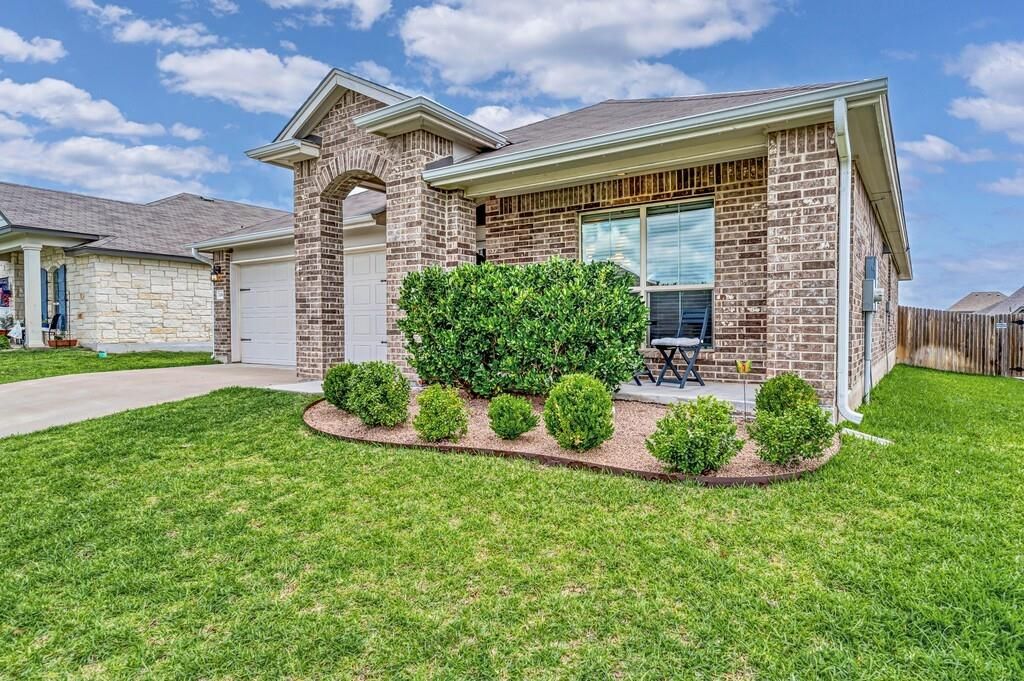
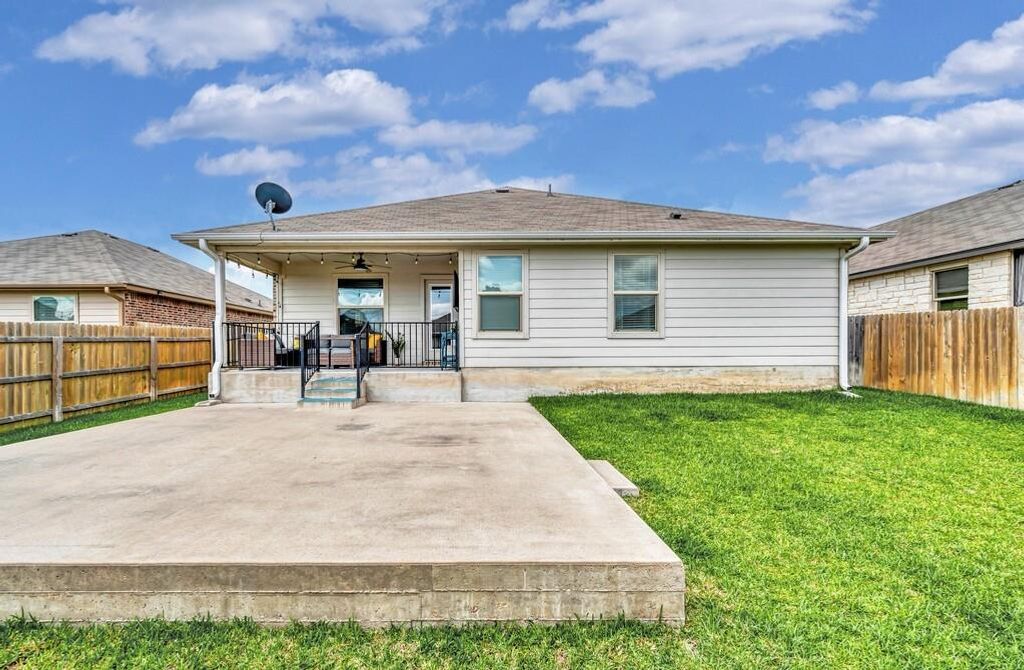
[[800]]3200 Keathley Dr is listed for sale at 289,000. The Residential - Single Family property has 3 bedrooms, 2 Full Bathrooms, 1764 square feet, and was built in 2019. The lot size is 6621.12 Square feet.[[500]]Beautiful 3 bedroom, 2 full bath, plus an office in much sought-after Park Meadows Addition! Midway ISD schools! Youll see the attention to detail and how well the owners have maintained the property as you approach the covered front entry. As soon as you enter youll notice the office that could also be used for so many other things (playroom, game room, man cave, craft room)! You will love the openness of the kitchen, dining and living areas that all adjoin each other. The upgraded kitchen includes a huge island with granite countertops, upgraded wood-stained cabinetry and custom drawer and cabinet pulls. The kitchen features an abundance of cabinets, pantry, a bar for seating, and a reverse osmosis water purification system so you can forget water bottles and have clean water at the tap! The Primary Suite is a dream with plenty of room and a great view of the backyard! The en suite primary bath includes dual vanities, a huge soaking tub, and a separate shower. Its the perfect retreat after a long day. Two additional bedrooms are spacious and share a full bath. The backyard invites you to relax with a shady back patio featuring custom painted flooring surface and an additional concrete slab for extra space for play or when hosting company. This home has so many amazing features! Close to shopping and restaurants with a country feel. Owner will consider a 12-18 month lease at 2,250. Come see for yourself!!!!
Beautiful 3 bedroom, 2 full bath, plus an office in much sought-after Park Meadows Addition! Midway ISD schools! You'll see the attention to detail and how well the owners have maintained the property as you approach the covered front entry. As soon as you enter you'll notice the office that could also be used for so many other things (playroom, game room, man cave, craft room)! You will love the openness of the kitchen, dining and living areas that all adjoin each other. The upgraded kitchen includes a huge island with granite countertops, upgraded wood-stained cabinetry and custom drawer and cabinet pulls. The kitchen features an abundance of cabinets, pantry, a bar for seating, and a reverse osmosis water purification system so you can forget water bottles and have clean water at the tap! The Primary Suite is a dream with plenty of room and a great view of the backyard! The en suite primary bath includes dual vanities, a huge soaking tub, and a separate shower. It's the perfect retreat after a long day. Two additional bedrooms are spacious and share a full bath. The backyard invites you to relax with a shady back patio featuring custom painted flooring surface and an additional concrete slab for extra space for play or when hosting company. This home has so many amazing features! Close to shopping and restaurants with a country feel. Owner will consider a 12-18 month lease at $2,250. Come see for yourself!!!!
Disclaimer: Lot configuration and dimensions are estimates, not based on personal knowledge and come from a third party (Digital Map Products); therefore, you should not rely on the estimates and perform independent confirmation as to their accuracy
View neighborhood information
Ready to Sell your Home?
Request a complimentary home selling analysis featuring recently sold properties, market trends, home valuations and a personalized market update.
School information is computer generated and may not be accurate or current. Buyer must independently verify and confirm enrollment. Please contact the school district to determine the schools to which this property is zoned.







 Just listed
 Currency converter





 Share


 Erase note
 You currently have no custom folders