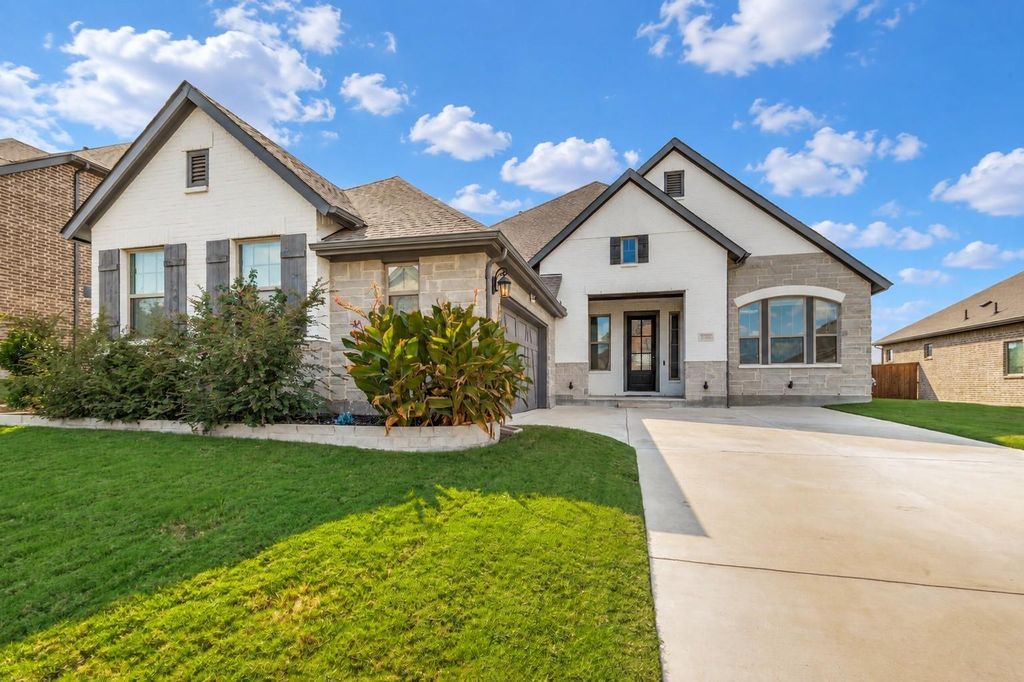
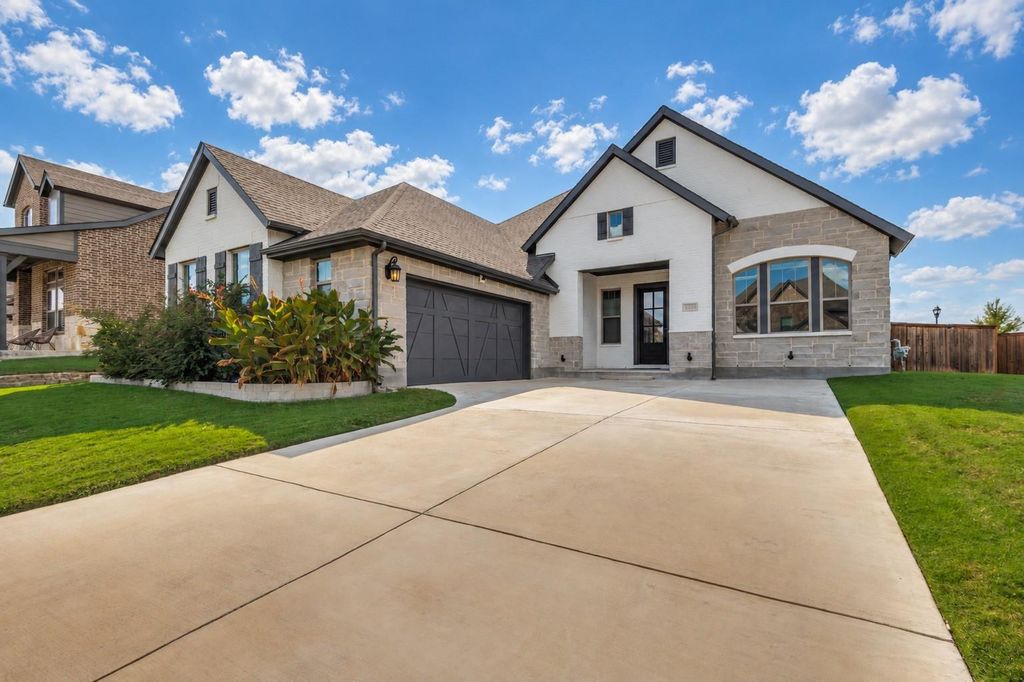
[[800]]1304 Brandenburg St is listed for sale at 499,999. The Residential - Single Family property has 4 bedrooms, 3 Full Bathrooms, 2548 square feet, and was built in 2021. The lot size is 8668.44 Square feet.[[500]]Fall in love with your next home in the sought-after Southpoint Subdivision! Now vacant and featuring brand-new carpet throughout, this beautifully refreshed 4-bedroom, 3-bathroom home feels like new and is ready for you to move in and make it your own. In addition to the four bedrooms, a dedicated office with doors and closet offers the flexibility to function as a fifth bedroom. Natural light fills the spacious, open floor plan, while the cozy living room fireplace sets the scene for crisp fall evenings and holiday gatherings. The kitchen connects seamlessly to the formal dining room, offering plenty of space for everyday meals and entertaining. A separate study provides flexibility for a home office, hobbies, or a quiet retreat.The private primary suite features an en-suite bathroom and generous closet space, while three additional bedrooms offer room for guests and everyday living. Epoxy floors give the 2-car garage a clean, polished finish. Enjoy the soon cooler weather relaxing and dining outdoors on the back patio. Permanent custom color-changing exterior lighting makes decorating for fall, the holidays, and year-round celebrations effortless. Southpoint residents enjoy a clubhouse, playground, parks, jogging paths, serene lakes, and a community pool conveniently located nearby. Inviting spaces and wonderful neighborhood amenities, this home is ready for its next chapterand yours!
Fall in love with your next home in the sought-after Southpoint Subdivision! Now vacant and featuring brand-new carpet throughout, this beautifully refreshed 4-bedroom, 3-bathroom home feels like new and is ready for you to move in and make it your own. In addition to the four bedrooms, a dedicated office with doors and closet offers the flexibility to function as a fifth bedroom. Natural light fills the spacious, open floor plan, while the cozy living room fireplace sets the scene for crisp fall evenings and holiday gatherings. The kitchen connects seamlessly to the formal dining room, offering plenty of space for everyday meals and entertaining. A separate study provides flexibility for a home office, hobbies, or a quiet retreat.
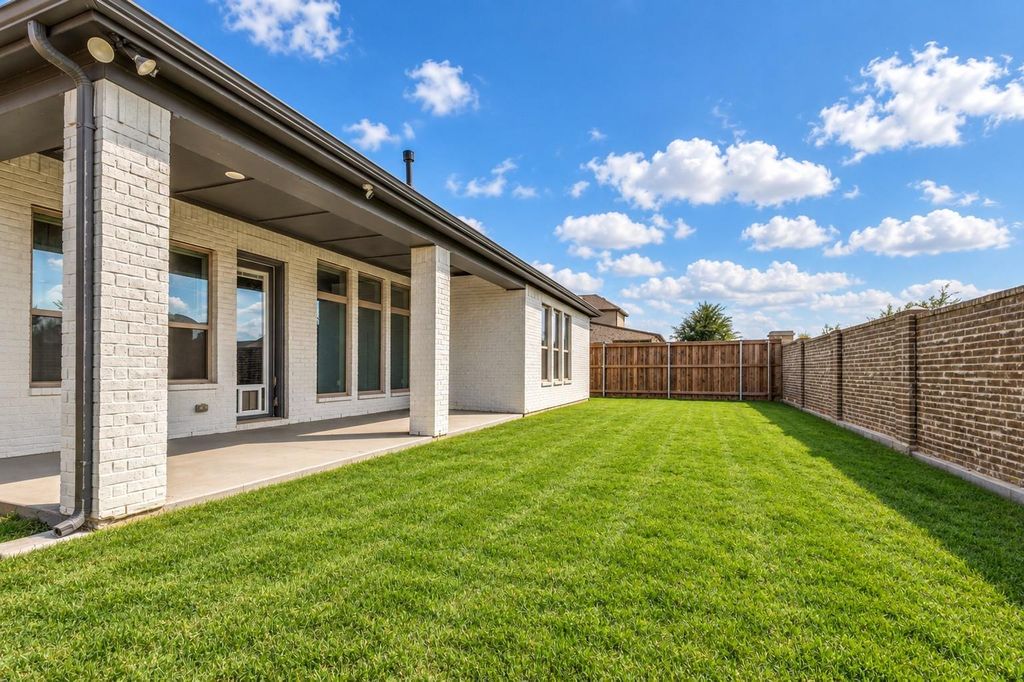
The private primary suite features an en-suite bathroom and generous closet space, while three additional bedrooms offer room for guests and everyday living. Epoxy floors give the 2-car garage a clean, polished finish. Enjoy the soon cooler weather relaxing and dining outdoors on the back patio. Permanent custom color-changing exterior lighting makes decorating for fall, the holidays, and year-round celebrations effortless. Southpoint residents enjoy a clubhouse, playground, parks, jogging paths, serene lakes, and a community pool conveniently located nearby. Inviting spaces and wonderful neighborhood amenities, this home is ready for its next chapter—and yours!
Dishwasher, Disposal, Gas Cooktop, Gas Oven, Gas Water Heater, Microwave
Security System
Carbon Monoxide Detector(s),Fire Alarm
Interior
Cable TV Available, Decorative Lighting, Double Vanity, Granite Counters, High Speed Internet Available, Kitchen Island, Open Floorplan, Pantry, Walk-In Closet(s)
Exterior
Roof
Composition
Foundation
Slab
Private Pool
No
Exterior Type
Brick, Rock/Stone, Siding
Lot Description
Few Trees, Interior Lot, Landscaped, Lrg. Backyard Grass, Sprinkler System
Garage Size
21 X 20
Parking
Concrete, Driveway, Epoxy Flooring, Garage, Garage Faces Side
Parking Space
Garage 2 / Carport 0 / Total Covered 2
Fencing
Wood
Utility
City Sewer,City Water,Concrete,Curbs,Electricity Connected,Phone Available,Sidewalk
Disclaimer: Lot configuration and dimensions are estimates, not based on personal knowledge and come from a third party (Digital Map Products); therefore, you should not rely on the estimates and perform independent confirmation as to their accuracy
View neighborhood information
Ready to Sell your Home?
Request a complimentary home selling analysis featuring recently sold properties, market trends, home valuations and a personalized market update.
School information is computer generated and may not be accurate or current. Buyer must independently verify and confirm enrollment. Please contact the school district to determine the schools to which this property is zoned.







 Currency converter








 Share
Share


 Erase note
 You currently have no custom folders