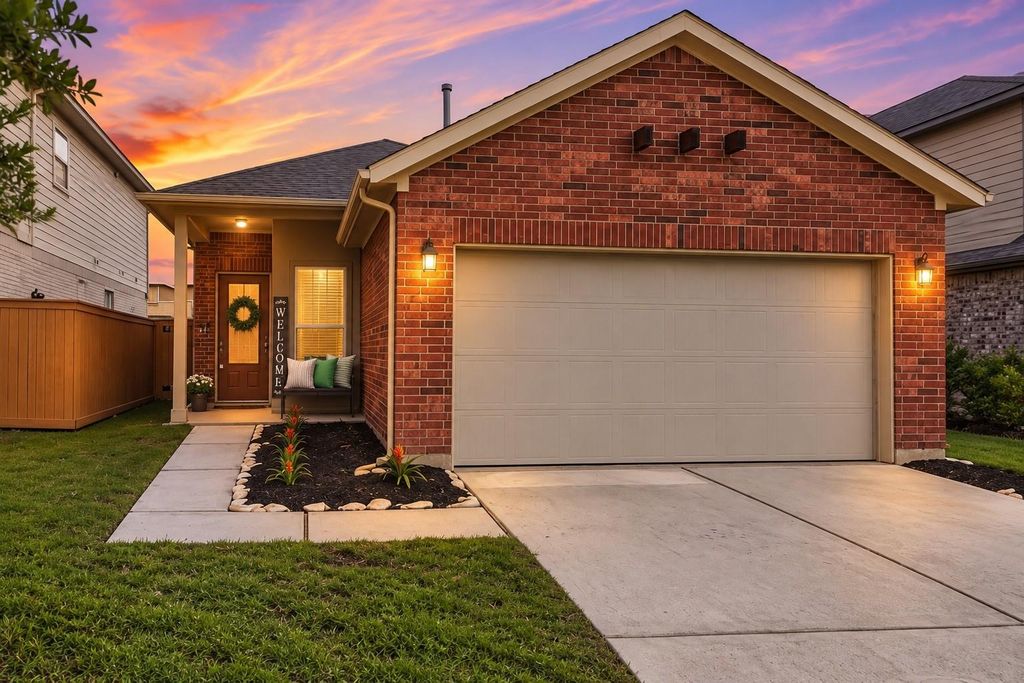
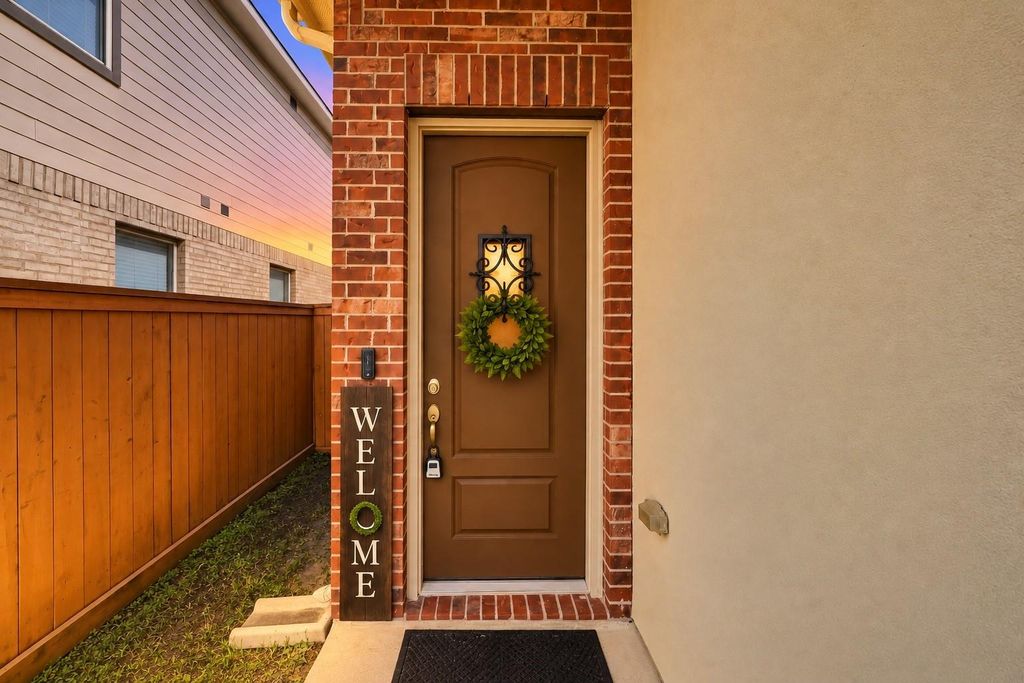
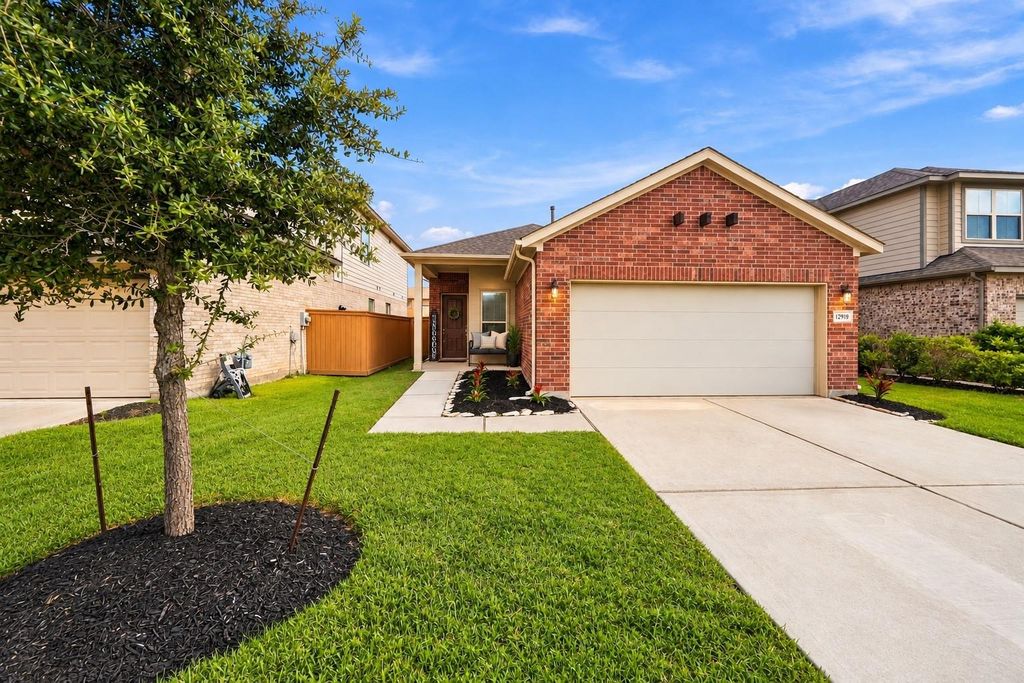
[[800]]12919 Gallowhill Dr is listed for sale at 250,000. The Single-Family property has 4 bedrooms, 2 Full Bathrooms, 1600 square feet, and was built in 2020. The lot size is 4800 Square feet.[[500]]Experience resort-style living in the highly sought-after Balmoral community! Built in 2020, this charming single-story home offers a thoughtfully designed layout combining comfort, style, and functionality. Elevated tray ceilings in the living room and primary suite create an airy, spacious feel, while granite countertops, energy-efficient features, and a tankless water heater add modern convenience. Step outside to a covered patio with a ceiling fan, perfect for relaxing or entertaining year-round. Beyond your doorstep, enjoy Balmorals spectacular Crystal Clear Lagoon with white-sand beaches, an infinity-edge pool, clubhouse, fitness center, splash pad, playgrounds, tennis courts, and scenic walking trails. The community also offers year-round events and recreation for all ages. Conveniently located near Beltway 8, shopping, dining, and Generation Park. Enjoy the feeling of a vacation without ever leaving your neighborhood!
Experience resort-style living in the highly sought-after Balmoral community! Built in 2020, this charming single-story home offers a thoughtfully designed layout combining comfort, style, and functionality. Elevated tray ceilings in the living room and primary suite create an airy, spacious feel, while granite countertops, energy-efficient features, and a tankless water heater add modern convenience. Step outside to a covered patio with a ceiling fan, perfect for relaxing or entertaining year-round. Beyond your doorstep, enjoy Balmoral's spectacular Crystal Clear Lagoon with white-sand beaches, an infinity-edge pool, clubhouse, fitness center, splash pad, playgrounds, tennis courts, and scenic walking trails. The community also offers year-round events and recreation for all ages. Conveniently located near Beltway 8, shopping, dining, and Generation Park. Enjoy the feeling of a vacation without ever leaving your neighborhood!
Disclaimer: Lot configuration and dimensions are estimates, not based on personal knowledge and come from a third party (Digital Map Products); therefore, you should not rely on the estimates and perform independent confirmation as to their accuracy
View neighborhood information
Ready to Sell your Home?
Request a complimentary home selling analysis featuring recently sold properties, market trends, home valuations and a personalized market update.
School information is computer generated and may not be accurate or current. Buyer must independently verify and confirm enrollment. Please contact the school district to determine the schools to which this property is zoned.







 Just listed
 Currency converter








 Share
Share


 Erase note
 You currently have no custom folders