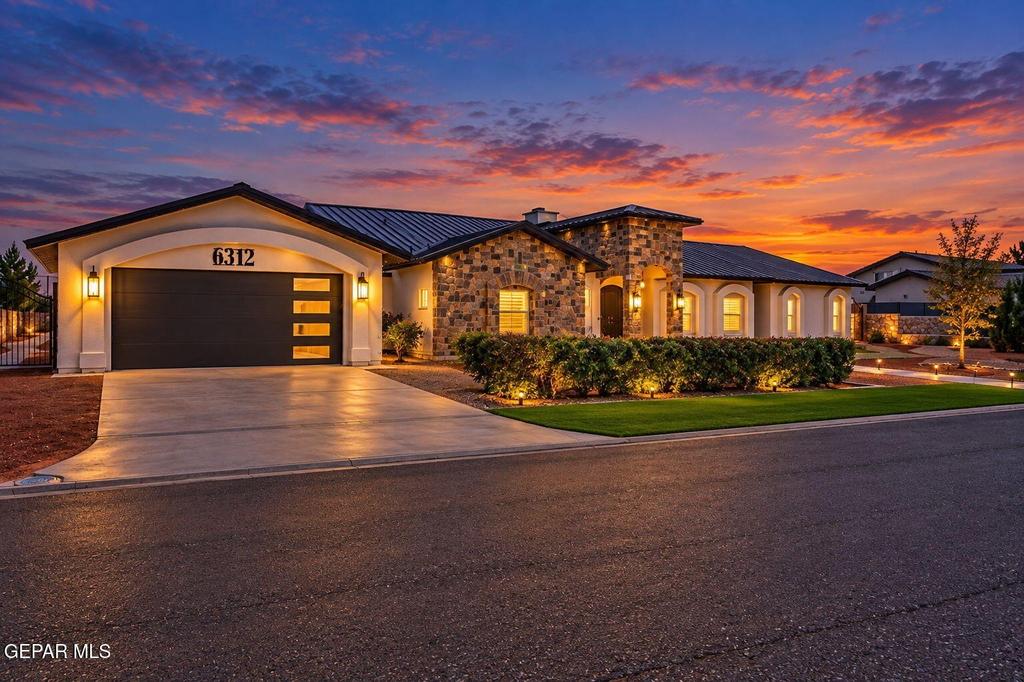
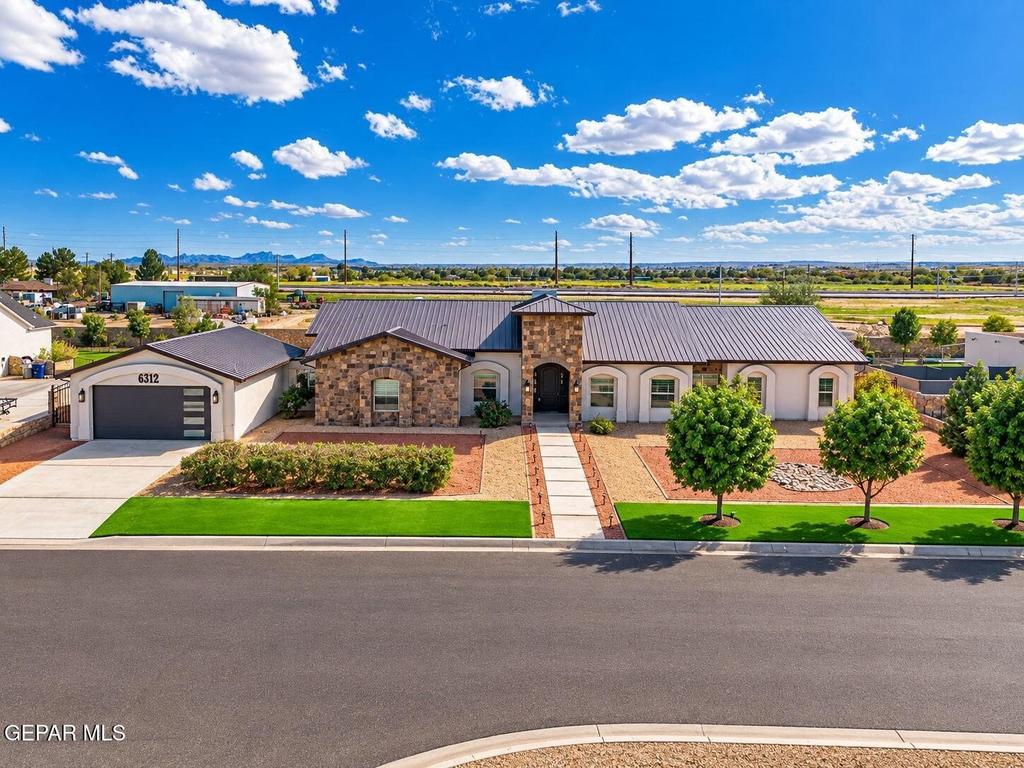
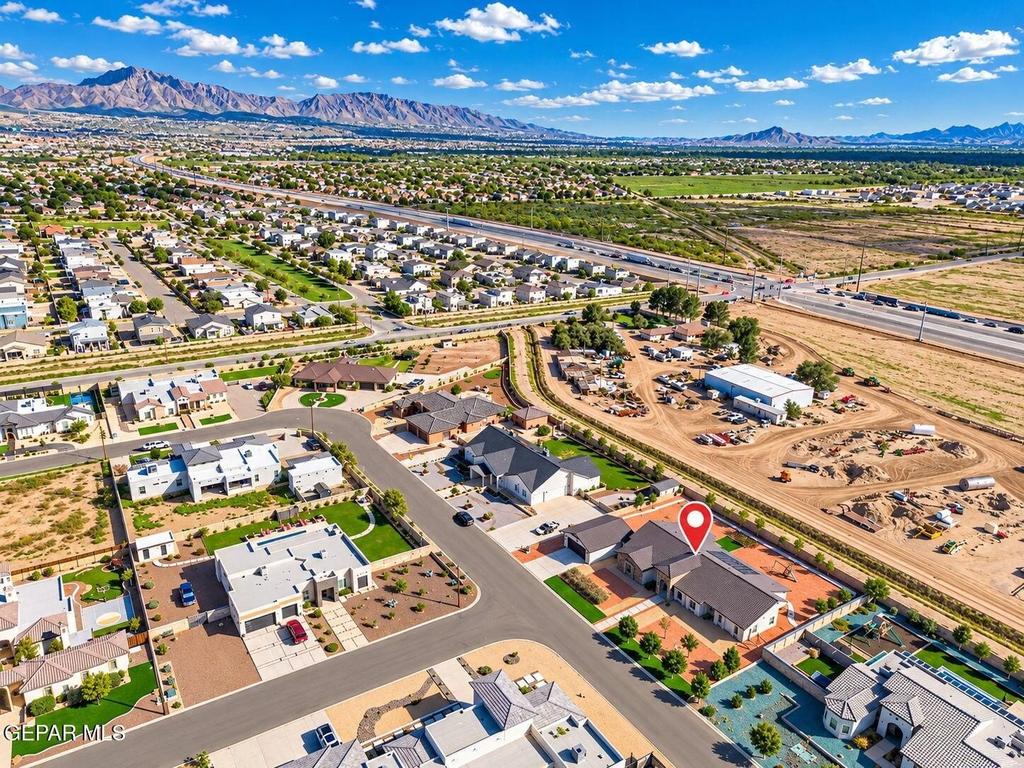
[[800]]6312 Camino Nuez is listed for sale at 1,100,000. The Single Family property has 5 bedrooms, 4 Full Bathrooms, 1 Half Bathroom, 4153 square feet, and was built in 2019. The lot size is 23522.4 Square feet.[[500]]EXQUISITE CUSTOM HOME! Experience luxury living in this stunning residence showcasing timeless elegance! Stone accents, architectural arches, and a metal roof create impressive curb appeal. A grand open floor plan features beautiful flooring, a dramatic stone fireplace, sliding glass doors connecting indoor and outdoor living, a spacious dining area, and a second living area ideal for entertaining. The gourmet kitchen boasts an oversized island, custom cabinetry, elegant countertops, designer lighting, and select Viking appliances. This exceptional home offers 5 bedrooms and 4.5 baths, with most bedrooms enjoying their own bathrooms. The luxurious primary suite features a spa-inspired bath and two separate walk-in closets. A dedicated office and utility room with sink add convenience. A covered patio overlooks a generous backyard ready for your dream oasis, with outdoor access to the half bath, ideal for a future pool! PAID-OFF SOLAR PANELS add value. A home where luxury, comfort, and lifestyle come together
EXQUISITE CUSTOM HOME! Experience luxury living in this stunning residence showcasing timeless elegance! Stone accents, architectural arches, and a metal roof create impressive curb appeal. A grand open floor plan features beautiful flooring, a dramatic stone fireplace, sliding glass doors connecting indoor and outdoor living, a spacious dining area, and a second living area ideal for entertaining. The gourmet kitchen boasts an oversized island, custom cabinetry, elegant countertops, designer lighting, and select Viking appliances. This exceptional home offers 5 bedrooms and 4.5 baths, with most bedrooms enjoying their own bathrooms. The luxurious primary suite features a spa-inspired bath and two separate walk-in closets. A dedicated office and utility room with sink add convenience. A covered patio overlooks a generous backyard ready for your dream oasis, with outdoor access to the half bath, ideal for a future pool! PAID-OFF SOLAR PANELS add value. A home where luxury, comfort, and lifestyle come together
Disclaimer: Lot configuration and dimensions are estimates, not based on personal knowledge and come from a third party (Digital Map Products); therefore, you should not rely on the estimates and perform independent confirmation as to their accuracy
View neighborhood information
Ready to Sell your Home?
Request a complimentary home selling analysis featuring recently sold properties, market trends, home valuations and a personalized market update.
School information is computer generated and may not be accurate or current. Buyer must independently verify and confirm enrollment. Please contact the school district to determine the schools to which this property is zoned.







 Just listed
 Currency converter





 Share


 Erase note
 You currently have no custom folders