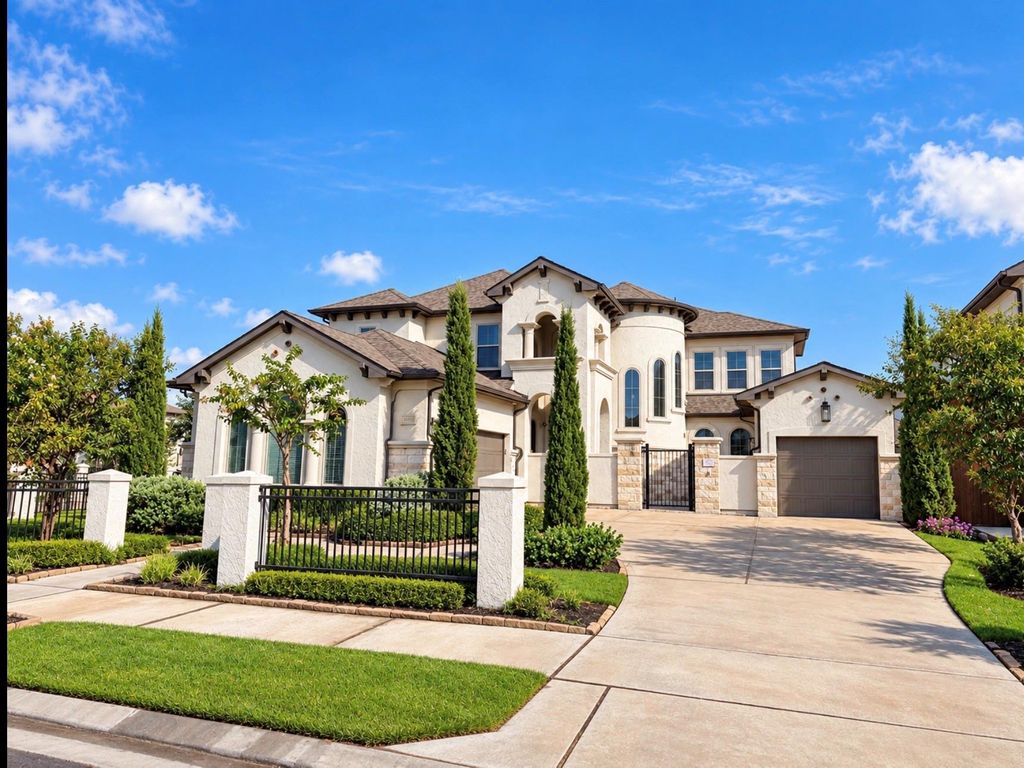
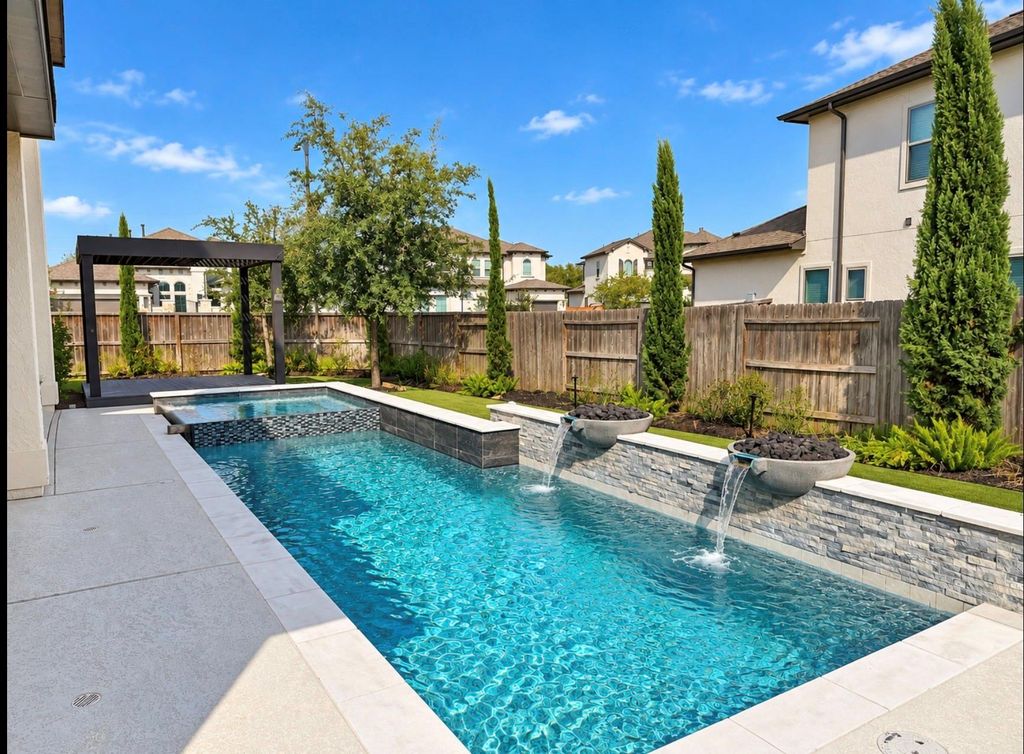
[[800]]18014 Cartlaw Ct is listed for sale at 924,500. The Single-Family property has 5 bedrooms, 4 Full Bathrooms, 1 Half Bathroom, 4375 square feet, and was built in 2019. The lot size is 10693 Square feet.[[500]]Welcome to this beautiful corner-lot home built by Perry Homes - the Valencia Floorplan over 4,300 sqft, 5 beds/4.5 baths. The standout backyard delivers a sparkling pool and spa, pergola, and new turfperfect for sunny afternoons, peaceful evenings, and memorable gatherings. Enjoy movie nights in the dedicated theatre room, work comfortably in the private home office, and entertain with a spacious game room and separate dining room. Home features 3-car garage with a vehicle lift adds a distinctive bonus for car enthusiasts or anyone seeking extra storage capacity. EV charging port in garage. Set in desirable Aliana and zoned to Fort Bend ISD, this home pairs Richmonds relaxed atmosphere with everyday convenience: located near HEB, shops, restaurants, and Costco - all just minutes away. Exceptionally priced, this is your opportunity to enjoy space, endless amenities, and a glorious backyard. Schedule your private tour today! List of upgrades in docs tab
This reflects a seller’s willingness to consider a concession/contribution toward a buyer’s expenses but is not a guarantee. Buyer and seller may negotiate a contribution, if any, in relation to the purchase contract. Any contribution from the seller may be used by the buyer at their discretion for items like closing costs, repair expenses, interest rate buy-down, etc.
Seller May Contribute to Buyer Expenses.
Explanation ↓
This reflects a seller’s willingness to consider a concession/contribution toward a buyer’s expenses but is not a guarantee. Buyer and seller may negotiate a contribution, if any, in relation to the purchase contract. Any contribution from the seller may be used by the buyer at their discretion for items like closing costs, repair expenses, interest rate buy-down, etc.
Welcome to this beautiful corner-lot home built by Perry Homes - the Valencia Floorplan over 4,300 sqft, 5 beds/4.5 baths. The standout backyard delivers a sparkling pool and spa, pergola, and new turf—perfect for sunny afternoons, peaceful evenings, and memorable gatherings. Enjoy movie nights in the dedicated theatre room, work comfortably in the private home office, and entertain with a spacious game room and separate dining room. Home features 3-car garage with a vehicle lift adds a distinctive bonus for car enthusiasts or anyone seeking extra storage capacity. EV charging port in garage. Set in desirable Aliana and zoned to Fort Bend ISD, this home pairs Richmond’s relaxed atmosphere with everyday convenience: located near HEB, shops, restaurants, and Costco - all just minutes away. Exceptionally priced, this is your opportunity to enjoy space, endless amenities, and a glorious backyard. Schedule your private tour today! List of upgrades in docs tab
Auto Garage Door Opener,EV Charging Station,Vehicle Lift
Water Sewer
Water District
Area Pool
Yes
Exterior
Artificial Turf, Back Yard, Back Yard Fenced, Covered Patio/Deck, Exterior Gas Connection, Fully Fenced, Outdoor Kitchen, Patio/Deck, Porch, Side Yard, Sprinkler System, Subdivision Tennis Court
Extra details you may need to know
Dwelling Type
Free Standing
HOA Mandatory
Yes
List Type
Exclusive Right to Sell/Lease
Financial information
Financing Considered
Cash Sale, Conventional, Investor, Seller May Contribute to Buyer's Closing Costs, VA
Other Fees
Yes / 1350 / Transfer fee, 0.25 Enhancement Fee, Cap fee
Ownership
Full Ownership
Maintenance Fee
Mandatory / $1300 / Annually
Maint Fee Includes
Clubhouse,Common Grounds,Recreational Facilities
Taxes w/o Exemp
$21,778/2026
Tax Rate
2.5439
Interior
Fireplace
1/Gas Connections
Countertop
Granite
Floors
Carpet, Engineered Wood, Tile
Bathroom Description
Full Secondary Bathroom Down, Primary Bath: Double Sinks, Primary Bath: Separate Shower, Secondary Bath(s): Separate Shower, Secondary Bath(s): Tub/Shower Combo
Bedroom Description
1 Bedroom Down - Not Primary BR,3 Bedrooms Up,Primary Bed - 1st Floor,Walk-In Closet
Kitchen Description
Island w/o Cooktop,Kitchen open to Family Room,Pantry,Walk-in Pantry
Room Description
1 Living Area, Breakfast Room, Entry, Family Room, Formal Dining, Gameroom Up, Home Office/Study, Living Area - 1st Floor, Media, Utility Room in House
Cooling
Central Electric
Heating
Central Gas
Connections
Washer Connections
Compactor
No
Dishwasher
Yes
Disposal
Yes
Microwave
Yes
Oven
Freestanding Oven, Gas Oven
Range
Gas Cooktop, Gas Range
Energy Feature
Ceiling Fans, Digital Program Thermostat, Energy Star Appliances, High-Efficiency HVAC, Insulated/Low-E windows
Interior
Alarm System - Owned, Crown Molding, Fire/Smoke Alarm, Formal Entry/Foyer, High Ceiling, Prewired for Alarm System, Vaulted Ceiling, Window Coverings
Disclaimer: Lot configuration and dimensions are estimates, not based on personal knowledge and come from a third party (Digital Map Products); therefore, you should not rely on the estimates and perform independent confirmation as to their accuracy
View neighborhood information
Ready to Sell your Home?
Request a complimentary home selling analysis featuring recently sold properties, market trends, home valuations and a personalized market update.
School information is computer generated and may not be accurate or current. Buyer must independently verify and confirm enrollment. Please contact the school district to determine the schools to which this property is zoned.







 Just listed
 Currency converter








 Share
Share


 Erase note
 You currently have no custom folders