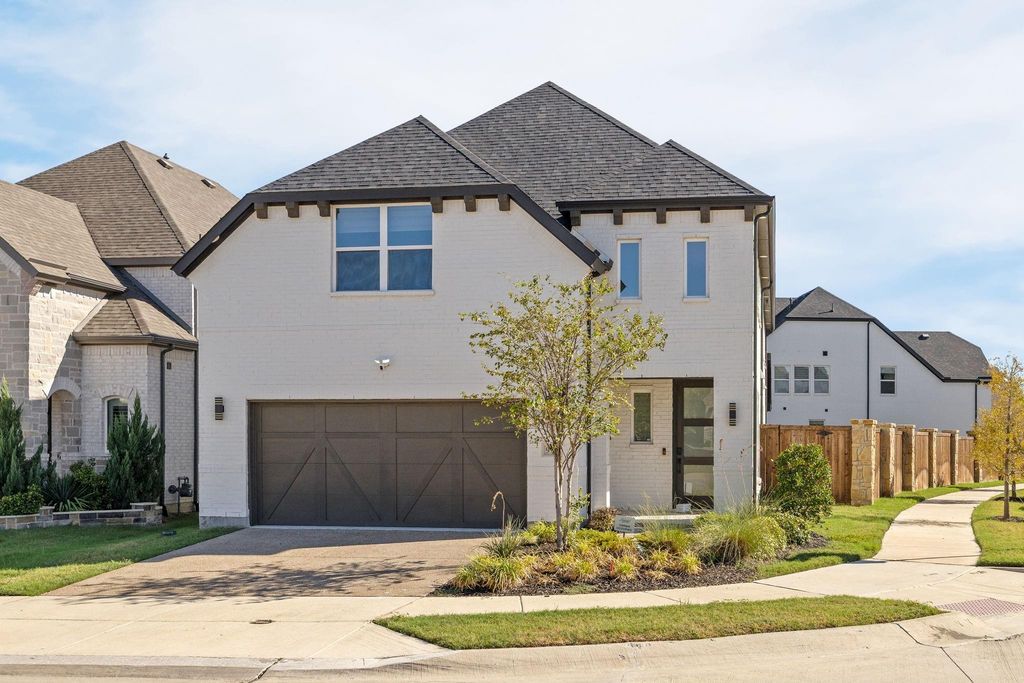
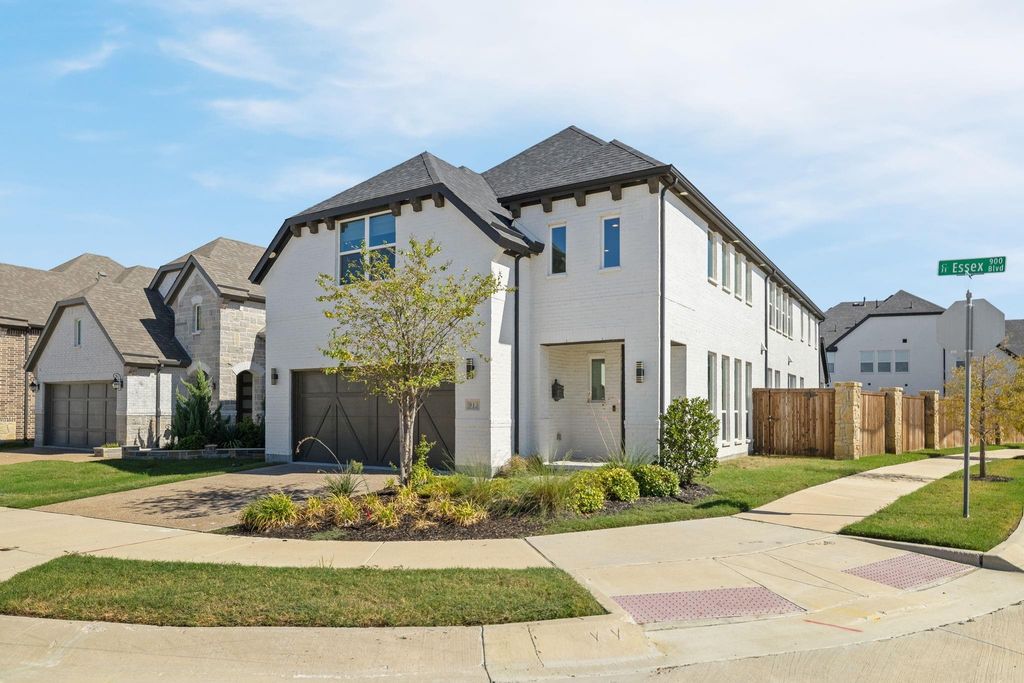
[[800]]913 Essex Blvd is listed for sale at 939,000. The Residential - Single Family property has 5 bedrooms, 4 Full Bathrooms, 3347 square feet, and was built in 2023. The lot size is 8537.76 Square feet.[[500]]Beautifully upgraded home situated on an oversized corner lot in the highly sought-after Castle Hills community! Designed with style, comfort, and functionality in mind, this home features soaring ceilings, abundant windows, and natural light that fills the spacious, open living areas. A stunning accent wall adds character to the living room, while an oversized sliding glass door seamlessly connects indoor living to the expansive backyard, perfect for entertaining or relaxing. The thoughtfully designed floor plan offers two bedrooms downstairs, including the primary suite, providing exceptional flexibility and convenience. The beautifully appointed kitchen showcases upgraded cabinetry, elegant countertops, stylish lighting, a convenient spice rack near the vent hood, and a dedicated coffee bar. The primary suite offers a relaxing retreat with a designer accent wall and a luxurious rain shower. Additional upgrades include wood-look tile flooring throughout the downstairs living areas, remote-controlled shades, an epoxy-coated garage floor, and a tankless water heater. Outside, the extended fencing enhances the generously sized backyard, offering exceptional space for outdoor enjoyment. Experience the incredible Castle Hills lifestyle! Residents enjoy access to expansive parks, scenic green spaces, more than five community pools, tennis courts, and clubhouses, offering endless opportunities for recreation, relaxation, and connecting with neighbors. The location is equally impressive! Conveniently situated n
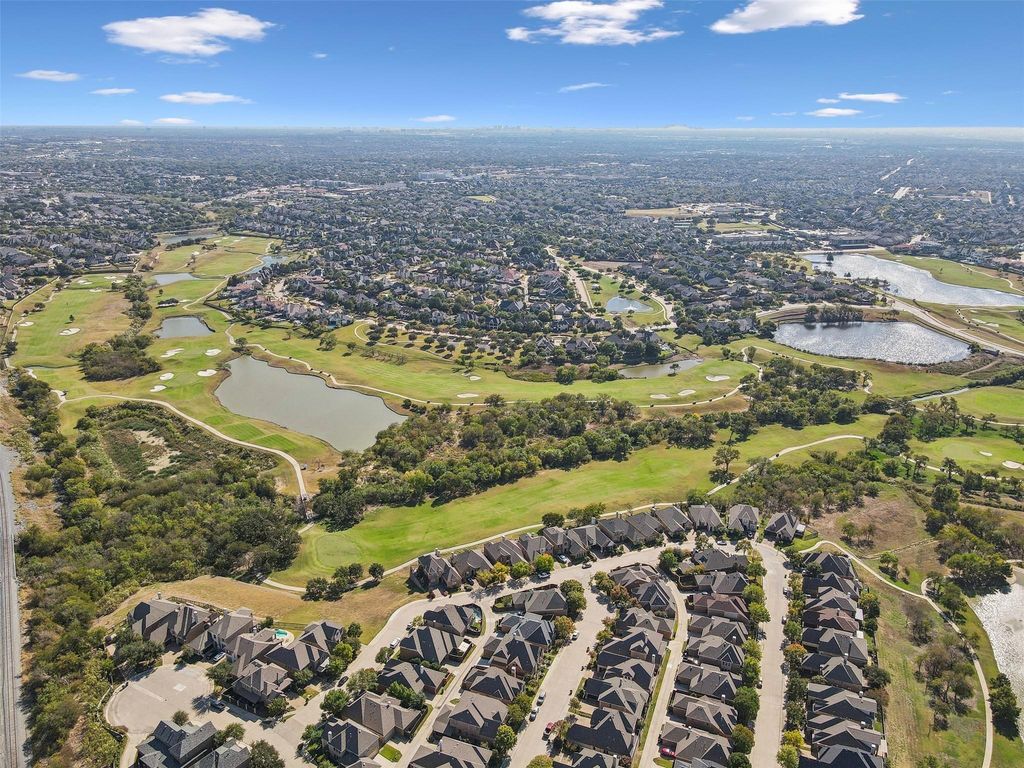
Beautifully upgraded home situated on an oversized corner lot in the highly sought-after Castle Hills community! Designed with style, comfort, and functionality in mind, this home features soaring ceilings, abundant windows, and natural light that fills the spacious, open living areas. A stunning accent wall adds character to the living room, while an oversized sliding glass door seamlessly connects indoor living to the expansive backyard, perfect for entertaining or relaxing. The thoughtfully designed floor plan offers two bedrooms downstairs, including the primary suite, providing exceptional flexibility and convenience. The beautifully appointed kitchen showcases upgraded cabinetry, elegant countertops, stylish lighting, a convenient spice rack near the vent hood, and a dedicated coffee bar. The primary suite offers a relaxing retreat with a designer accent wall and a luxurious rain shower. Additional upgrades include wood-look tile flooring throughout the downstairs living areas, remote-controlled shades, an epoxy-coated garage floor, and a tankless water heater. Outside, the extended fencing enhances the generously sized backyard, offering exceptional space for outdoor enjoyment. Experience the incredible Castle Hills lifestyle! Residents enjoy access to expansive parks, scenic green spaces, more than five community pools, tennis courts, and clubhouses, offering endless opportunities for recreation, relaxation, and connecting with neighbors. The location is equally impressive! Conveniently situated near major corporate headquarters and employment centers, with easy access to major highways for effortless commuting. Enjoy proximity to Grandscape, Frisco Star, grocery stores, and the new H-E-B, putting everyday conveniences and entertainment just minutes away. From its impressive upgrades and oversized backyard to its versatile floor plan, resort-style community amenities, and unbeatable convenience, this Castle Hills gem truly offers the best of both worlds!
Central, Fireplace(s), Gas Jets, Heat Pump, Natural Gas
Window
Bay Window(s),Electric Shades,Window Coverings
Appliances
Built-in Gas Range, Commercial Grade Vent, Dishwasher, Electric Oven, Gas Cooktop, Gas Water Heater, Microwave, Convection Oven, Double Oven, Tankless Water Heater
Additional Parking, Epoxy Flooring, Garage Door Opener, Garage Double Door, Garage Faces Front, On Site, On Street, Open
Parking Space
Garage 2 / Carport 0 / Total Covered 2
Fencing
Back Yard,Wood
Porch
Covered
Easements
Other
Utility
All Weather Road,City Sewer,City Water,Individual Gas Meter,Individual Water Meter,Natural Gas Available,Sewer Available,Sidewalk,Underground Utilities
Area Pool
Yes
Exterior
Garden(s), Rain Gutters, Lighting, Private Yard
Extra details you may need to know
Dwelling Type
Single Detached
Community Features
Club House,Community Pool,Community Sprinkler,Electric Car Charging Station,Fishing,Fitness Center,Golf,Greenbelt,Lake,Park,Pickle Ball Court,Playground,Pool,Sidewalks,Tennis Court(s),Other
Financial information
Maintenance Fee
$1460/Annually
Maint Fee Includes
Full Use of Facilities,Maintenance Grounds,Management Fees
Disclaimer: Lot configuration and dimensions are estimates, not based on personal knowledge and come from a third party (Digital Map Products); therefore, you should not rely on the estimates and perform independent confirmation as to their accuracy
View neighborhood information
Ready to Sell your Home?
Request a complimentary home selling analysis featuring recently sold properties, market trends, home valuations and a personalized market update.
School information is computer generated and may not be accurate or current. Buyer must independently verify and confirm enrollment. Please contact the school district to determine the schools to which this property is zoned.







 Just listed
 Currency converter





 Share


 Erase note
 You currently have no custom folders