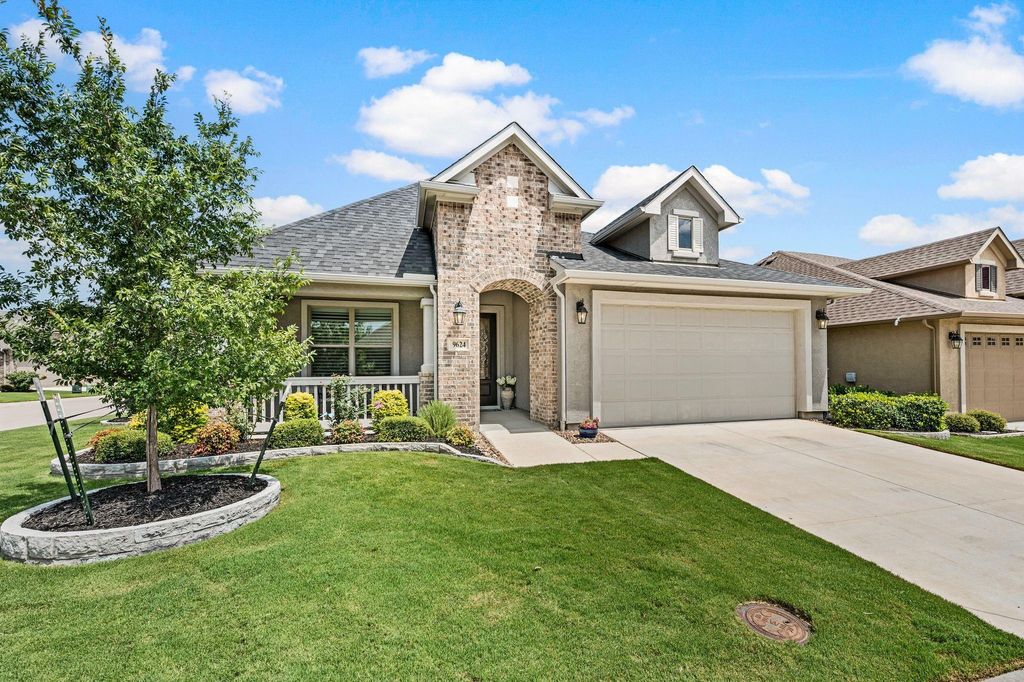
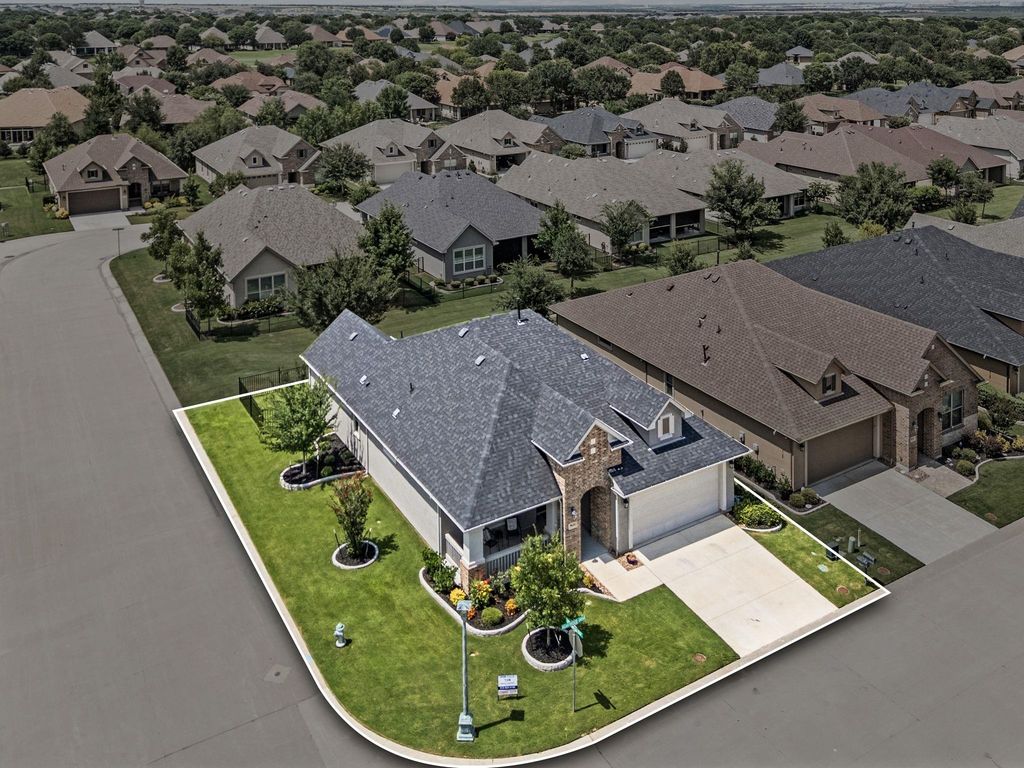
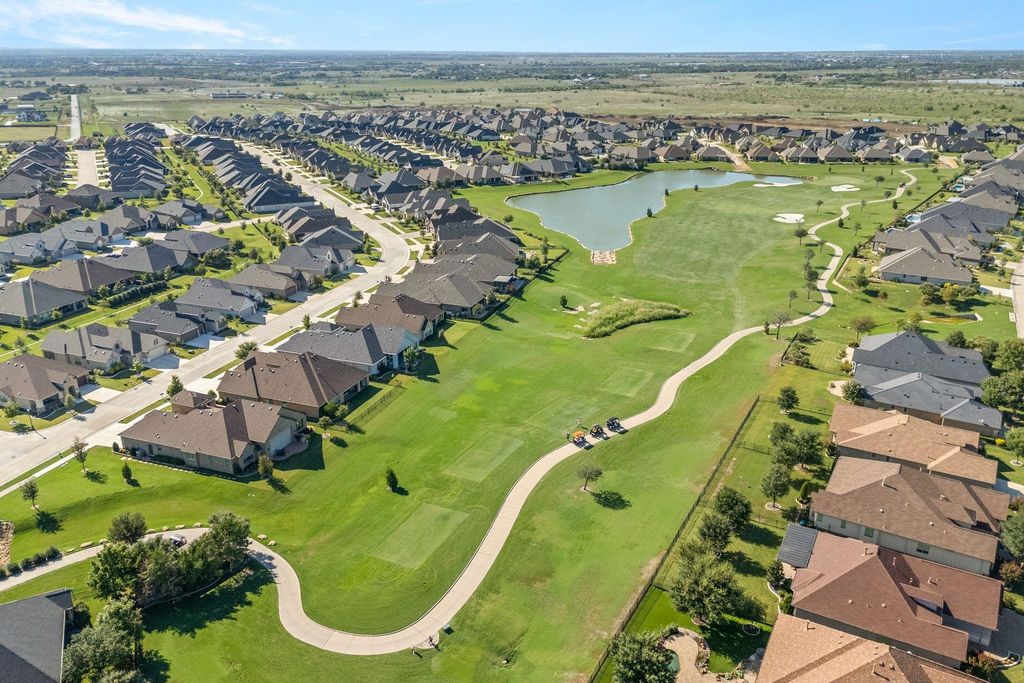
9624 Heartwood Dr is listed for sale at $ 450,000. The Residential - Single Family property has 2 bedrooms, 2 Full Bathrooms, 1546 square feet and was built in 2023. The lot size is 0.109 Acres. BRWelcome to this beautifully maintained 2-bedroom, 2-bath home situated on a desirable corner lot with attractive landscaping in this North Texas sought-after 55+ gated active lifestyle community of Robson Ranch. Enjoy relaxing mornings and evenings on the spacious covered front and back porches. Inside, you’ll find an open, inviting floor plan featuring crown molding, carpet and tile flooring, generous storage throughout, and nicely sized bedrooms. The well-appointed kitchen offers a center island, abundant cabinetry, a gas range, and stainless steel appliances, making it perfect for everyday living and entertaining. The private primary suite includes a double vanity, walk-in shower, and ample closet space. Experience low-maintenance living with resort-style community amenities such as golf, pickleball, tennis, bocce ball, fitness center, swimming pool, walking,hiking and biking trails, creative art studios, clubs, restaurants and many social activities all in a welcoming neighborhood atmosphere just minutes from shopping, dining, and medical facilities.
Welcome to this beautifully maintained 2-bedroom, 2-bath home situated on a desirable corner lot with attractive landscaping in this North Texas sought-after 55+ gated active lifestyle community of Robson Ranch. Enjoy relaxing mornings and evenings on the spacious covered front and back porches. Inside, you'll find an open, inviting floor plan featuring crown molding, carpet and tile flooring, generous storage throughout, and nicely sized bedrooms. The well-appointed kitchen offers a center island, abundant cabinetry, a gas range, and stainless steel appliances, making it perfect for everyday living and entertaining. The private primary suite includes a double vanity, walk-in shower, and ample closet space. Experience low-maintenance living with resort-style community amenities such as golf, pickleball, tennis, bocce ball, fitness center, swimming pool, walking,hiking and biking trails, creative art studios, clubs, restaurants and many social activities all in a welcoming neighborhood atmosphere just minutes from shopping, dining, and medical facilities.
Dishwasher, Disposal, Gas Cooktop, Gas Range, Microwave, Vented Exhaust Fan
Security System
Carbon Monoxide Detector(s),Gated Community
Interior
Built-in Features, Decorative Lighting, Double Vanity, High Speed Internet Available, Kitchen Island, Open Floorplan, Pantry, Tile Counters, Walk-In Closet(s)
Extra details you may need to know
Dwelling Type
Single Detached
Community Features
Club House,Fitness Center,Gated,Golf,Guarded Entrance,Jogging Path/Bike Path,Lake,Park,Perimeter Fencing,Pickle Ball Court,Pool,Restaurant,Sidewalks,Tennis Court(s),Other
Exterior
Private Pool
No
Exterior Type
Brick, Stucco
Lot Description
Corner Lot, Few Trees
Parking
Concrete, Driveway, Garage Door Opener, Garage Faces Front, Garage Single Door, Inside Entrance
Parking Space
Garage 2 / Carport 0 / Total Covered 2
Fencing
Wrought Iron
Porch
Covered
Utility
Cable Available,City Sewer,City Water,Community Mailbox,Electricity Connected,Individual Gas Meter,Individual Water Meter
Exterior
Covered Patio/Porch, Rain Gutters, Lighting
Financial information
Maintenance Fee
$1988/Semi-Annual
Maint Fee Includes
Full Use of Facilities,Maintenance Grounds,Security
Disclaimer: Lot configuration and dimensions are estimates, not based on personal knowledge and come from a third party (Digital Map Products); therefore, you should not rely on the estimates and perform independent confirmation as to their accuracy
Ready to Sell your Home?
If you like this property and are also considering selling your current home now, you may find out how. Request your home selling analysis report featuring Recently Sold, Market Analysis, Home Valuations, and Market Update.
School information is computer generated and may not be accurate or current. Buyer must independently verify and confirm enrollment. Please contact the school district to determine the schools to which this property is zoned.











 Just listed
 Currency converter








 Share
Share


 Erase note
 You currently have no custom folders