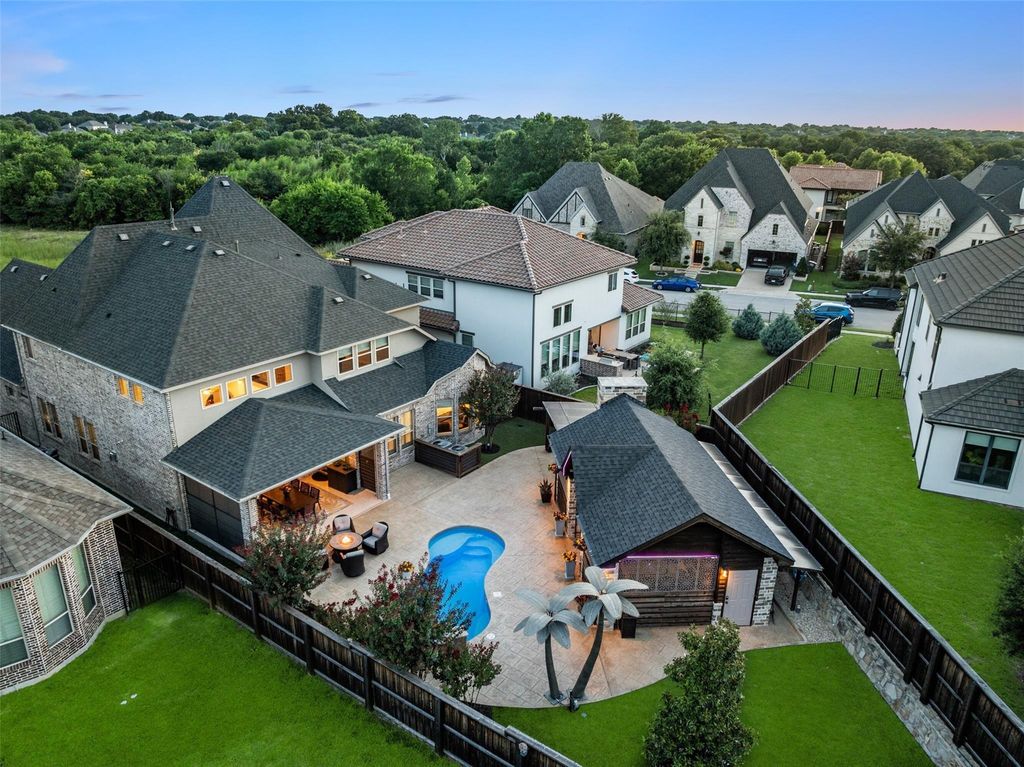
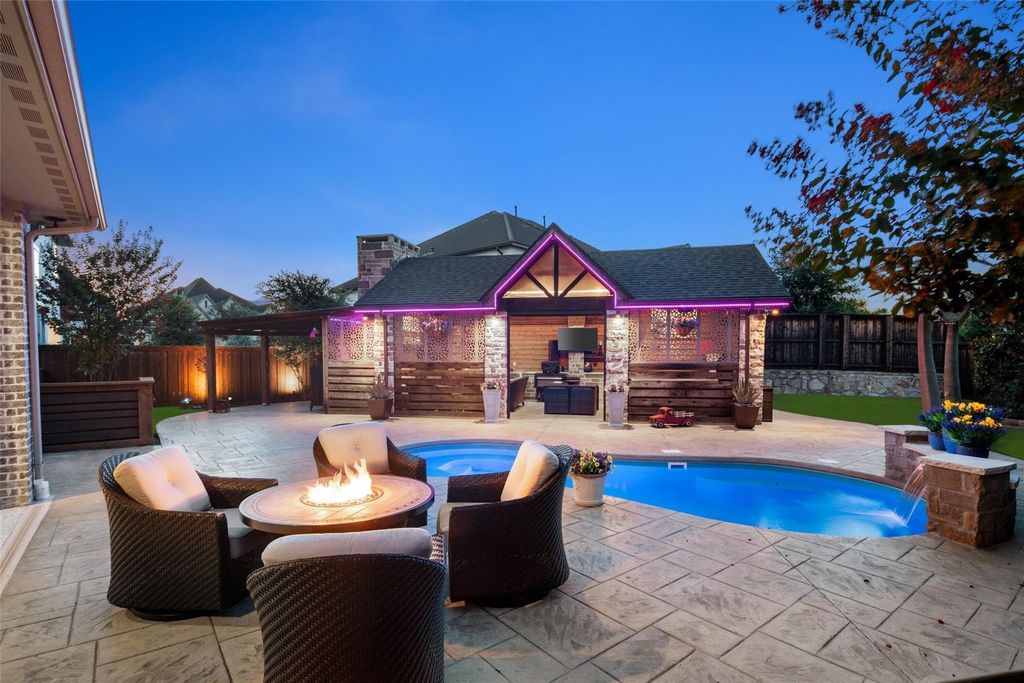
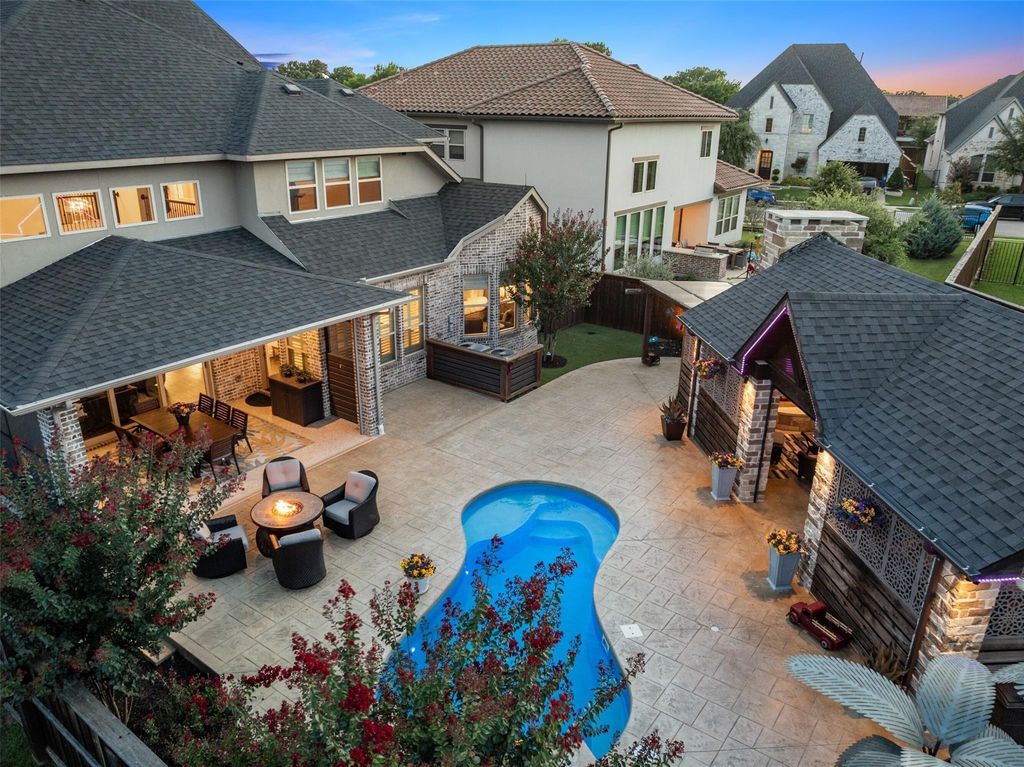
[[800]]1141 Caleb Dr is listed for sale at 1,374,900. The Residential - Single Family property has 5 bedrooms, 5 Full Bathrooms, 1 Half Bathroom, 4363 square feet, and was built in 2020. The lot size is 9539.64 Square feet.[[500]]Warning: There isnt enough space to list all of this homes exceptional features and upgrades! Please see the attached MLS feature sheet. Located across from the greenbelt in prestigious Montgomery Farm Estates, this stunning two-story Darling Home offers an exceptional blend of luxury, functionality, energy efficiency, and unforgettable entertaining spaces. Featuring 5 bedrooms, 5.1 baths, 3 living areas, a dedicated study, media room, and gameroom, the flexible floor plan includes a luxurious primary suite and split guest suite downstairs, with three upstairs bedrooms, each with a private bath. Designed for entertaining, the owners have hosted gatherings of up to 250 guests. The completely private resort-style backyard features a sparkling pool with waterfall, turf lawn, screened patio with electric screens, and a detached casita with floor-to-ceiling gas fireplace, kitchenette, sound system, and custom Bullfrog hot tub. Dont miss the one-of-a-kind commissioned artistic palm trees, including one concealing a unique outdoor shower. Inside, designer finishes elevate each room, including handscraped oak hardwood floors, plantation shutters, 12 sliding glass doors, 8 solid-core doors downstairs, upgraded lighting, and a custom Hersheys Kiss chandelier over the grand staircase. The gourmet kitchen showcases quartz and granite countertops, imported Italian tile backsplash, custom soft-close cabinetry, large island with farmhouse sink, double ovens, 5-burner gas cooktop, and an oversized walk-in p
Warning: There isn't enough space to list all of this home's exceptional features and upgrades! Please see the attached MLS feature sheet. Located across from the greenbelt in prestigious Montgomery Farm Estates, this stunning two-story Darling Home offers an exceptional blend of luxury, functionality, energy efficiency, and unforgettable entertaining spaces. Featuring 5 bedrooms, 5.1 baths, 3 living areas, a dedicated study, media room, and gameroom, the flexible floor plan includes a luxurious primary suite and split guest suite downstairs, with three upstairs bedrooms, each with a private bath. Designed for entertaining, the owners have hosted gatherings of up to 250 guests. The completely private resort-style backyard features a sparkling pool with waterfall, turf lawn, screened patio with electric screens, and a detached casita with floor-to-ceiling gas fireplace, kitchenette, sound system, and custom Bullfrog hot tub. Don't miss the one-of-a-kind commissioned artistic palm trees, including one concealing a unique outdoor shower. Inside, designer finishes elevate each room, including handscraped oak hardwood floors, plantation shutters, 12’ sliding glass doors, 8’ solid-core doors downstairs, upgraded lighting, and a custom 'Hershey's Kiss' chandelier over the grand staircase. The gourmet kitchen showcases quartz and granite countertops, imported Italian tile backsplash, custom soft-close cabinetry, large island with farmhouse sink, double ovens, 5-burner gas cooktop, and an oversized walk-in pantry with shelving to the ceiling. The soaring two-story family room with corner gas fireplace flows seamlessly into the kitchen. Additional upgrades include a massive custom primary closet with dressing area and floor-to-ceiling shoe display, whole-home smart technology, built-in speakers, epoxied floors in garages and back patio, tankless water heaters, water softener, surge and lightning protection, and countless luxury features throughout.
Dishwasher, Disposal, Electric Oven, Gas Cooktop, Microwave, Double Oven, Tankless Water Heater, Vented Exhaust Fan, Water Softener
Interior
Built-in Features, Chandelier, Decorative Lighting, Dry Bar, Flat Screen Wiring, Granite Counters, High Speed Internet Available, Kitchen Island, Smart Home System, Sound System Wiring, Walk-In Closet(s)
Disclaimer: Lot configuration and dimensions are estimates, not based on personal knowledge and come from a third party (Digital Map Products); therefore, you should not rely on the estimates and perform independent confirmation as to their accuracy
View neighborhood information
Ready to Sell your Home?
Request a complimentary home selling analysis featuring recently sold properties, market trends, home valuations and a personalized market update.
School information is computer generated and may not be accurate or current. Buyer must independently verify and confirm enrollment. Please contact the school district to determine the schools to which this property is zoned.







 Just listed
 Currency converter








 Share
Share


 Erase note
 You currently have no custom folders