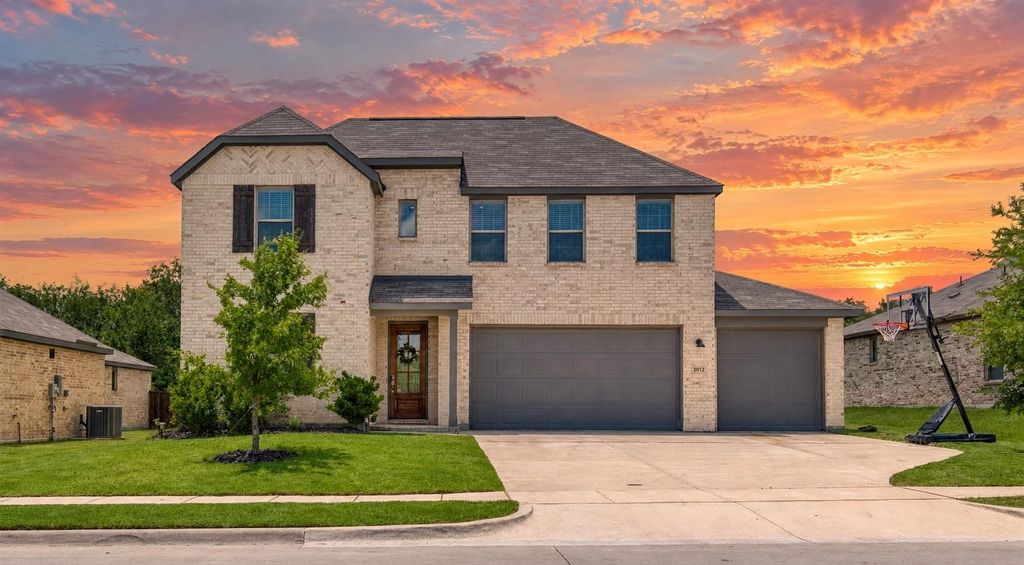
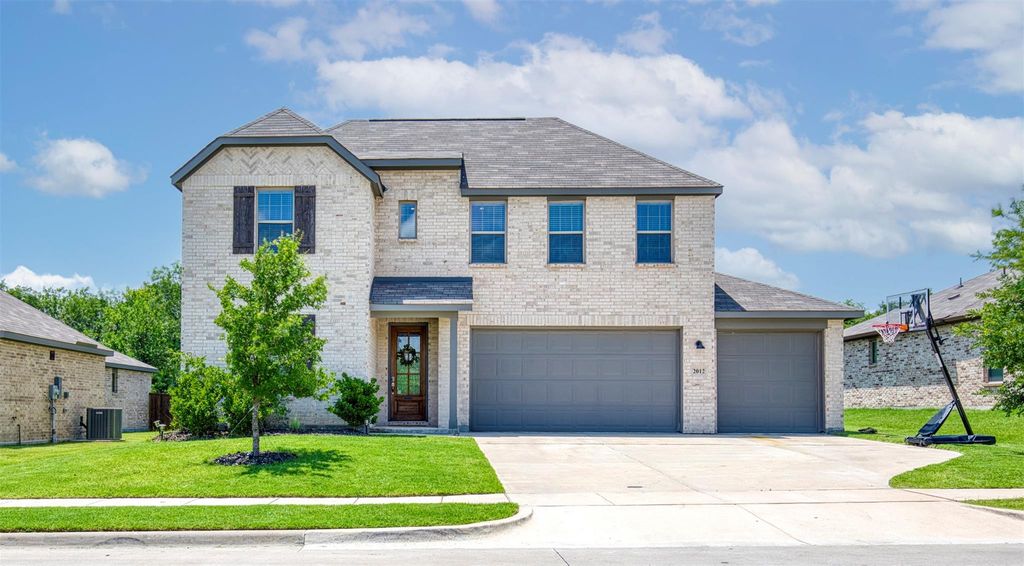
[[800]]2012 Pacific Ave is listed for sale at 449,500. The Residential - Single Family property has 5 bedrooms, 3 Full Bathrooms, 2814 square feet, and was built in 2022. The lot size is 7927.92 Square feet.[[500]]5 bedrooms, a 3-car garage, and a premium greenbelt lot! This beautifully maintained 2022-built home in Annas Park Place community offers the space, upgrades, and premium lot buyers are looking for. With 5 bedrooms, 3 full baths, a large upstairs game room, and a hard-to-find 3-car garage, the flexible floor plan provides plenty of room to spread out.Inside, tall ceilings, a soft neutral palette, and wide-plank luxury vinyl flooring create a bright, inviting feel. The kitchen is the heart of the home with quartz countertops, soft gray cabinetry, a large island, subway tile backsplash, and farmhouse-style sink. A wall of windows fills the living area with natural light while offering views of the tree-lined greenbelt behind the home.The first floor includes a private guest bedroom and full bath, ideal for visitors, a home office, or multigenerational living. The spacious primary suite also overlooks the greenbelt and features an ensuite bath with dual vanities, a garden tub, separate glass-enclosed shower, and generous walk-in closet. Upstairs, youll find an oversized game room, 3 additional bedrooms, and a full bath, creating plenty of flexibility for a second living area, playroom, media space, or work-from-home setup. Outside, the premium greenbelt lot provides added privacy with no immediate backyard neighbor and a peaceful backdrop for relaxing or entertaining on the patio. The 3-car garage features epoxy flooring and provides valuable extra space for vehicles, storage, a home gym, or hobbies.Park Plac
5 bedrooms, a 3-car garage, and a premium greenbelt lot! This beautifully maintained 2022-built home in Anna’s Park Place community offers the space, upgrades, and premium lot buyers are looking for. With 5 bedrooms, 3 full baths, a large upstairs game room, and a hard-to-find 3-car garage, the flexible floor plan provides plenty of room to spread out.
Inside, tall ceilings, a soft neutral palette, and wide-plank luxury vinyl flooring create a bright, inviting feel. The kitchen is the heart of the home with quartz countertops, soft gray cabinetry, a large island, subway tile backsplash, and farmhouse-style sink. A wall of windows fills the living area with natural light while offering views of the tree-lined greenbelt behind the home.
The first floor includes a private guest bedroom and full bath, ideal for visitors, a home office, or multigenerational living. The spacious primary suite also overlooks the greenbelt and features an ensuite bath with dual vanities, a garden tub, separate glass-enclosed shower, and generous walk-in closet. Upstairs, you’ll find an oversized game room, 3 additional bedrooms, and a full bath, creating plenty of flexibility for a second living area, playroom, media space, or work-from-home setup. Outside, the premium greenbelt lot provides added privacy with no immediate backyard neighbor and a peaceful backdrop for relaxing or entertaining on the patio. The 3-car garage features epoxy flooring and provides valuable extra space for vehicles, storage, a home gym, or hobbies.
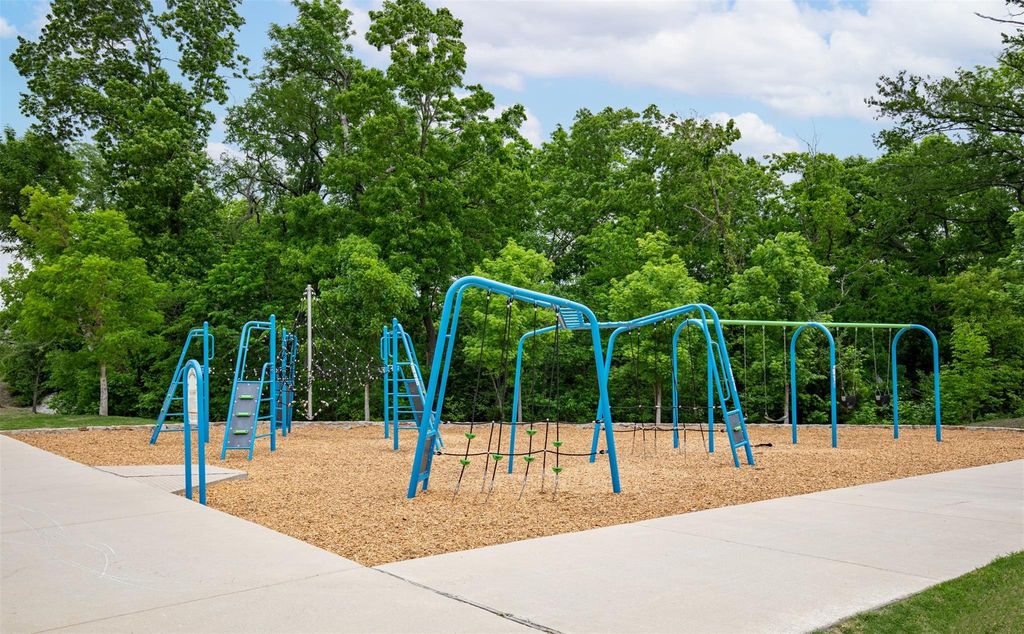
Park Place offers convenient access to Anna ISD schools, Slayter Creek Park, Natural Springs Park, and US-75 for commuting toward McKinney, Frisco, and the North Dallas area. Enjoy the space and quieter setting of Anna while remaining connected to everything North Texas has to offer.
Search the property address on YouTube for a full video tour!
Dishwasher, Disposal, Electric Cooktop, Electric Oven, Electric Water Heater, Microwave, Vented Exhaust Fan
Interior
Built-in Features, Cable TV Available, Decorative Lighting, Double Vanity, Eat-in Kitchen, High Speed Internet Available, Kitchen Island, Open Floorplan, Pantry, Smart Home System, Sound System Wiring, Walk-In Closet(s)
Extra details you may need to know
Dwelling Type
Single Detached
Exterior
Private Pool
No
Lot Description
Greenbelt, Landscaped, Many Trees, Sprinkler System, Subdivision
Garage Size
20 X 28
Parking
Concrete, Driveway, Epoxy Flooring, Garage, Garage Door Opener, Garage Double Door, Garage Faces Front, Garage Single Door, Inside Entrance, Lighted
Parking Space
Garage 3 / Carport 0 / Total Covered 3
Utility
City Sewer,City Water,Co-op Electric,Concrete,Curbs,Electricity Connected,Individual Water Meter,Sidewalk,Underground Utilities
Disclaimer: Lot configuration and dimensions are estimates, not based on personal knowledge and come from a third party (Digital Map Products); therefore, you should not rely on the estimates and perform independent confirmation as to their accuracy
View neighborhood information
Ready to Sell your Home?
Request a complimentary home selling analysis featuring recently sold properties, market trends, home valuations and a personalized market update.
School information is computer generated and may not be accurate or current. Buyer must independently verify and confirm enrollment. Please contact the school district to determine the schools to which this property is zoned.







 Just listed
 Currency converter








 Share


 Erase note
 You currently have no custom folders