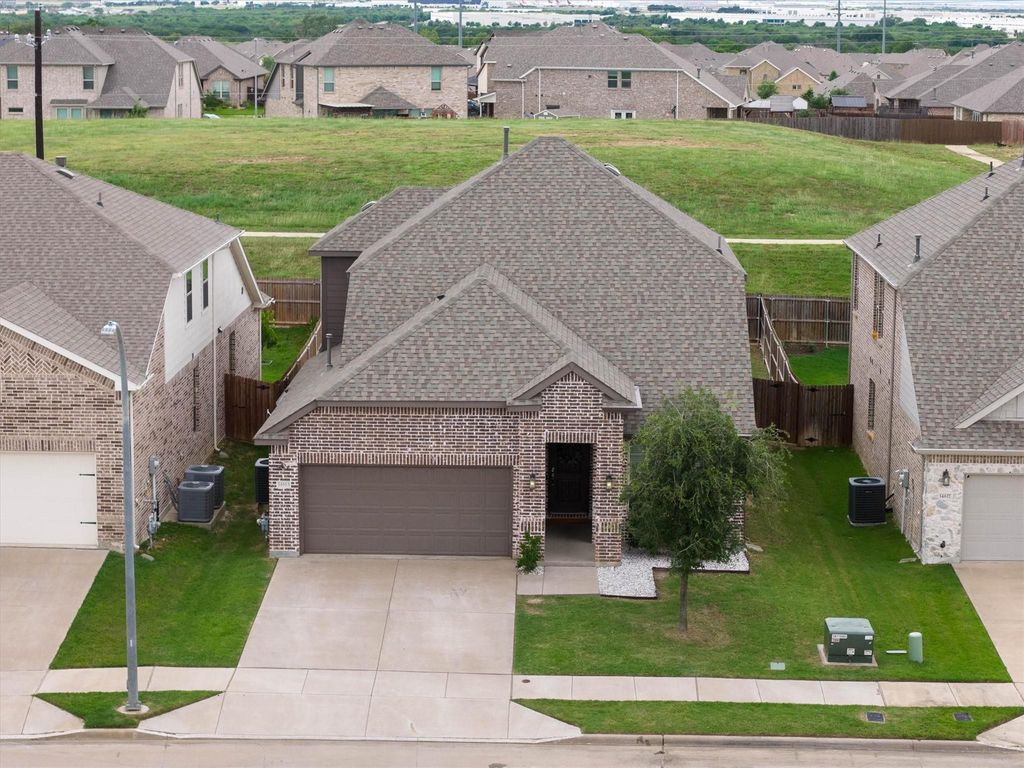
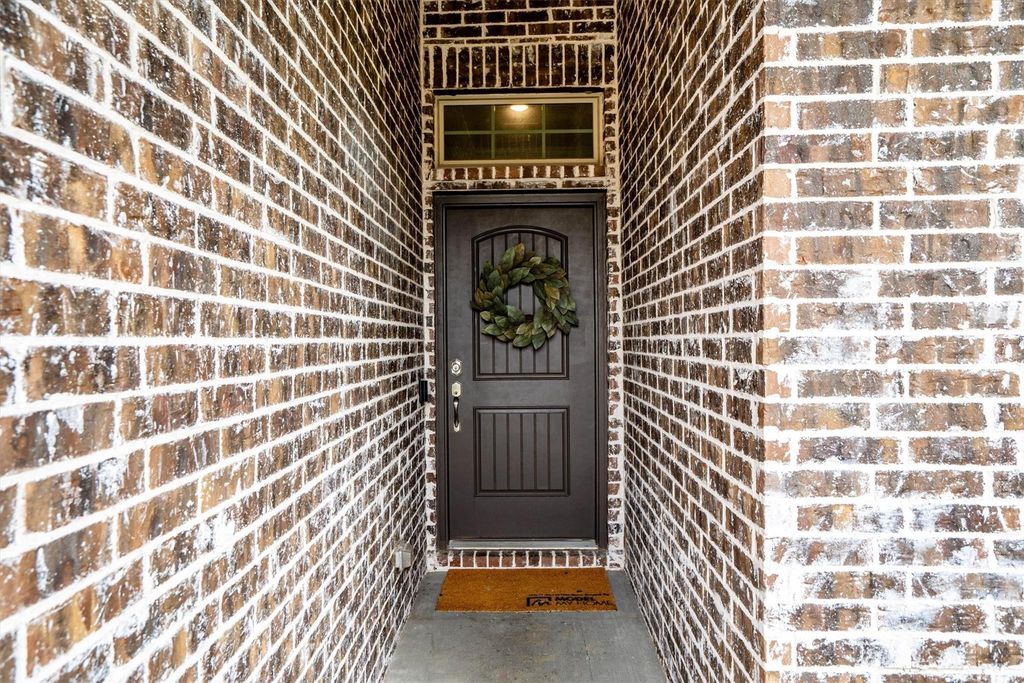
[[800]]14613 Martin Creek Cv is listed for sale at 470,000. The Residential - Single Family property has 4 bedrooms, 3 Full Bathrooms, 2449 square feet, and was built in 2019. The lot size is 6011.28 Square feet.[[500]]MOTIVATED SELLER Welcome to 14613 Martin Creek Cove, a beautifully maintained home tucked away in one of North Fort Worths sought after communities. Offering a flexible office space, spacious game room, and a thoughtfully designed floor plan, this home provides the space and flexibility you are looking for. Step inside to find bright, open living spaces filled with natural light and designed to make everyday living comfortable and functional. The open concept layout creates a seamless flow between the main living areas while still offering distinct spaces for work, relaxation, and recreation. The kitchen is the heart of the home, featuring abundant cabinet storage, generous counter space, and a layout that makes meal prep and daily routines effortless. The adjoining dining and living areas provide an open and airy feel, making the home feel even larger than its impressive footprint. The primary suite offers a peaceful retreat with plenty of room for oversized furnishings and a private ensuite bath designed for comfort and convenience. Three additional bedrooms provide flexibility for family members, guests, or additional workspace. With three full bathrooms, busy mornings and overnight guests are easily accommodated. The dedicated office provides the perfect work from home setup, study area, or creative space, while the spacious game room offers endless possibilities for a media room, playroom, fitness area, or second living space. Whether your needs are changing or youre simply looking for room to sp
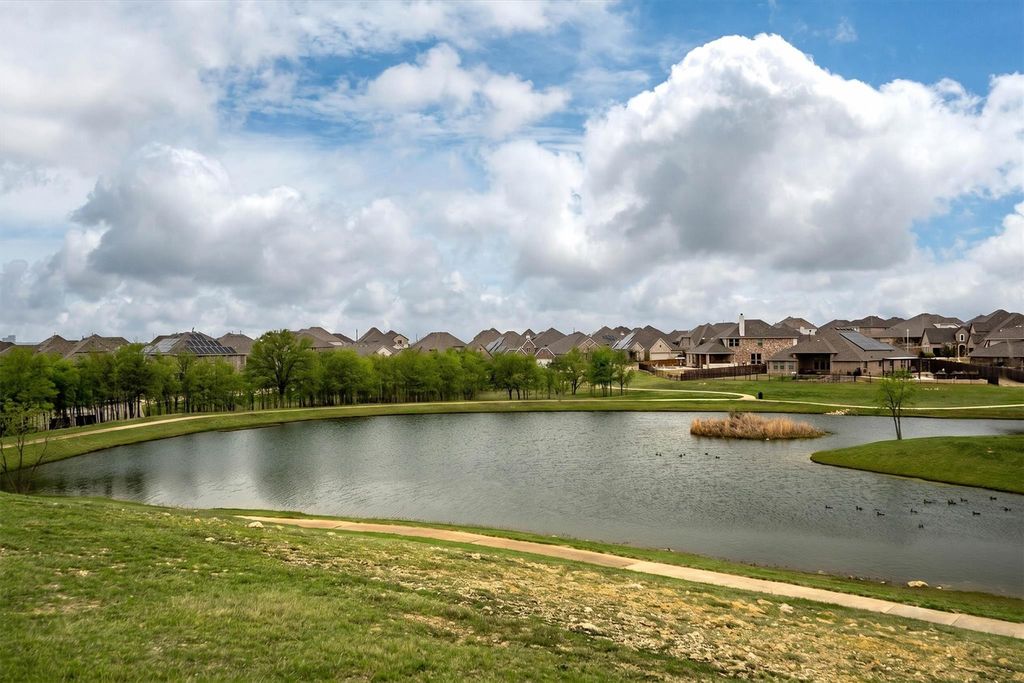
***MOTIVATED SELLER*** Welcome to 14613 Martin Creek Cove, a beautifully maintained home tucked away in one of North Fort Worth's sought after communities. Offering a flexible office space, spacious game room, and a thoughtfully designed floor plan, this home provides the space and flexibility you are looking for. Step inside to find bright, open living spaces filled with natural light and designed to make everyday living comfortable and functional. The open concept layout creates a seamless flow between the main living areas while still offering distinct spaces for work, relaxation, and recreation. The kitchen is the heart of the home, featuring abundant cabinet storage, generous counter space, and a layout that makes meal prep and daily routines effortless. The adjoining dining and living areas provide an open and airy feel, making the home feel even larger than its impressive footprint. The primary suite offers a peaceful retreat with plenty of room for oversized furnishings and a private ensuite bath designed for comfort and convenience. Three additional bedrooms provide flexibility for family members, guests, or additional workspace. With three full bathrooms, busy mornings and overnight guests are easily accommodated. The dedicated office provides the perfect work from home setup, study area, or creative space, while the spacious game room offers endless possibilities for a media room, playroom, fitness area, or second living space. Whether your needs are changing or you're simply looking for room to spread out, this floor plan adapts beautifully to a variety of lifestyles. Outside, the backyard offers plenty of usable space to enjoy the outdoors while remaining easy to maintain. Beyond the home itself, residents enjoy access to exceptional HOA amenities that enhance everyday living. The neighborhood is known for its welcoming atmosphere, attractive common areas, and amenities that add value long after move in day.
Disclaimer: Lot configuration and dimensions are estimates, not based on personal knowledge and come from a third party (Digital Map Products); therefore, you should not rely on the estimates and perform independent confirmation as to their accuracy
View neighborhood information
Ready to Sell your Home?
Request a complimentary home selling analysis featuring recently sold properties, market trends, home valuations and a personalized market update.
School information is computer generated and may not be accurate or current. Buyer must independently verify and confirm enrollment. Please contact the school district to determine the schools to which this property is zoned.








 Just listed
 Currency converter
 Add to Calendar





 Share


 Erase note
 You currently have no custom folders