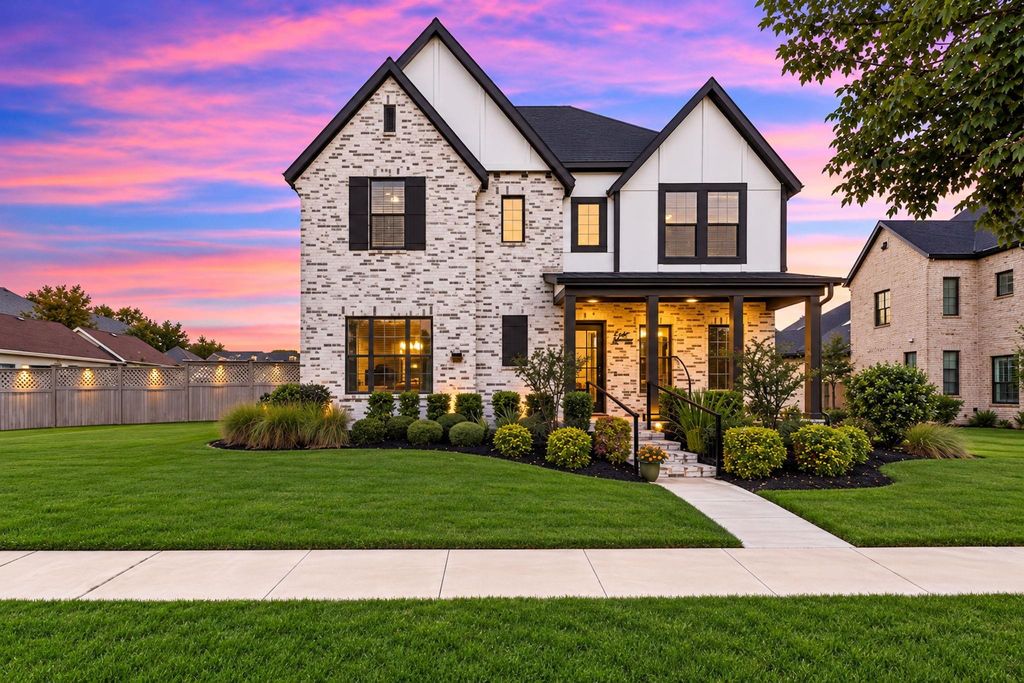
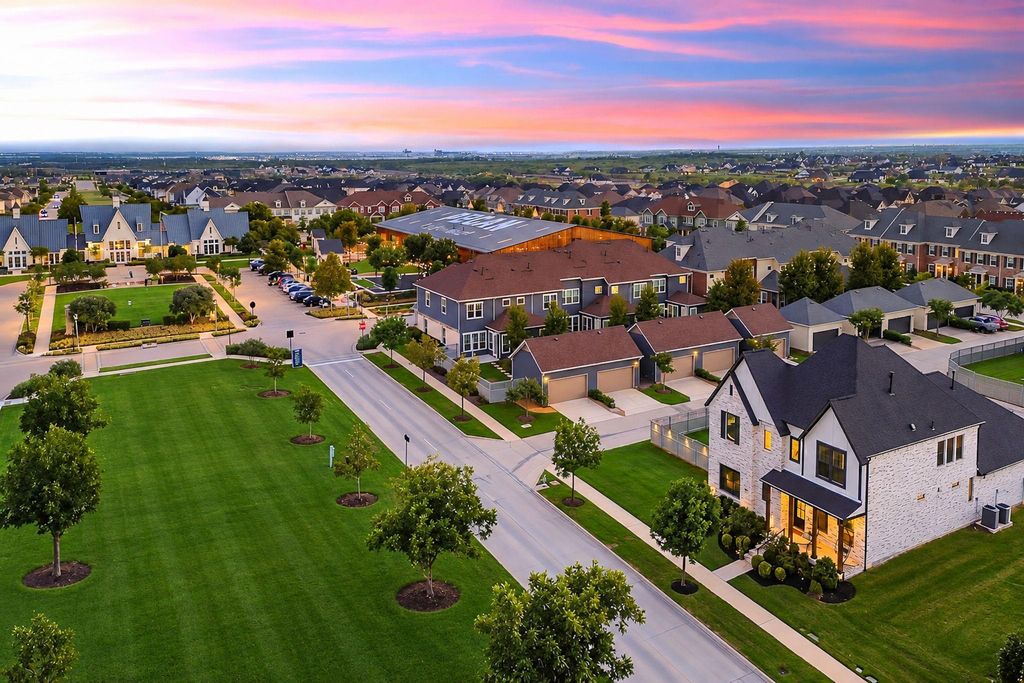
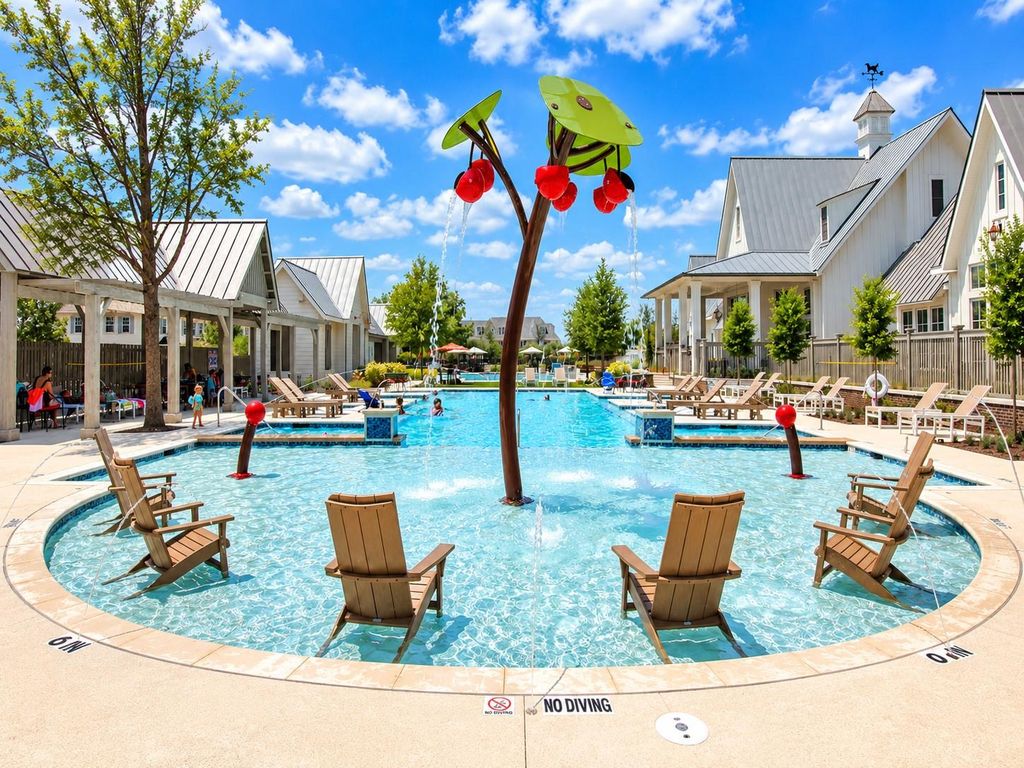
[[800]]800 N Pecan Pkwy is listed for sale at 779,900. The Residential - Single Family property has 4 bedrooms, 4 Full Bathrooms, 3456 square feet, and was built in 2020. The lot size is 11891.9 Square feet.[[500]]A rare opportunity to live smack dab in the heart of one of the countrys top-rated master-planned communities! Just steps from Pecan Squares award-winning, walkable town square, this stunning custom Drees home puts an extraordinary neighborhood lifestyle right outside your front door. With three community centers, pickleball courts, sports leagues, crafting classes, festivals, resort-style pools, a music venue, coworking spaces, and a luxury fitness center, theres truly something for everyone. As the saying goes, Pecan Square is the small Texas town you grew up in or wish you did. Inside, this beautifully appointed four-bedroom, four-bath home offers nearly 80,000 in upgrades, including wood-style flooring, modern accent walls, custom paint, quartz countertops, and elevated finishes throughout. The open-concept living, kitchen, and dining areas are perfect for entertaining, while the spacious upstairs media room invites you to settle in for movie night. The stylish kitchen features premium Whirlpool appliances, including double ovens, and a generous island that serves as the heart of the home. Oversized windows with custom blinds welcome abundant natural light. The first-floor primary suite offers a peaceful retreat, complete with a recessed electric fireplace and a soft-close barn door leading to a spa-inspired bath with a freestanding soaking tub, oversized frameless shower, and spacious walk-in closet. Upstairs, a thoughtfully designed split-bedroom layout provides privacy and flexibility, plus a game
A rare opportunity to live smack dab in the heart of one of the country’s top-rated master-planned communities! Just steps from Pecan Square’s award-winning, walkable town square, this stunning custom Drees home puts an extraordinary neighborhood lifestyle right outside your front door. With three community centers, pickleball courts, sports leagues, crafting classes, festivals, resort-style pools, a music venue, coworking spaces, and a luxury fitness center, there’s truly something for everyone. As the saying goes, “Pecan Square is the small Texas town you grew up in — or wish you did.” Inside, this beautifully appointed four-bedroom, four-bath home offers nearly $80,000 in upgrades, including wood-style flooring, modern accent walls, custom paint, quartz countertops, and elevated finishes throughout. The open-concept living, kitchen, and dining areas are perfect for entertaining, while the spacious upstairs media room invites you to settle in for movie night. The stylish kitchen features premium Whirlpool appliances, including double ovens, and a generous island that serves as the heart of the home. Oversized windows with custom blinds welcome abundant natural light. The first-floor primary suite offers a peaceful retreat, complete with a recessed electric fireplace and a soft-close barn door leading to a spa-inspired bath with a freestanding soaking tub, oversized frameless shower, and spacious walk-in closet. Upstairs, a thoughtfully designed split-bedroom layout provides privacy and flexibility, plus a game room and dedicated media room tucked behind another custom barn door. At 800 N Pecan Parkway, exceptional location, thoughtful design, and everyday luxury come together in a home that truly stands apart.
Central, ENERGY STAR Qualified Equipment, Fireplace(s), Natural Gas, Zoned
Window
Electric Shades,Window Coverings
Appliances
Dishwasher, Disposal
Other Equipment
Home Theater,List Available,Negotiable
Security System
Burglar,Carbon Monoxide Detector(s),Fire Alarm,Prewired,Security Lights,Security System,Security System Owned,Smoke Detector(s),Wireless
Interior
Built-in Features, Cable TV Available, Chandelier, Decorative Lighting, Double Vanity, Flat Screen Wiring, High Speed Internet Available, Kitchen Island, Open Floorplan, Pantry, Sound System Wiring, Vaulted Ceiling(s), Walk-In Closet(s), Wired for Data
Exterior
Roof
Composition
Foundation
Slab
Private Pool
No
Exterior Type
Brick, Fiber Cement
Lot Description
Corner Lot, Few Trees, Landscaped
Parking
Alley Access, Concrete, Direct Access, Driveway, Enclosed, Epoxy Flooring, Garage, Garage Door Opener, Garage Faces Rear, Garage Single Door, Inside Entrance, Kitchen Level, Tandem
Parking Space
Garage 3 / Carport 0 / Total Covered 3
Fencing
Back Yard,Fenced,Wood
Porch
Covered
Easements
Utilities
Utility
Alley,Cable Available,City Sewer,City Water,Community Mailbox,Concrete,Curbs,Electricity Connected,Individual Gas Meter,Individual Water Meter
Area Pool
Yes
Exterior
Covered Patio/Porch, Rain Gutters, Lighting, Outdoor Living Center, Private Yard
Extra details you may need to know
Dwelling Type
Single Detached
Community Features
Club House,Community Pool,Curbs,Fishing,Fitness Center,Greenbelt,Jogging Path/Bike Path,Lake,Park,Pickle Ball Court,Playground,Pool,Sidewalks,Other
Financial information
Maintenance Fee
$1678/Semi-Annual
Maint Fee Includes
Front Yard Maintenance,Full Use of Facilities,Internet,Maintenance Grounds,Management Fees
Disclaimer: Lot configuration and dimensions are estimates, not based on personal knowledge and come from a third party (Digital Map Products); therefore, you should not rely on the estimates and perform independent confirmation as to their accuracy
View neighborhood information
Ready to Sell your Home?
Request a complimentary home selling analysis featuring recently sold properties, market trends, home valuations and a personalized market update.
School information is computer generated and may not be accurate or current. Buyer must independently verify and confirm enrollment. Please contact the school district to determine the schools to which this property is zoned.







 Just listed
 Currency converter








 Share


 Erase note
 You currently have no custom folders