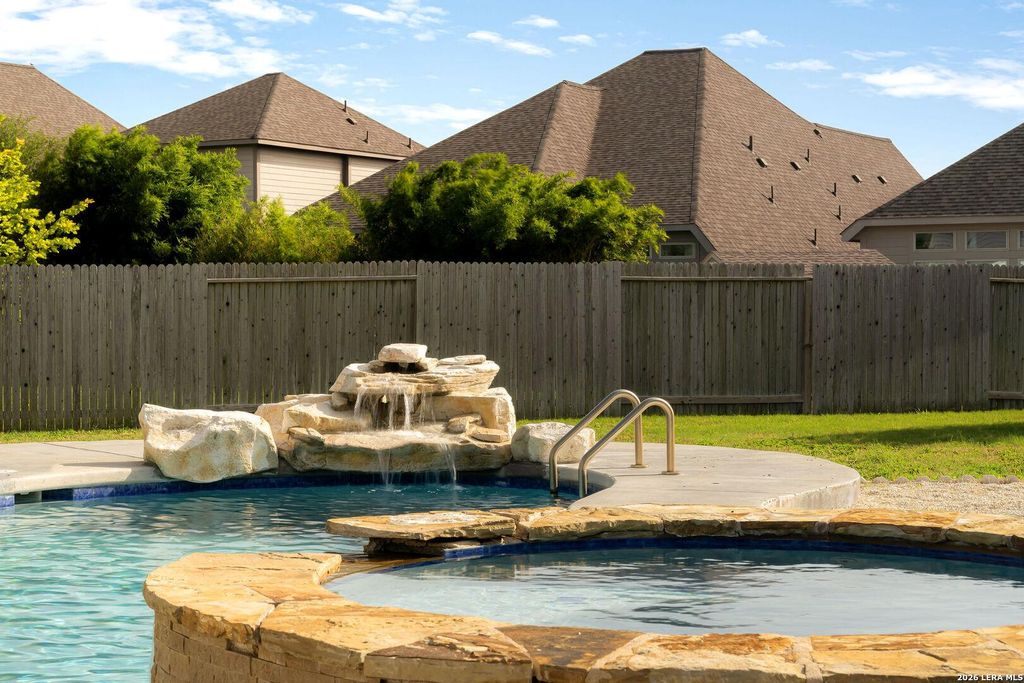
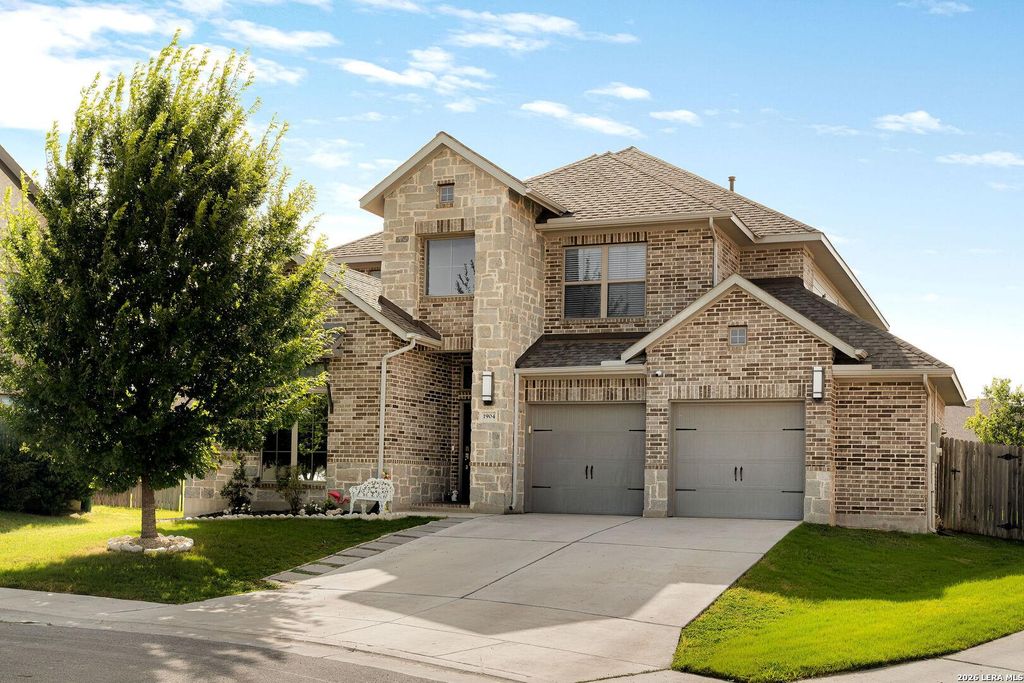
1904 HIGH BANK CT is listed for sale at $ 525,000. The Single-Family property has 5 bedrooms, 4 Full Bathrooms, 2908 square feet and was built in 2020. The lot size is 0 Square feet. BRThe backyard is the reason people will fall in love with this home. A custom freeform pool with a separate spa, boulder water features, a wood pergola, and a gazebo make it the kind of outdoor space that’s hard to find in this area, and even harder to recreate from scratch. Built by Perry Homes in 2020, this 5-bedroom, 4-bathroom home sits on a cul-de-sac lot in the Village of Mill Creek Crossing with nearly 2,900 square feet of living space. The layout is practical and well-sized, with five true bedrooms and four full baths giving you flexibility for guests or a growing family. A Texas-sized dedicated home office with french doors is located on the front of the home separated from the living space for additional privacy. The dog run and fenced yard round out the outdoor setup nicely. Inside, you get the energy efficiency Perry Homes is known for, including a tankless water heater and high-efficiency HVAC, which keeps utility costs down year-round. Navarro ISD, low HOA, and
The backyard is the reason people will fall in love with this home. A custom freeform pool with a separate spa, boulder water features, a wood pergola, and a gazebo make it the kind of outdoor space that's hard to find in this area, and even harder to recreate from scratch. Built by Perry Homes in 2020, this 5-bedroom, 4-bathroom home sits on a cul-de-sac lot in the Village of Mill Creek Crossing with nearly 2,900 square feet of living space. The layout is practical and well-sized, with five true bedrooms and four full baths giving you flexibility for guests or a growing family. A Texas-sized dedicated home office with french doors is located on the front of the home separated from the living space for additional privacy. The dog run and fenced yard round out the outdoor setup nicely. Inside, you get the energy efficiency Perry Homes is known for, including a tankless water heater and high-efficiency HVAC, which keeps utility costs down year-round. Navarro ISD, low HOA, and
En-Suite Bath,Primary Bed - 1st Floor,Walk-In Closet
Cooling
Other Cooling
Heating
Central Gas, Heat Pump
Connections
Washer Connections
Washer/Dryer Conn
Yes
Compactor
No
Dishwasher
Yes
Disposal
Yes
Microwave
Yes
Energy Feature
Ceiling Fans, Digital Program Thermostat, Energy Star Appliances, HVAC>13 SEER, Insulated/Low-E windows, Insulation - Other, Other Energy Features, Radiant Attic Barrier, Tankless/On-Demand H2O Heater
Interior
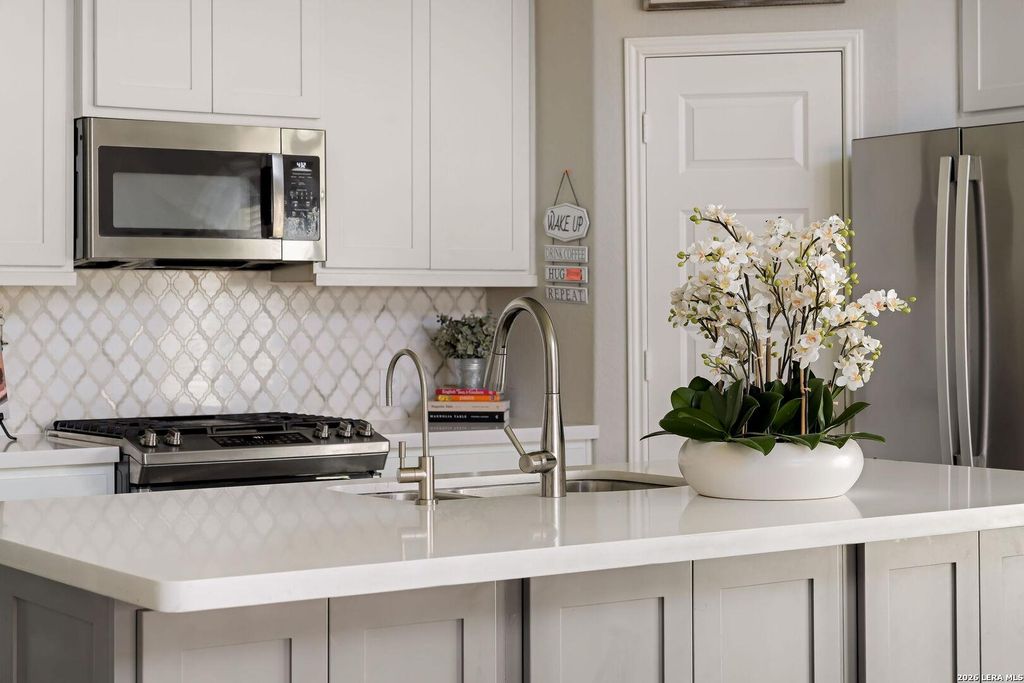
Breakfast Bar, Fire/Smoke Alarm, High Ceiling, Island Kitchen
Disclaimer: Lot configuration and dimensions are estimates, not based on personal knowledge and come from a third party (Digital Map Products); therefore, you should not rely on the estimates and perform independent confirmation as to their accuracy
Ready to Sell your Home?
If you like this property and are also considering selling your current home now, you may find out how. Request your home selling analysis report featuring Recently Sold, Market Analysis, Home Valuations, and Market Update.
School information is computer generated and may not be accurate or current. Buyer must independently verify and confirm enrollment. Please contact the school district to determine the schools to which this property is zoned.











 Just listed
 Currency converter








 Share
Share


 Erase note
 You currently have no custom folders