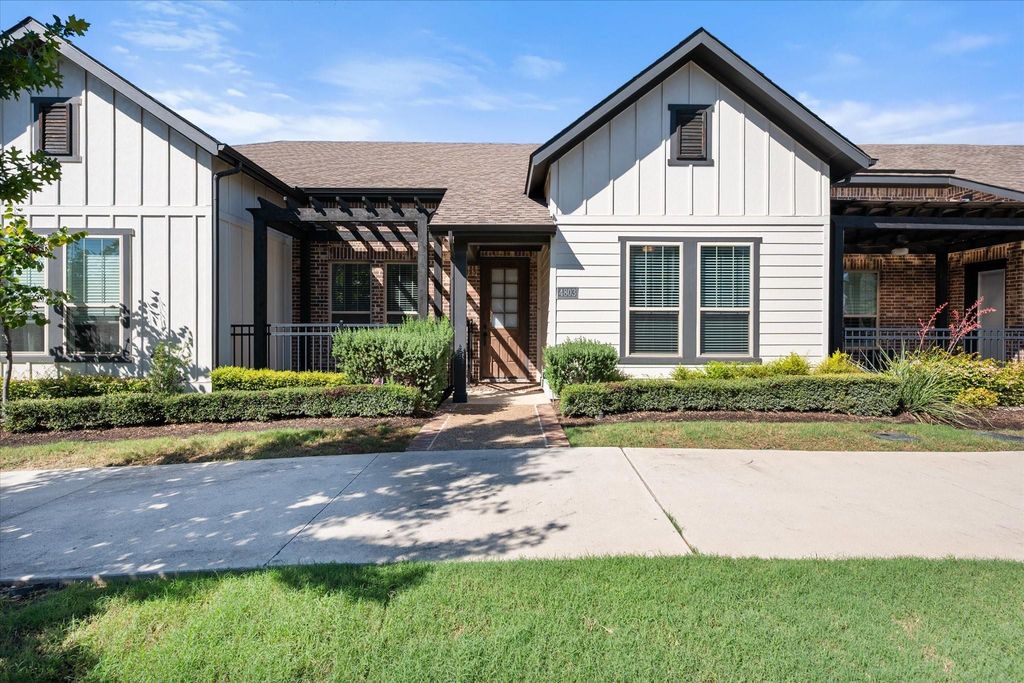
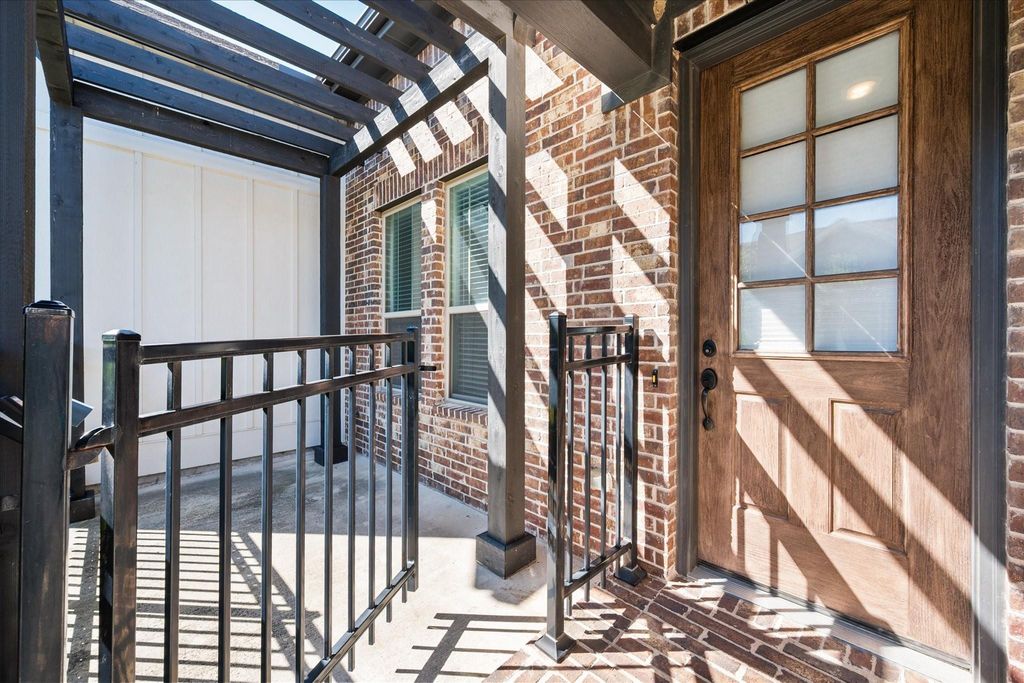
[[800]]4803 Midnight Violet Way is listed for sale at 319,900. The Residential - Townhouse property has 2 bedrooms, 2 Full Bathrooms, 1333 square feet, and was built in 2020. The lot size is 2352 Square feet.[[500]]Single-story living, an open layout, and a greenbelt setting distinguish this 2-bedroom, 2-bath townhome in Viridian. A gated front porch with a pergola provides a welcoming outdoor seating area. Inside, high ceilings and wood flooring connect the living and dining spaces to a kitchen with a large island, granite counters, gas range, stainless steel appliances, and a walk-in pantry. The layout keeps everyday living and entertaining together while placing the bedrooms at opposite ends of the home for privacy.The primary suite features a tray ceiling, dual sinks, a walk-in shower, and a generous walk-in closet with built-in shelving. A second full bath, separate laundry room, and attached rear-entry 2-car garage add practical convenience.Beyond the front door, Viridian offers community pools, parks, lakes, walking and biking trails, and gathering spaces. Located in Hurst-Euless-Bedford ISD, this home combines a manageable single-story floor plan with access to the outdoor amenities that define the community.
Single-story living, an open layout, and a greenbelt setting distinguish this 2-bedroom, 2-bath townhome in Viridian. A gated front porch with a pergola provides a welcoming outdoor seating area. Inside, high ceilings and wood flooring connect the living and dining spaces to a kitchen with a large island, granite counters, gas range, stainless steel appliances, and a walk-in pantry. The layout keeps everyday living and entertaining together while placing the bedrooms at opposite ends of the home for privacy.
The primary suite features a tray ceiling, dual sinks, a walk-in shower, and a generous walk-in closet with built-in shelving. A second full bath, separate laundry room, and attached rear-entry 2-car garage add practical convenience.
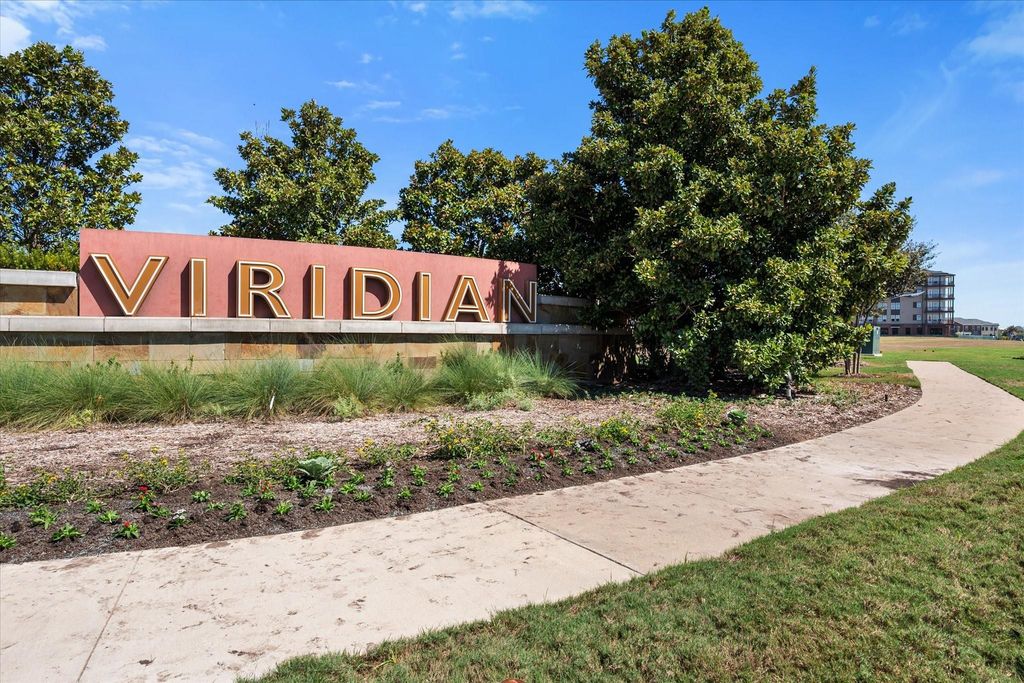
Beyond the front door, Viridian offers community pools, parks, lakes, walking and biking trails, and gathering spaces. Located in Hurst-Euless-Bedford ISD, this home combines a manageable single-story floor plan with access to the outdoor amenities that define the community.
Disclaimer: Lot configuration and dimensions are estimates, not based on personal knowledge and come from a third party (Digital Map Products); therefore, you should not rely on the estimates and perform independent confirmation as to their accuracy
View neighborhood information
Ready to Sell your Home?
Request a complimentary home selling analysis featuring recently sold properties, market trends, home valuations and a personalized market update.
School information is computer generated and may not be accurate or current. Buyer must independently verify and confirm enrollment. Please contact the school district to determine the schools to which this property is zoned.







 Just listed
 Currency converter








 Share
Share


 Erase note
 You currently have no custom folders