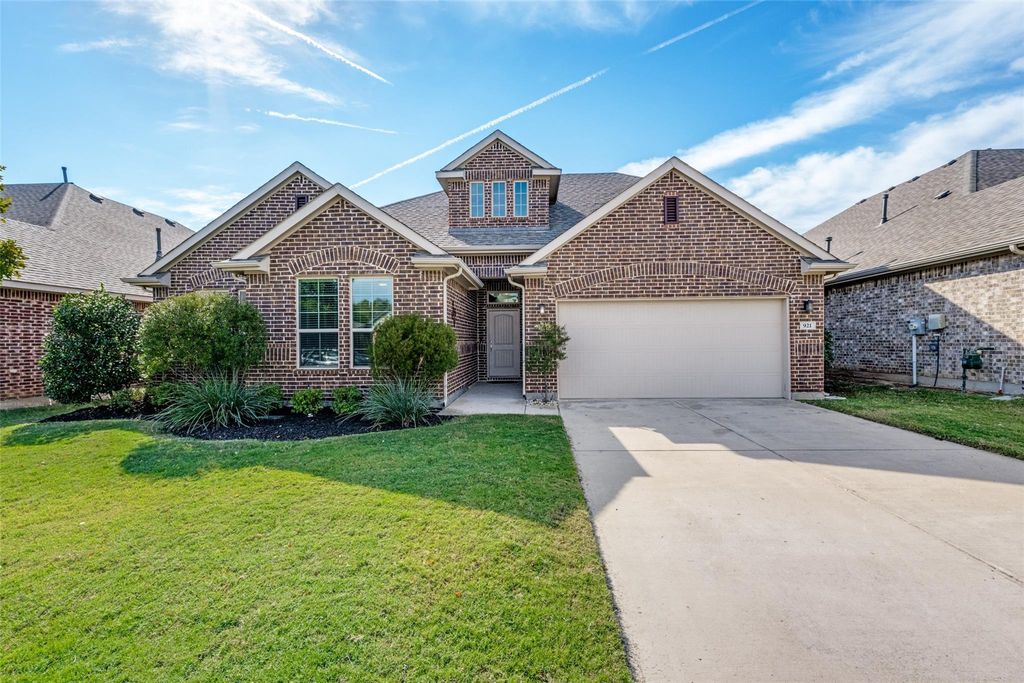
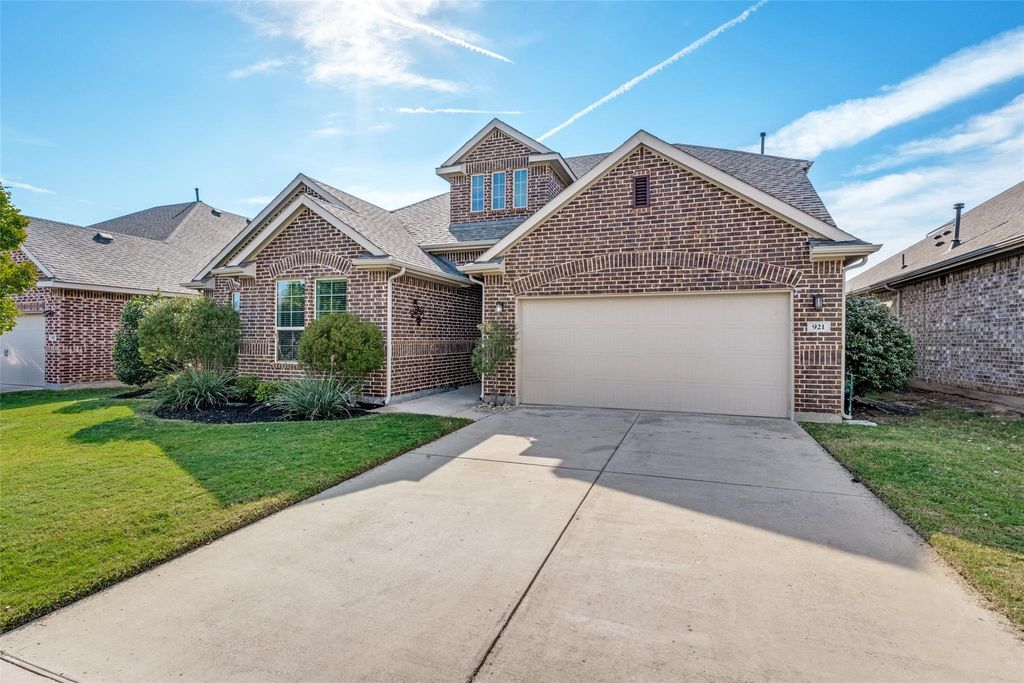
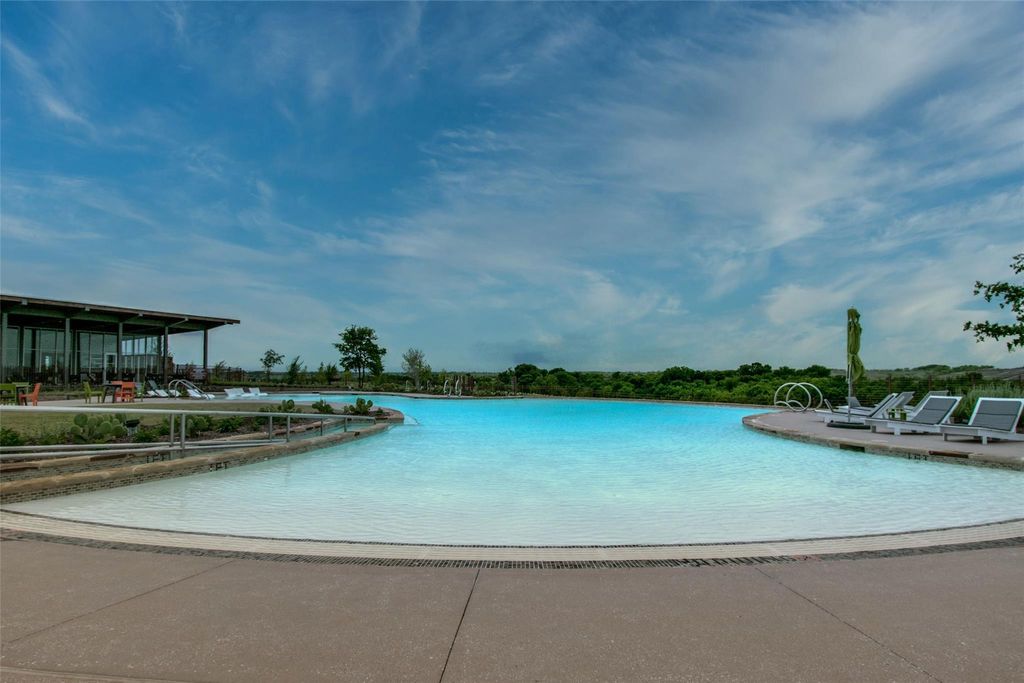
[[800]]921 Coralberry Dr is listed for sale at 519,000. The Residential - Single Family property has 4 bedrooms, 2 Full Bathrooms, 1 Half Bathroom, 2772 square feet, and was built in 2019. The lot size is 7405.2 Square feet.[[500]]Welcome to Canyon Falls, where beautiful living meets an incredible community lifestyle! This inviting one-and-a-half-story home has so much to love! Step inside to a spacious, light-filled living area featuring a cozy fireplace and a stunning wall of windows. The kitchen shines with gorgeous quartz countertops, stainless steel appliances, a generous island, and corner pantry, all flowing seamlessly into the dining and living spaces. The owners suite offers a relaxing retreat with a luxurious private bath, while the additional bedrooms provide plenty of comfortable space. Head upstairs and discover a fantastic game room or media room with a convenient half bath, perfect for movie nights, entertaining, or simply kicking back! And just wait until you step outside! The backyard is a real treat, featuring a covered patio that extends into a beautiful outdoor living area with an attached slatted pergola and gorgeous stamped concrete throughout. Whether its morning coffee, weekend cookouts, or evenings spent relaxing with friends, this backyard is ready for it all! Beyond your front door, enjoy the Canyon Falls lifestyle with a community pool, beautiful parks, miles of scenic trails, and dog parks. And heres a little something extra! The refrigerator, washer, dryer, AND large living room television are all included! Beautiful inside and out, with some fantastic extras to make moving in even sweeter!
Welcome to Canyon Falls, where beautiful living meets an incredible community lifestyle! This inviting one-and-a-half-story home has so much to love! Step inside to a spacious, light-filled living area featuring a cozy fireplace and a stunning wall of windows. The kitchen shines with gorgeous quartz countertops, stainless steel appliances, a generous island, and corner pantry, all flowing seamlessly into the dining and living spaces. The owner's suite offers a relaxing retreat with a luxurious private bath, while the additional bedrooms provide plenty of comfortable space. Head upstairs and discover a fantastic game room or media room with a convenient half bath, perfect for movie nights, entertaining, or simply kicking back! And just wait until you step outside! The backyard is a real treat, featuring a covered patio that extends into a beautiful outdoor living area with an attached slatted pergola and gorgeous stamped concrete throughout. Whether it's morning coffee, weekend cookouts, or evenings spent relaxing with friends, this backyard is ready for it all! Beyond your front door, enjoy the Canyon Falls lifestyle with a community pool, beautiful parks, miles of scenic trails, and dog parks. And here's a little something extra! **The refrigerator, washer, dryer, AND large living room television are all included!** Beautiful inside and out, with some fantastic extras to make moving in even sweeter!
Dishwasher, Disposal, Gas Range, Gas Water Heater, Microwave, Refrigerator, Vented Exhaust Fan, Water Softener
Security System
Smoke Detector(s)
Interior
Cable TV Available, Decorative Lighting, Eat-in Kitchen, Granite Counters, High Speed Internet Available, Kitchen Island, Open Floorplan, Pantry, Walk-In Closet(s)
Disclaimer: Lot configuration and dimensions are estimates, not based on personal knowledge and come from a third party (Digital Map Products); therefore, you should not rely on the estimates and perform independent confirmation as to their accuracy
View neighborhood information
Ready to Sell your Home?
Request a complimentary home selling analysis featuring recently sold properties, market trends, home valuations and a personalized market update.
School information is computer generated and may not be accurate or current. Buyer must independently verify and confirm enrollment. Please contact the school district to determine the schools to which this property is zoned.







 Just listed
 Currency converter





 Share


 Erase note
 You currently have no custom folders