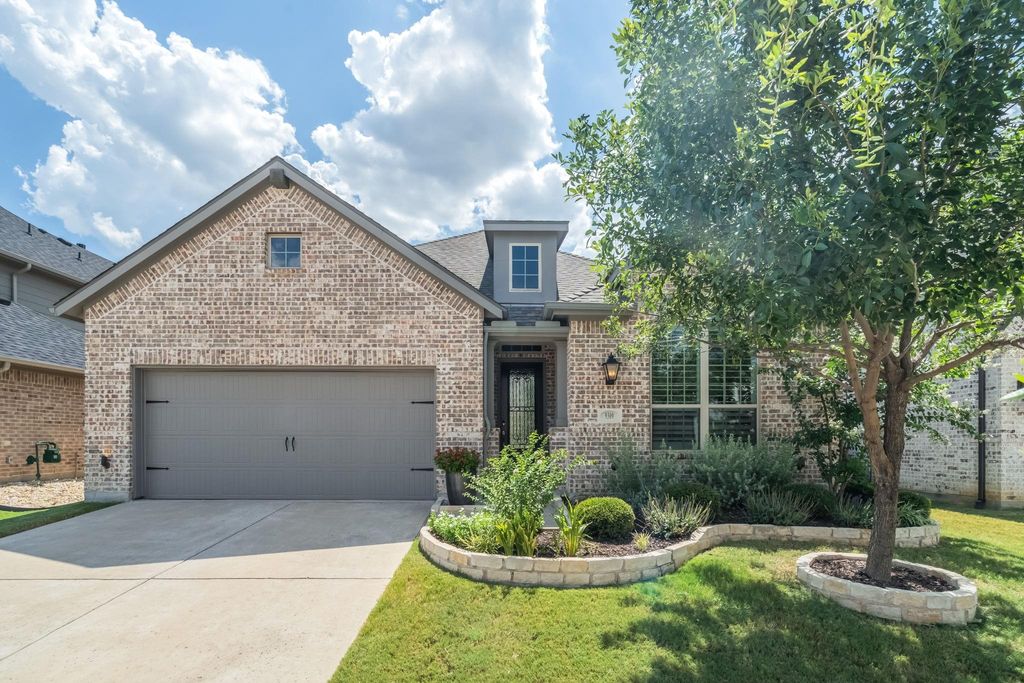
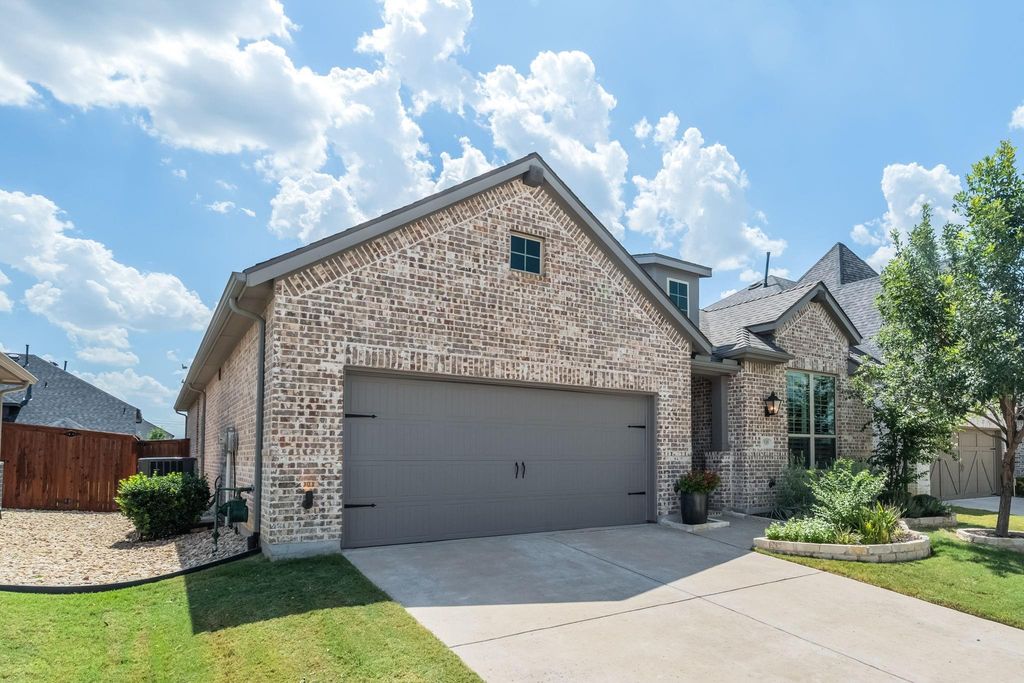
9309 Lemon Dr is listed for sale at $ 574,900. The Residential - Single Family property has 3 bedrooms, 2 Full Bathrooms, 1 Half Bathroom, 2272 square feet and was built in 2020. The lot size is 0.139 Acres. BRThis beautifully maintained Highland Home has been thoughtfully upgraded with high-quality improvements designed for comfort, style, and everyday convenience. The spacious primary suite features a custom California Closets organization system, and elegant plantation shutters throughout the home adding timeless charm and privacy. The open-concept layout is filled with natural light from abundant windows, and the kitchen offers extensive cabinetry large island, gas cooktop and generous counter space, ideal for cooking, storage, and entertaining. This 3 bedroom offers a dedicated office and media room.
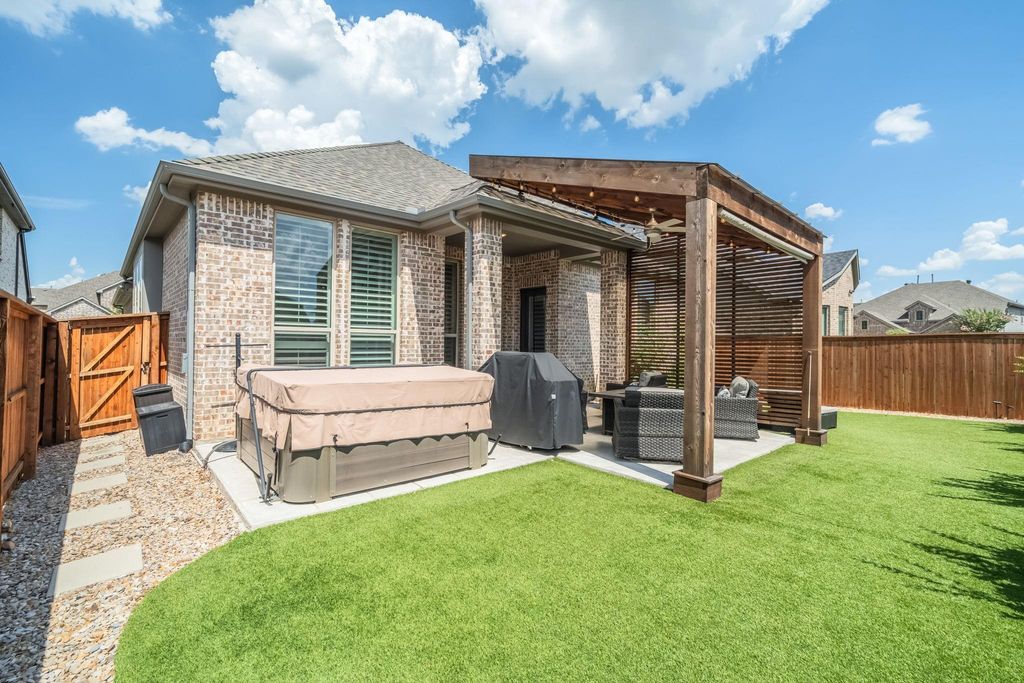
Step outside to your own backyard retreat with professionally installed artificial turf, beautiful front and rear landscaping, an extended stamped concrete patio, a relaxing hot tub, and a custom cedar pergola. This outdoor space is perfect for hosting gatherings, enjoying quiet evenings, or creating a low-maintenance environment year-round.
Additional upgrades include a new roof and gutters (2024), upgraded dimmer switches throughout the home, and well-maintained mechanical systems. This move-in-ready property stands out with exceptional interior and exterior enhancements, offering a rare combination of thoughtful design, quality finishes, and turnkey convenience.
This beautifully maintained Highland Home has been thoughtfully upgraded with high-quality improvements designed for comfort, style, and everyday convenience. The spacious primary suite features a custom California Closets organization system, and elegant plantation shutters throughout the home adding timeless charm and privacy. The open-concept layout is filled with natural light from abundant windows, and the kitchen offers extensive cabinetry large island, gas cooktop and generous counter space, ideal for cooking, storage, and entertaining. This 3 bedroom offers a dedicated office and media room.
Step outside to your own backyard retreat with professionally installed artificial turf, beautiful front and rear landscaping, an extended stamped concrete patio, a relaxing hot tub, and a custom cedar pergola. This outdoor space is perfect for hosting gatherings, enjoying quiet evenings, or creating a low-maintenance environment year-round.
Additional upgrades include a new roof and gutters (2024), upgraded dimmer switches throughout the home, and well-maintained mechanical systems. This move-in-ready property stands out with exceptional interior and exterior enhancements, offering a rare combination of thoughtful design, quality finishes, and turnkey convenience.
Disclaimer: Lot configuration and dimensions are estimates, not based on personal knowledge and come from a third party (Digital Map Products); therefore, you should not rely on the estimates and perform independent confirmation as to their accuracy
Ready to Sell your Home?
If you like this property and are also considering selling your current home now, you may find out how. Request your home selling analysis report featuring Recently Sold, Market Analysis, Home Valuations, and Market Update.
School information is computer generated and may not be accurate or current. Buyer must independently verify and confirm enrollment. Please contact the school district to determine the schools to which this property is zoned.











 Just listed
 Currency converter








 Share
Share


 Erase note
 You currently have no custom folders