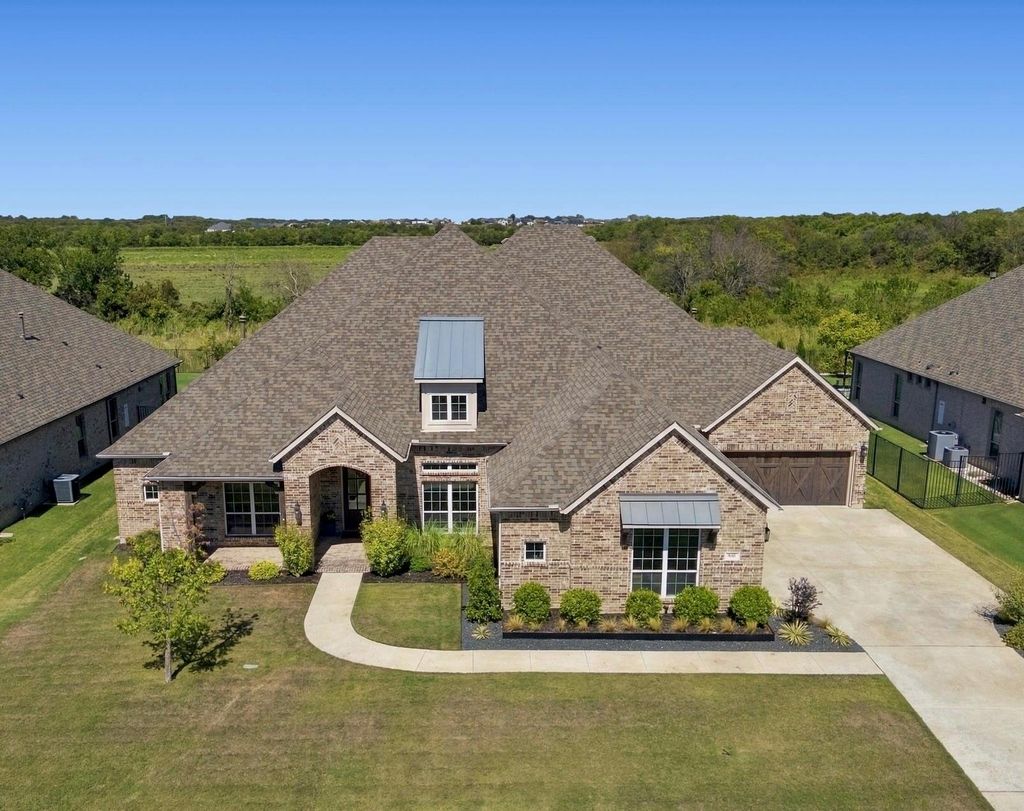
[[800]]506 Summer Oaks Dr is listed for sale at 1,125,000. The Residential - Single Family property has 4 bedrooms, 4 Full Bathrooms, 1 Half Bathroom, 4194 square feet, and was built in 2018. The lot size is 20952.4 Square feet.[[500]]Just Listed!Nestled on a rare half-acre lot backing to an expansive greenbelt, this stunning single-story home offers 4 spacious bedrooms, 3 living areas, a private office, and a dedicated media room. Thoughtfully designed for both everyday living and entertaining, the home features custom finishes and beautiful updates throughout.The impressive chefs kitchen showcases two oversized islands, premium appliances, abundant cabinetry, and generous counter spaceperfect for gathering with family and friends.Recent improvements include fresh paint inside and out, new carpet, updated lighting, secondary bathroom countertops, and a beautifully redesigned primary closet with custom organization.Step outside to your private backyard retreat featuring a sparkling pool, relaxing spa, and covered outdoor living area overlooking the expansive greenbelt, offering a peaceful setting for relaxing or entertaining.An exceptional insulated 5-car garage with a dedicated workbench and built-in cabinetry offers incredible space for vehicles, hobbies, and storage. The home is also generator-ready with a Generac panel already installed.
Just Listed!
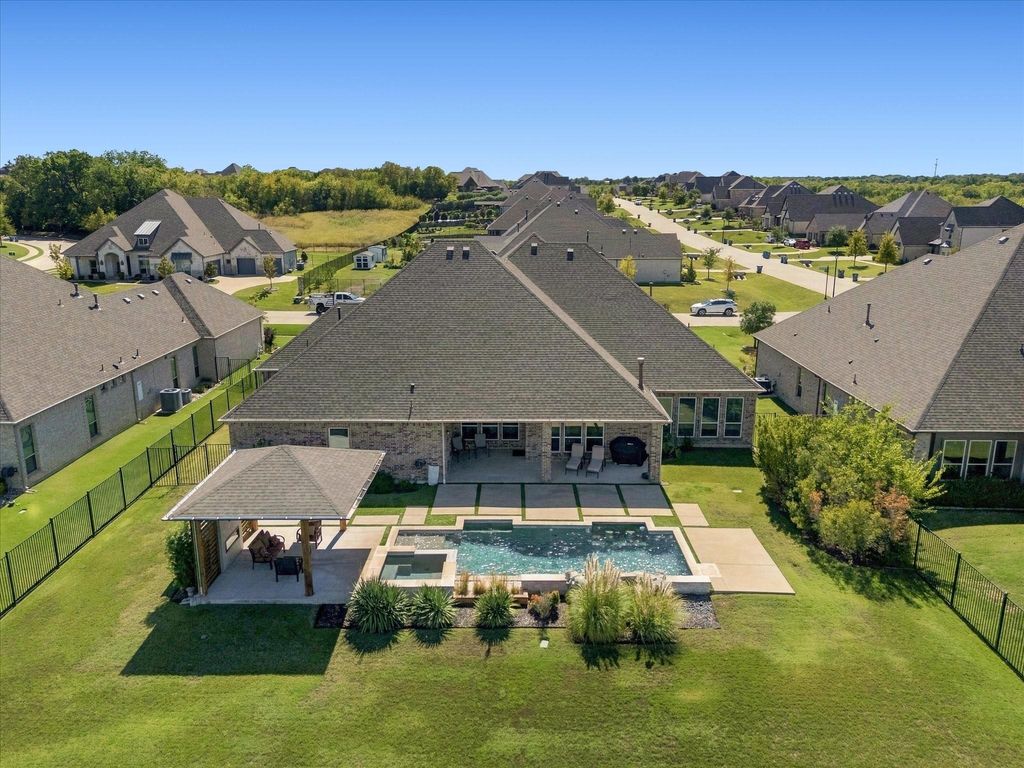
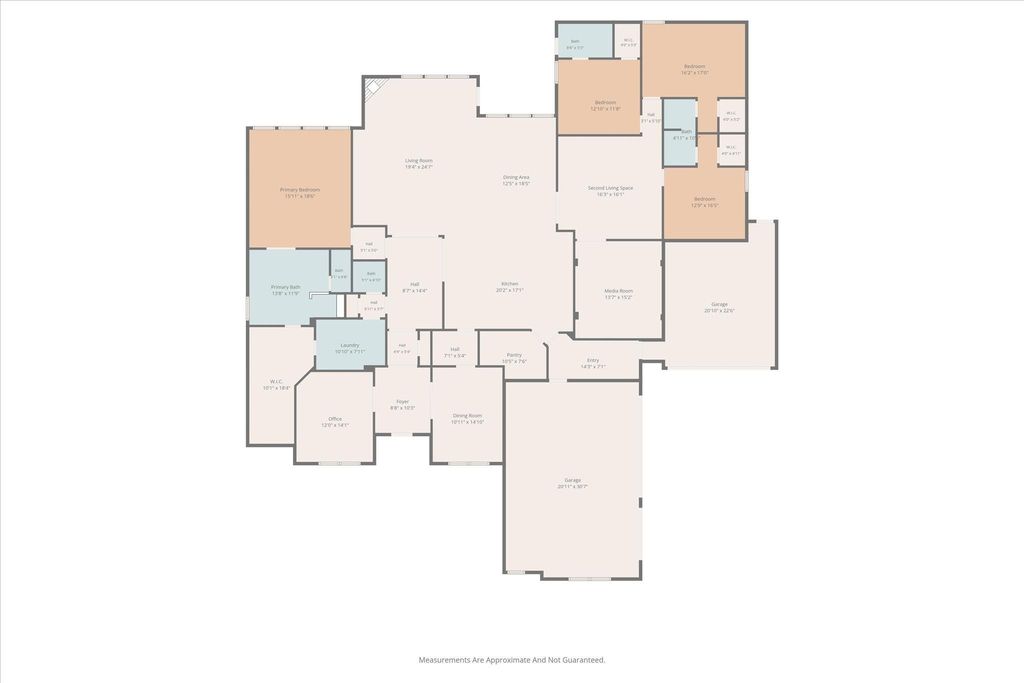
Nestled on a rare half-acre lot backing to an expansive greenbelt, this stunning single-story home offers 4 spacious bedrooms, 3 living areas, a private office, and a dedicated media room. Thoughtfully designed for both everyday living and entertaining, the home features custom finishes and beautiful updates throughout.
The impressive chef’s kitchen showcases two oversized islands, premium appliances, abundant cabinetry, and generous counter space—perfect for gathering with family and friends.
Recent improvements include fresh paint inside and out, new carpet, updated lighting, secondary bathroom countertops, and a beautifully redesigned primary closet with custom organization.
Step outside to your private backyard retreat featuring a sparkling pool, relaxing spa, and covered outdoor living area overlooking the expansive greenbelt, offering a peaceful setting for relaxing or entertaining.
An exceptional insulated 5-car garage with a dedicated workbench and built-in cabinetry offers incredible space for vehicles, hobbies, and storage. The home is also generator-ready with a Generac panel already installed.
Dishwasher, Disposal, Electric Oven, Gas Cooktop, Gas Water Heater, Ice Maker, Microwave, Double Oven, Plumbed For Gas in Kitchen, Tankless Water Heater
Cable TV Available, Decorative Lighting, Eat-in Kitchen, Granite Counters, High Speed Internet Available, Kitchen Island, Open Floorplan, Walk-In Closet(s)
Disclaimer: Lot configuration and dimensions are estimates, not based on personal knowledge and come from a third party (Digital Map Products); therefore, you should not rely on the estimates and perform independent confirmation as to their accuracy
View neighborhood information
Ready to Sell your Home?
Request a complimentary home selling analysis featuring recently sold properties, market trends, home valuations and a personalized market update.
School information is computer generated and may not be accurate or current. Buyer must independently verify and confirm enrollment. Please contact the school district to determine the schools to which this property is zoned.








 Just listed
 Currency converter
 Add to Calendar








 Share
Share


 Erase note
 You currently have no custom folders