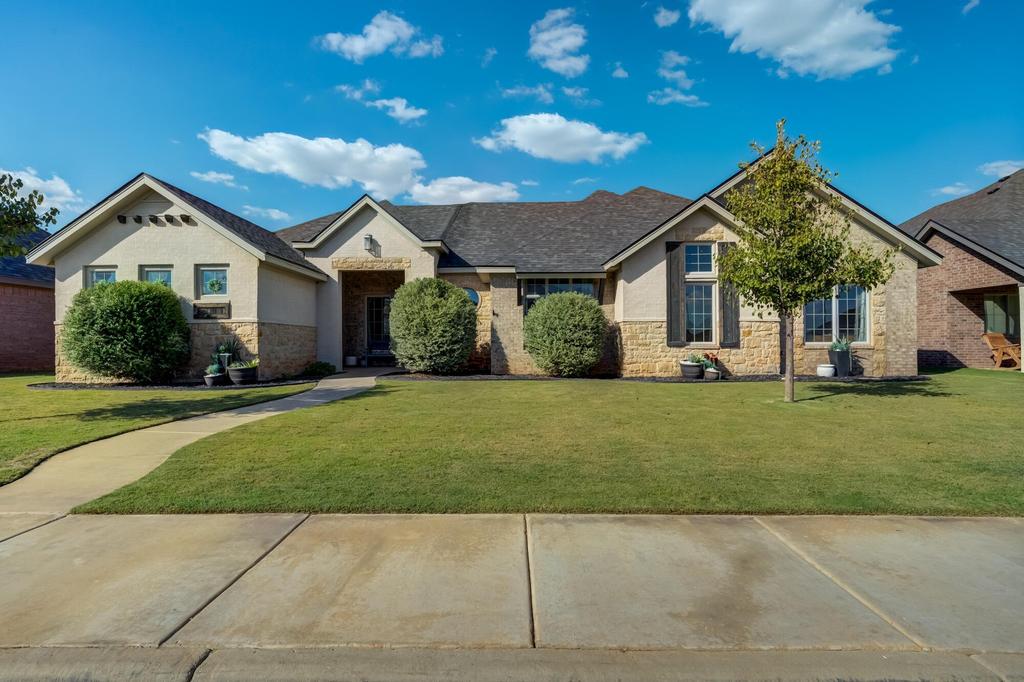
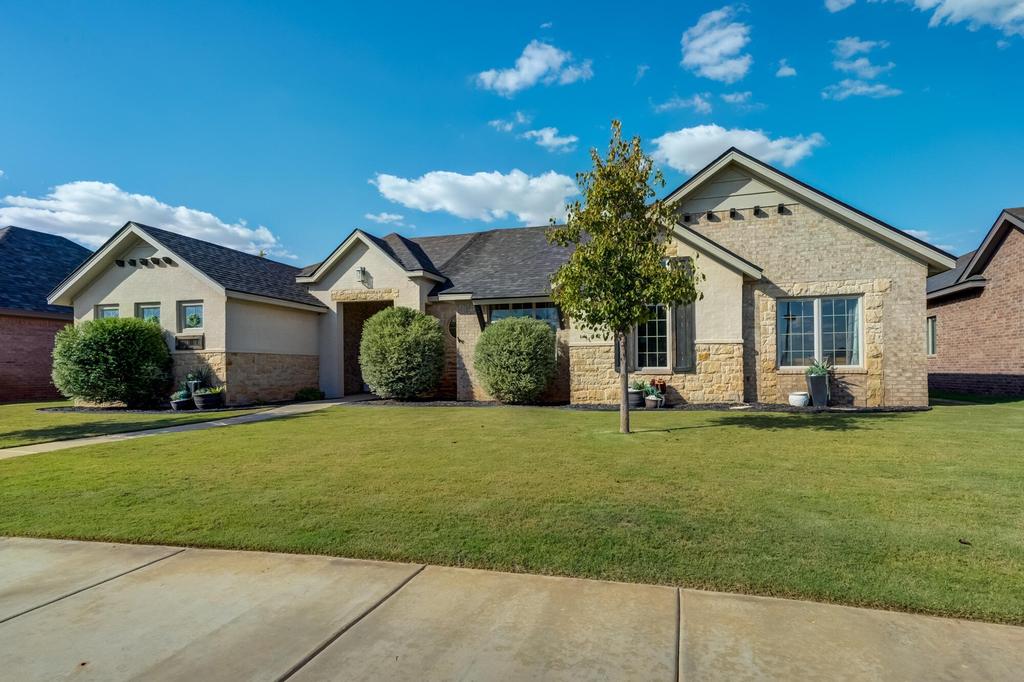
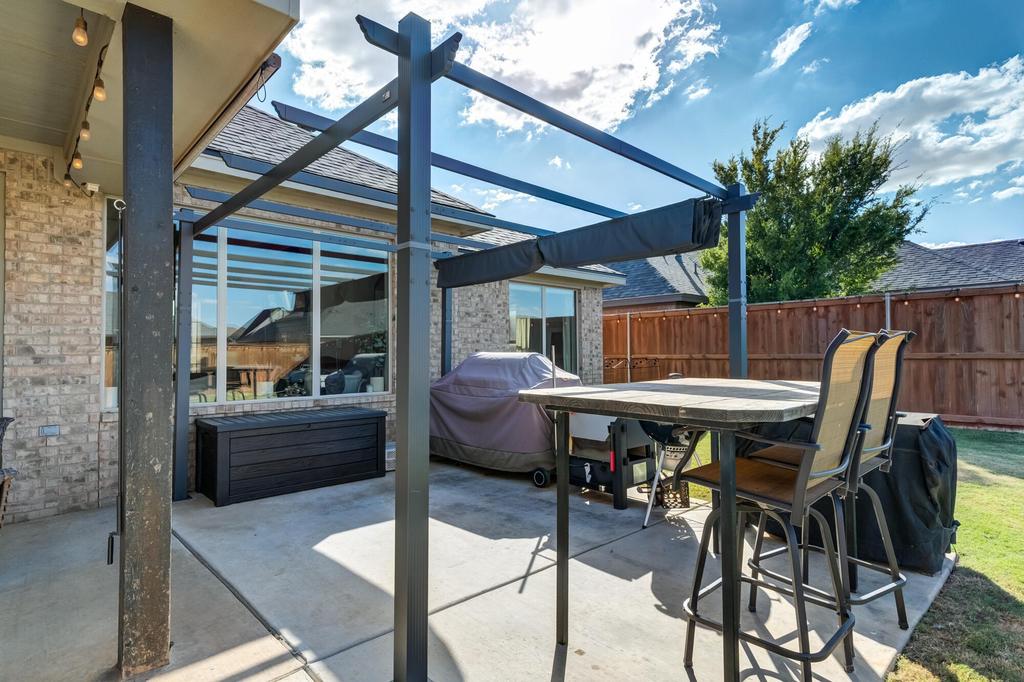
[[800]]6958 102nd Street is listed for sale at 409,000. The Single Family property has 4 bedrooms, 2 Full Bathrooms, 2200 square feet, and was built in 2021. The lot size is 9147.6 Square feet.[[500]]Welcome to this beautifully designed 4-bedroom, 2-bath home nestled on a cul-de-sac in the desirable Frenship ISD. From the moment you step inside, youll appreciate the stunning specialty ceilings and unique architectural details that add character and charm throughout. The kitchen features gorgeous granite countertops, a spacious island perfect for meal prep and gathering, and an abundance of cabinetry for all your storage needs. A gas cooktop and stainless steel appliances add both style and functionality. The isolated primary suite offers a peaceful retreat with separate his-and-hers vanities, a luxurious soaking tub, and a generously sized walk-in closet with ample storage and natural light. A charming reading nook fills the room with natural light, creating a cozy corner to enjoy a good book or a quiet moment of relaxation. One of the bedrooms is currently styled as a sophisticated home office, featuring a stunning vaulted ceiling with a beautiful accent beam and rich, color-drenched walls that create a warm, inviting atmosphere. Functionality meets style with a convenient mudroom featuring built-in bench with storage, keeping everyday essentials organized. The spacious laundry room features an abundance of cabinetry and generous granite countertop space. The backyard is an entertainers dream offering expansive outdoor space with an extended concrete patio, a charming sunshade pergola, and a covered patio perfect for relaxing or hosting gatherings. The garage features a sleek epoxy-coated flooring that provides a p
Welcome to this beautifully designed 4-bedroom, 2-bath home nestled on a cul-de-sac in the desirable Frenship ISD. From the moment you step inside, you''ll appreciate the stunning specialty ceilings and unique architectural details that add character and charm throughout. The kitchen features gorgeous granite countertops, a spacious island perfect for meal prep and gathering, and an abundance of cabinetry for all your storage needs. A gas cooktop and stainless steel appliances add both style and functionality. The isolated primary suite offers a peaceful retreat with separate his-and-hers vanities, a luxurious soaking tub, and a generously sized walk-in closet with ample storage and natural light. A charming reading nook fills the room with natural light, creating a cozy corner to enjoy a good book or a quiet moment of relaxation. One of the bedrooms is currently styled as a sophisticated home office, featuring a stunning vaulted ceiling with a beautiful accent beam and rich, color-drenched walls that create a warm, inviting atmosphere. Functionality meets style with a convenient mudroom featuring built-in bench with storage, keeping everyday essentials organized. The spacious laundry room features an abundance of cabinetry and generous granite countertop space. The backyard is an entertainer''s dream offering expansive outdoor space with an extended concrete patio, a charming sunshade pergola, and a covered patio perfect for relaxing or hosting gatherings. The garage features a sleek epoxy-coated flooring that provides a polished, durable, and easy-to-maintain finish. Enjoy the added luxury of living in one of Lubbock''s select neighborhoods that provides residents with a swimming pool!
Disclaimer: Lot configuration and dimensions are estimates, not based on personal knowledge and come from a third party (Digital Map Products); therefore, you should not rely on the estimates and perform independent confirmation as to their accuracy
View neighborhood information
Ready to Sell your Home?
Request a complimentary home selling analysis featuring recently sold properties, market trends, home valuations and a personalized market update.
School information is computer generated and may not be accurate or current. Buyer must independently verify and confirm enrollment. Please contact the school district to determine the schools to which this property is zoned.







 Just listed
 Currency converter





 Share


 Erase note
 You currently have no custom folders