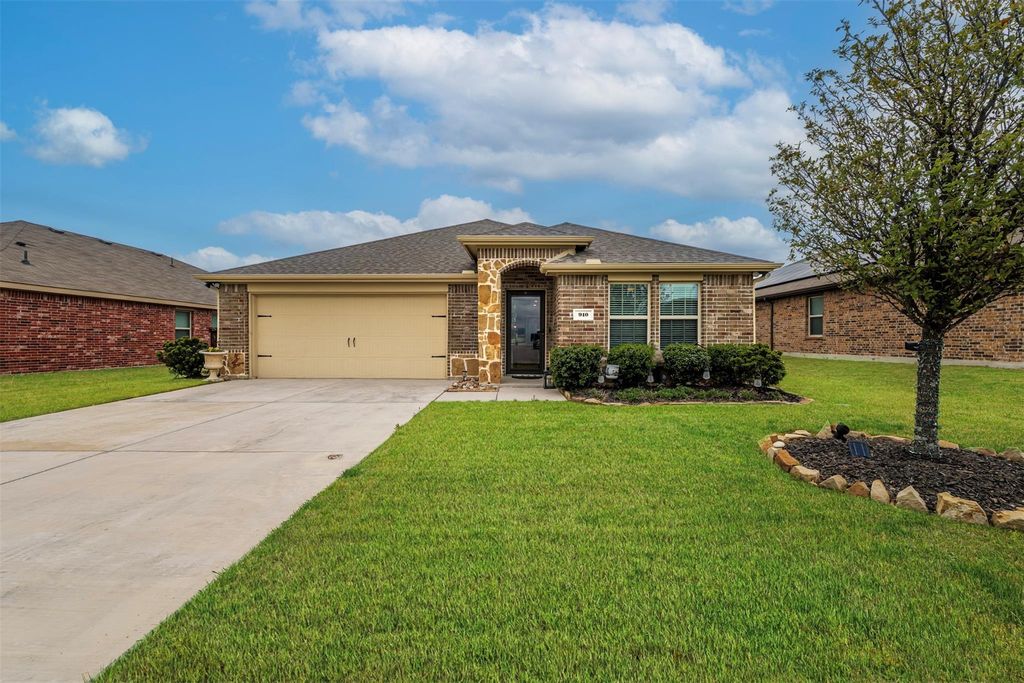
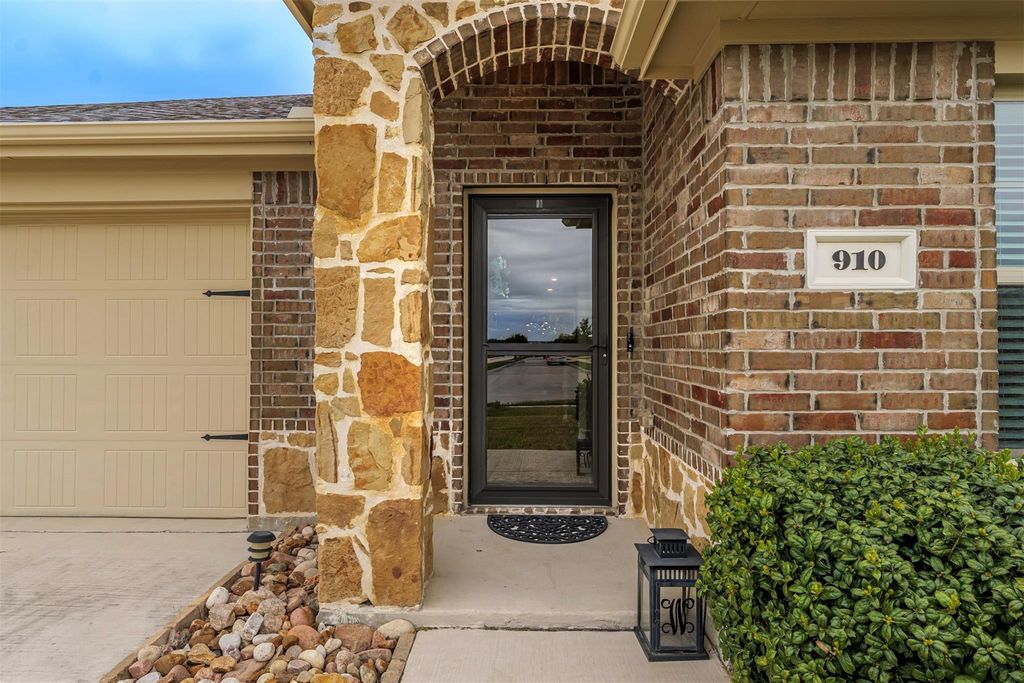
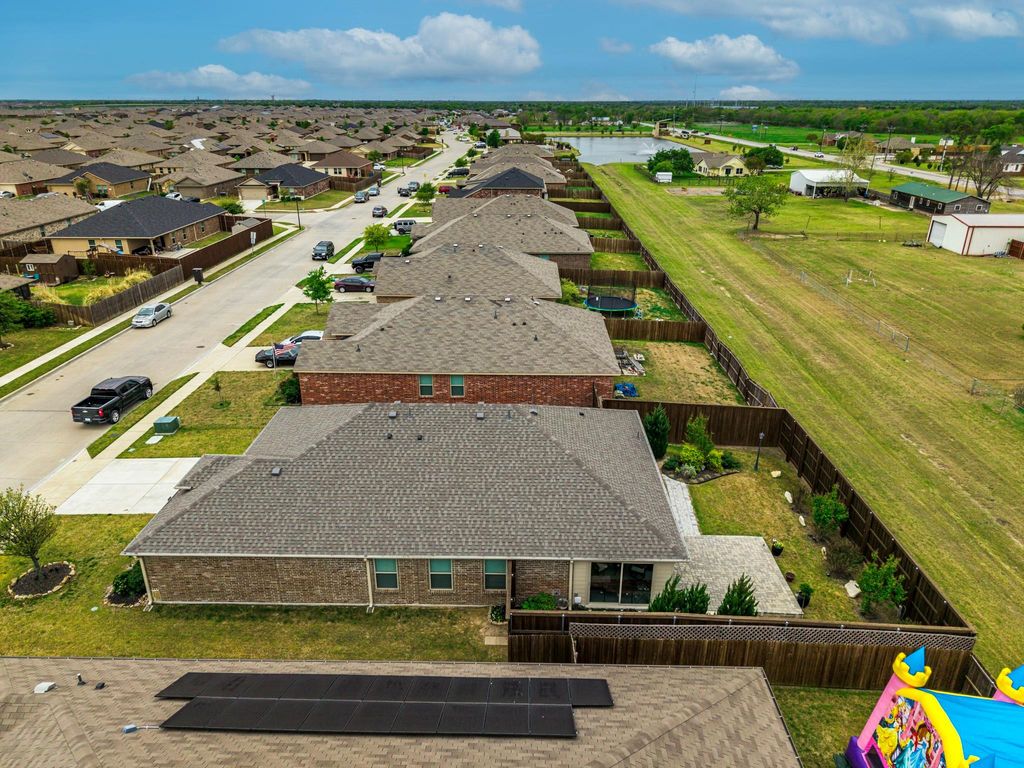
[[800]]910 Community Way is listed for sale at 314,900. The Residential - Single Family property has 4 bedrooms, 2 Full Bathrooms, 1891 square feet, and was built in 2018. The lot size is 7230.96 Square feet.[[500]]Beautifully maintained and thoughtfully updated, this 4-bedroom, 2-bath home is located in Royse City just east of the Dallas metroplex with convenient access to Rockwall, Greenville, and I-30. The open-concept layout features tile flooring, neutral tones, and a bright kitchen with granite countertops, pull-out cabinetry, a center island, and a dedicated wine bar. The private owners suite is set apart from the secondary bedrooms, offering a functional and quiet layout. The backyard is a standout feature, enclosed by an 8-foot board-on-board privacy fence and anchored by an expanded paver deck that creates a true outdoor living space. The yard is thoughtfully landscaped with established greenery, including evergreen trees and a dedicated garden bed that adds both privacy and visual appeal. When entering the backyard, you pass through a covered and enclosed porch that provides a comfortable place to sit year-round, whether for a quiet morning or unwinding in the evening. Additional updates include a new roof in 2024, a custom remodeled laundry room, epoxy-coated garage floors, storm doors, and upgraded cabinetry. Located in the Magnolia community with neighborhood amenities and positioned in a growing area attracting buyers looking for space, value, and access to the Dallas metroplex.
Beautifully maintained and thoughtfully updated, this 4-bedroom, 2-bath home is located in Royse City just east of the Dallas metroplex with convenient access to Rockwall, Greenville, and I-30. The open-concept layout features tile flooring, neutral tones, and a bright kitchen with granite countertops, pull-out cabinetry, a center island, and a dedicated wine bar. The private owner’s suite is set apart from the secondary bedrooms, offering a functional and quiet layout. The backyard is a standout feature, enclosed by an 8-foot board-on-board privacy fence and anchored by an expanded paver deck that creates a true outdoor living space. The yard is thoughtfully landscaped with established greenery, including evergreen trees and a dedicated garden bed that adds both privacy and visual appeal. When entering the backyard, you pass through a covered and enclosed porch that provides a comfortable place to sit year-round, whether for a quiet morning or unwinding in the evening. Additional updates include a new roof in 2024, a custom remodeled laundry room, epoxy-coated garage floors, storm doors, and upgraded cabinetry. Located in the Magnolia community with neighborhood amenities and positioned in a growing area attracting buyers looking for space, value, and access to the Dallas metroplex.
Disclaimer: Lot configuration and dimensions are estimates, not based on personal knowledge and come from a third party (Digital Map Products); therefore, you should not rely on the estimates and perform independent confirmation as to their accuracy
View neighborhood information
Ready to Sell your Home?
Request a complimentary home selling analysis featuring recently sold properties, market trends, home valuations and a personalized market update.
School information is computer generated and may not be accurate or current. Buyer must independently verify and confirm enrollment. Please contact the school district to determine the schools to which this property is zoned.







 Currency converter








 Share
Share


 Erase note
 You currently have no custom folders