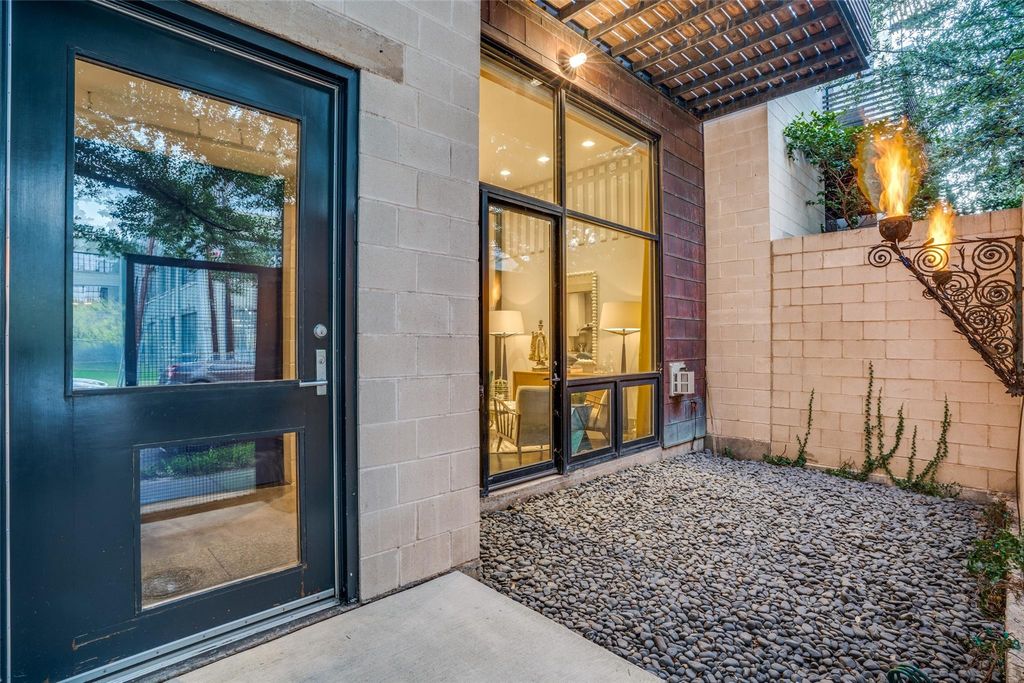
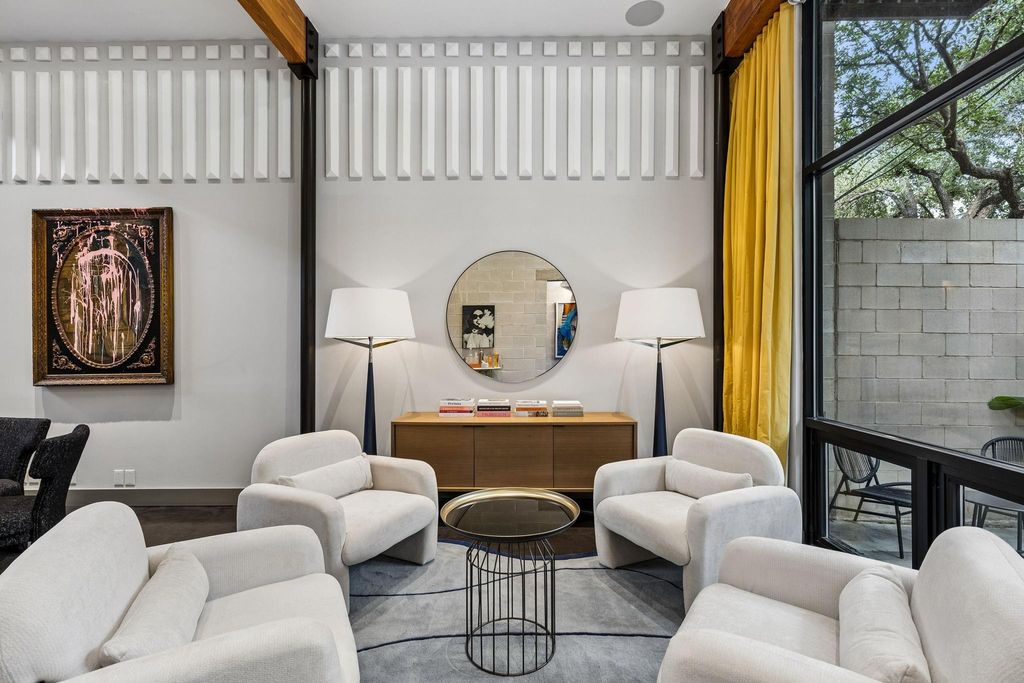
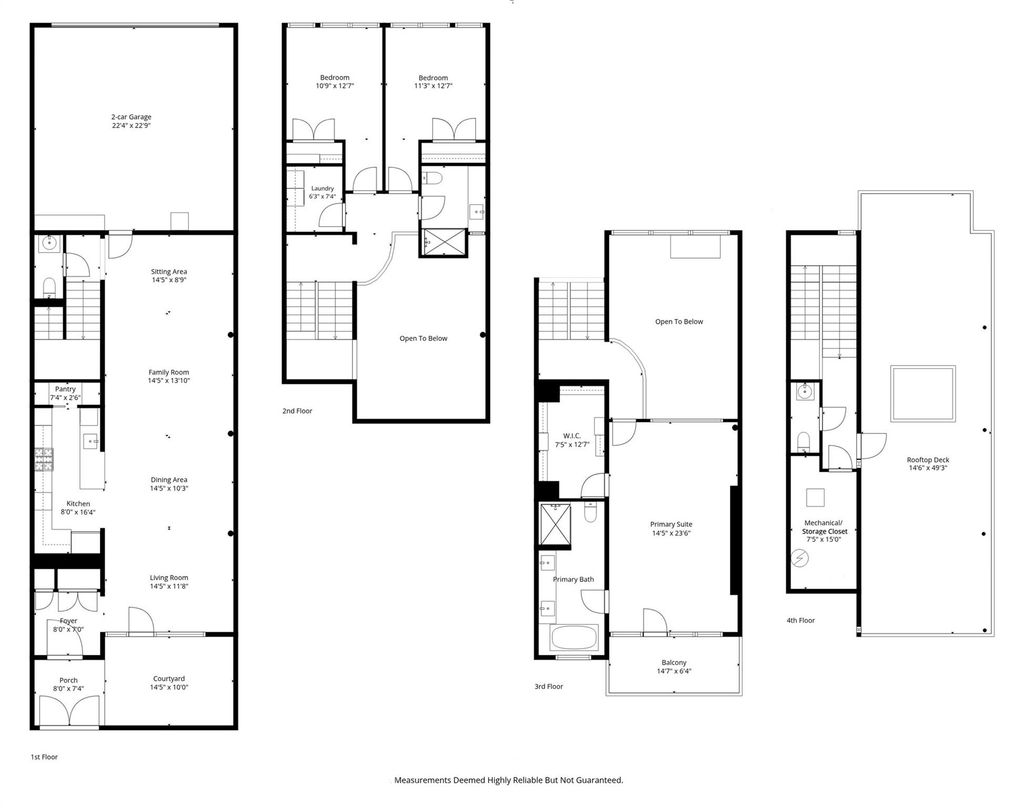
[[800]]3819 Commerce St is listed for sale at 797,000. The Residential - Townhouse property has 3 bedrooms, 2 Full Bathrooms, 2 Half Bathrooms, 2656 square feet, and was built in 2003. The lot size is 2352.24 Square feet.[[500]]A sophisticated, industrial inspired Expo Park residence with attitude, architectural edge, and a level of finish that demands attention. Inside, soaring ceilings amplify the dramatic architecture, while bold design details and impressive finishes create a space that feels curated rather than cookie-cutter. The three bedroom, two bath, with two bath layout offers plenty of room to live, work, and entertain. Tucked in a residential neighborhood near Deep Ellum and Baylor Hospital, this property with no HOA offers high-end touches incl Sub-Zero refrigerator and automatic shades that bring serious polish without taking away from the homes edgy, urban character. Multiple private areas give you room to entertain, unwind, or simply enjoy the city, while the rooftop patio delivers an incredible downtown Dallas backdrop. Sunset drinks, late-night hangs, or morning coffee with the skyline in view. With soaring ceilings, distinctive architecture, elevated finishes, killer outdoor spaces, and unmistakable urban vibe, 3819 Commerce is the kind of home that makes an impression before you even walk through the door. For buyers looking for something different - and considerably cooler than the ordinary - this one delivers.
A sophisticated, industrial inspired Expo Park residence with attitude, architectural edge, and a level of finish that demands attention. Inside, soaring ceilings amplify the dramatic architecture, while bold design details and impressive finishes create a space that feels curated rather than cookie-cutter. The three bedroom, two bath, with two bath layout offers plenty of room to live, work, and entertain. Tucked in a residential neighborhood near Deep Ellum and Baylor Hospital, this property with no HOA offers high-end touches incl Sub-Zero refrigerator and automatic shades that bring serious polish without taking away from the home’s edgy, urban character. Multiple private areas give you room to entertain, unwind, or simply enjoy the city, while the rooftop patio delivers an incredible downtown Dallas backdrop. Sunset drinks, late-night hangs, or morning coffee with the skyline in view. With soaring ceilings, distinctive architecture, elevated finishes, killer outdoor spaces, and unmistakable urban vibe, 3819 Commerce is the kind of home that makes an impression before you even walk through the door. For buyers looking for something different - and considerably cooler than the ordinary - this one delivers.
Disclaimer: Lot configuration and dimensions are estimates, not based on personal knowledge and come from a third party (Digital Map Products); therefore, you should not rely on the estimates and perform independent confirmation as to their accuracy
View neighborhood information
Ready to Sell your Home?
Request a complimentary home selling analysis featuring recently sold properties, market trends, home valuations and a personalized market update.
School information is computer generated and may not be accurate or current. Buyer must independently verify and confirm enrollment. Please contact the school district to determine the schools to which this property is zoned.







 Just listed
 Currency converter








 Share
Share


 Erase note
 You currently have no custom folders