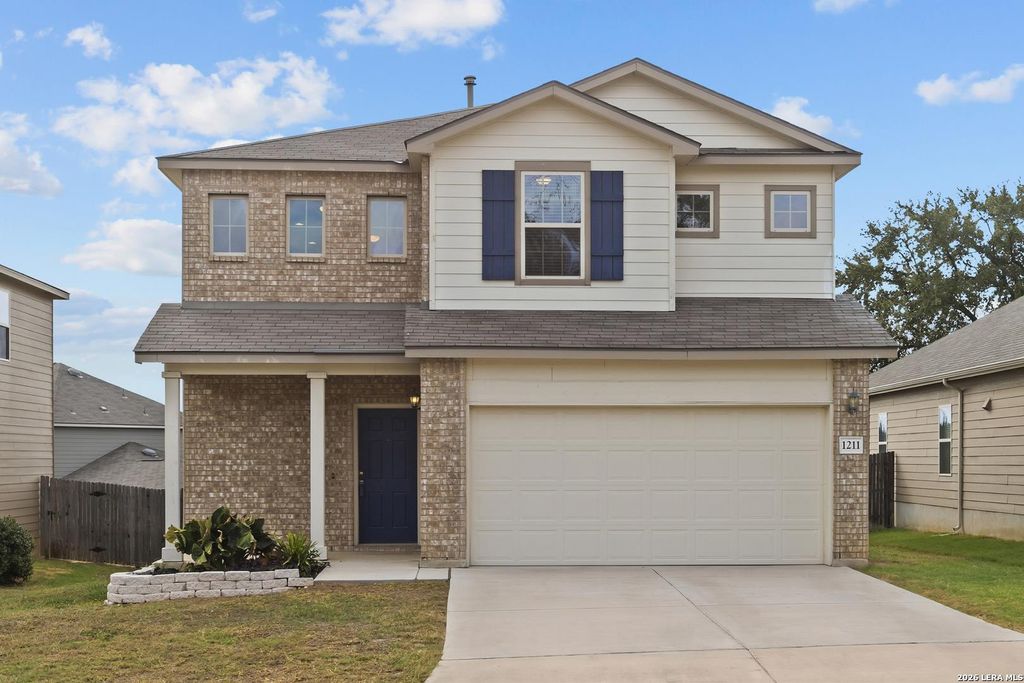
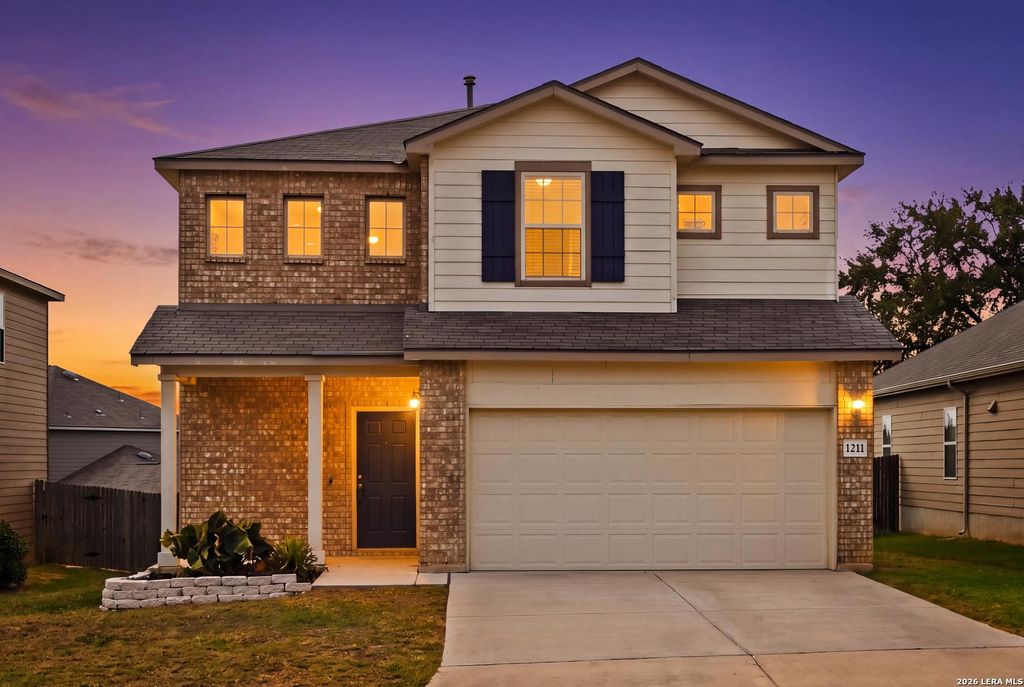
[[800]]1211 PETUNIA BLF is listed for sale at 294,900. The Single-Family property has 4 bedrooms, 2 Full Bathrooms, 1 Half Bathroom, 1950 square feet, and was built in 2019.[[500]]Welcome home to this inviting two-story residence nestled in the Park Place neighborhood! Featuring soaring ceilings, abundant natural light, and a spacious open-concept floor plan, this home offers the perfect blend of comfort, style, and functionality. The generously sized living area flows seamlessly into a well-appointed kitchen featuring granite countertops, rich wood cabinetry, stainless steel appliances, a gas range, and a spacious center island ideal for gathering and entertaining. The primary suite offers a peaceful retreat with a spacious bedroom, dual vanities, and an oversized walk-in shower with a built-in bench. Additional bedrooms offer versatile space for guests, a home office, or hobbies. Neutral finishes throughout provide a fresh canvas to make this home your own, while the attached two-car garage adds everyday convenience. With attractive curb appeal, an airy interior, and a thoughtfully designed layout, this Park Place home is ready to welcome its next owners. Sche
Welcome home to this inviting two-story residence nestled in the Park Place neighborhood! Featuring soaring ceilings, abundant natural light, and a spacious open-concept floor plan, this home offers the perfect blend of comfort, style, and functionality. The generously sized living area flows seamlessly into a well-appointed kitchen featuring granite countertops, rich wood cabinetry, stainless steel appliances, a gas range, and a spacious center island ideal for gathering and entertaining. The primary suite offers a peaceful retreat with a spacious bedroom, dual vanities, and an oversized walk-in shower with a built-in bench. Additional bedrooms offer versatile space for guests, a home office, or hobbies. Neutral finishes throughout provide a fresh canvas to make this home your own, while the attached two-car garage adds everyday convenience. With attractive curb appeal, an airy interior, and a thoughtfully designed layout, this Park Place home is ready to welcome its next owners. Sche
MLS#
SA2026788
List Price
$294,900 ($151/Sqft.)
Listing Status
For Sale
Address
1211 PETUNIA BLF
City
San Antonio
State
TX
Zip Code
78245
County
Bexar County
Subdivision
PARK PLACE
Legal Description
CB 5197F (PARK PLACE PH-2 UT-6B), BLOCK 48 LOT 9 2019-NEW PE
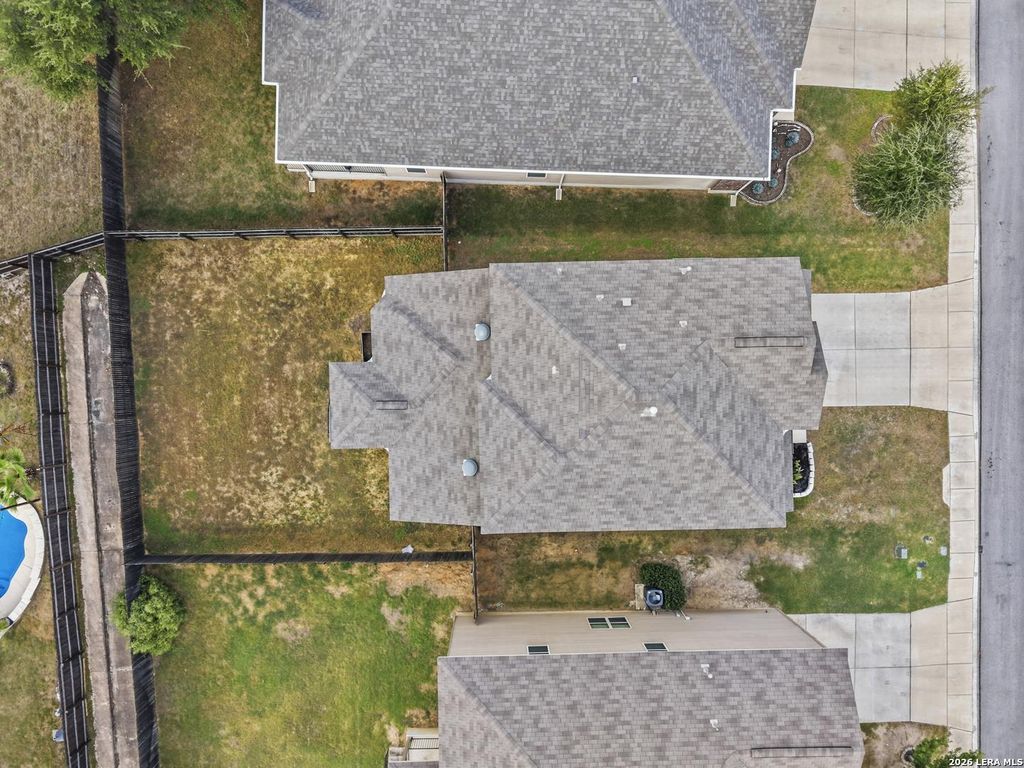
Disclaimer: Lot configuration and dimensions are estimates, not based on personal knowledge and come from a third party (Digital Map Products); therefore, you should not rely on the estimates and perform independent confirmation as to their accuracy
View neighborhood information
Ready to Sell your Home?
Request a complimentary home selling analysis featuring recently sold properties, market trends, home valuations and a personalized market update.
School information is computer generated and may not be accurate or current. Buyer must independently verify and confirm enrollment. Please contact the school district to determine the schools to which this property is zoned.







 Just listed
 Currency converter





 Share


 Erase note
 You currently have no custom folders