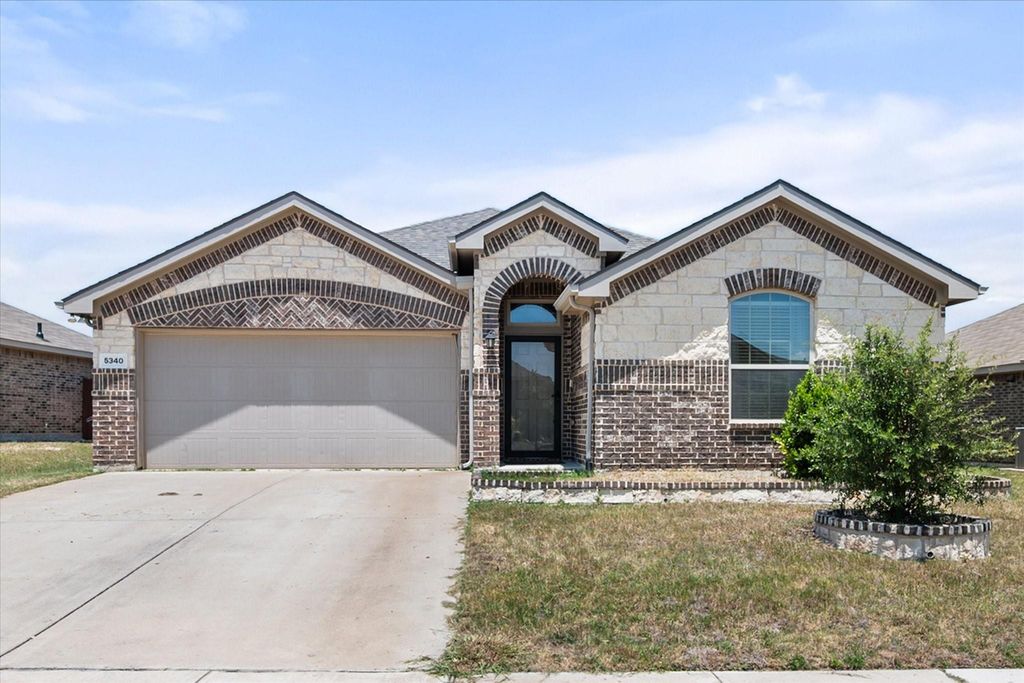
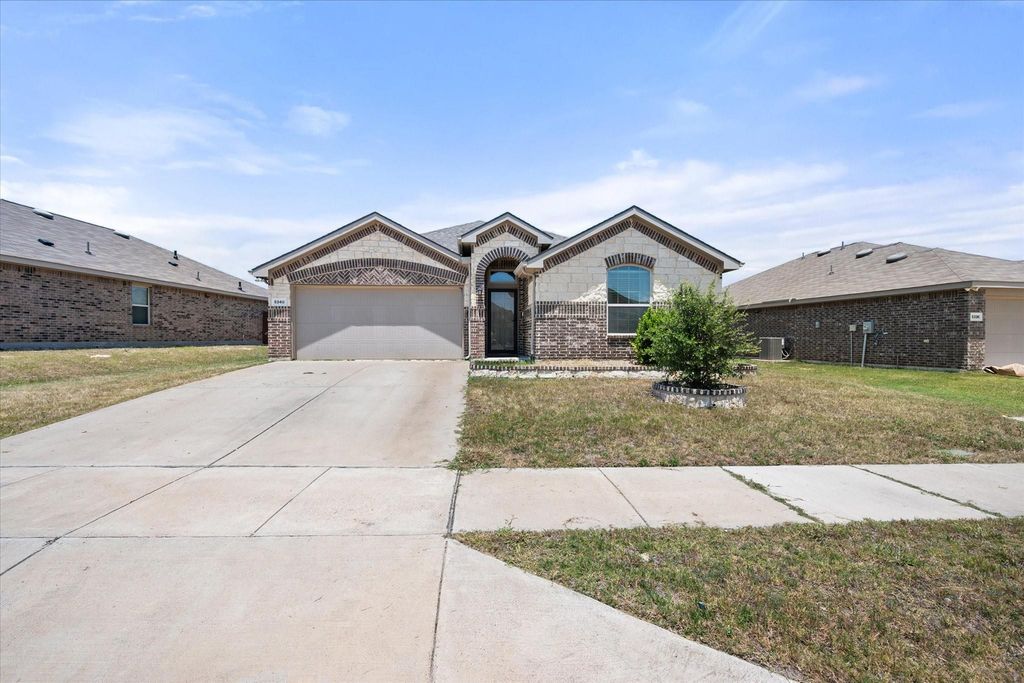
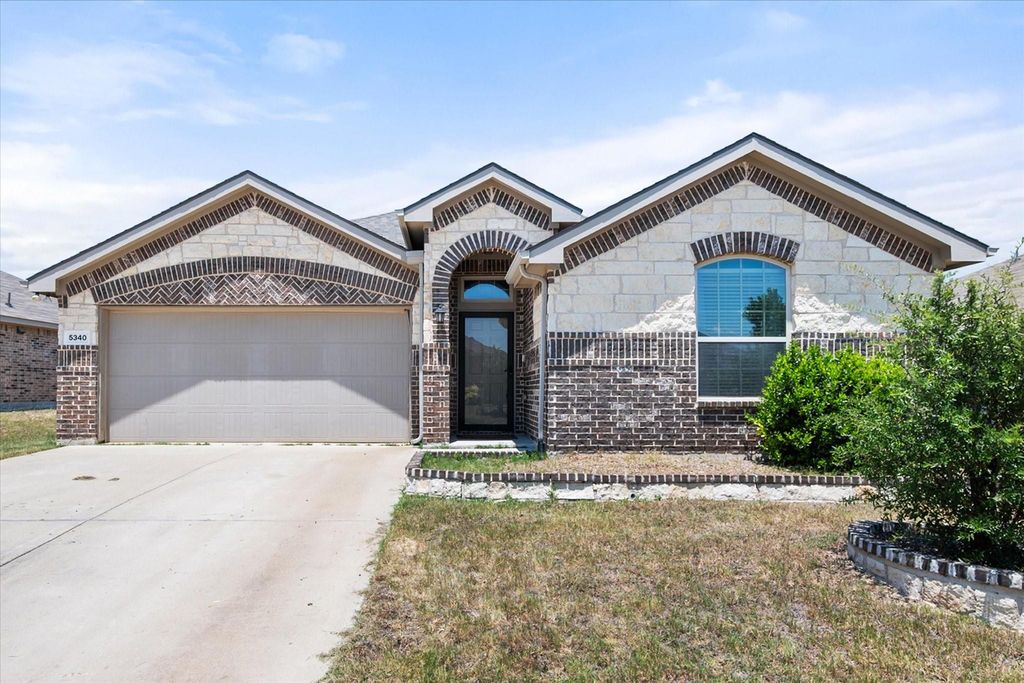
5340 Brentlawn Dr is listed for sale at $ 275,000. The Residential - Single Family property has 3 bedrooms, 2 Full Bathrooms, 1505 square feet and was built in 2018. The lot size is 0.16 Acres. BRWelcome home to effortless living in this beautifully maintained, move-in ready home nestled in the desirable Parkview Hills community. From the moment you step inside; appreciate the bright, open floor plan designed for both everyday comfort and easy entertaining. Picture yourself hosting family and friends in the spacious living room while the conversation flows seamlessly into the kitchen; where granite countertops, a large island, abundant cabinetry and a breakfast bar make everything from weeknight dinners to holiday gatherings a breeze. Start the mornings with coffee in the sunny dining area; then unwind at the end of the day in the private primary suite featuring a spacious ensuite bath with dual sinks, a relaxing garden tub, separate shower and generous walk-in closet. Two additional bedrooms provide the perfect space for family, guests or a home office giving you the flexibility to fit your lifestyle. Step outside to the covered patio and enjoy weekend barbecues, let pets play in the fenced backyard or simply relax with a good book while enjoying your own private outdoor space. The low-maintenance yard offers just the right balance of room to enjoy without spending every weekend doing yard work. Built in 2018, this home has been exceptionally cared for and offers the peace of mind today’s buyers are looking for. Whether you’re purchasing your very first home, downsizing or simply looking for a home that’s truly move-in ready; this one checks all the boxes. Conveniently located near shopping, dining, parks and major highways with access to Eagle Mountain-Saginaw ISD; take advantage of the combination of comfort, convenience and value this home provides.
Welcome home to effortless living in this beautifully maintained, move-in ready home nestled in the desirable Parkview Hills community. From the moment you step inside; appreciate the bright, open floor plan designed for both everyday comfort and easy entertaining. Picture yourself hosting family and friends in the spacious living room while the conversation flows seamlessly into the kitchen; where granite countertops, a large island, abundant cabinetry and a breakfast bar make everything from weeknight dinners to holiday gatherings a breeze. Start the mornings with coffee in the sunny dining area; then unwind at the end of the day in the private primary suite featuring a spacious ensuite bath with dual sinks, a relaxing garden tub, separate shower and generous walk-in closet. Two additional bedrooms provide the perfect space for family, guests or a home office giving you the flexibility to fit your lifestyle. Step outside to the covered patio and enjoy weekend barbecues, let pets play in the fenced backyard or simply relax with a good book while enjoying your own private outdoor space. The low-maintenance yard offers just the right balance of room to enjoy without spending every weekend doing yard work. Built in 2018, this home has been exceptionally cared for and offers the peace of mind today's buyers are looking for. Whether you're purchasing your very first home, downsizing or simply looking for a home that's truly move-in ready; this one checks all the boxes. Conveniently located near shopping, dining, parks and major highways with access to Eagle Mountain-Saginaw ISD; take advantage of the combination of comfort, convenience and value this home provides.
Dishwasher, Disposal, Electric Oven, Electric Range, Electric Water Heater, Microwave
Interior
Cable TV Available, Decorative Lighting, Eat-in Kitchen, Granite Counters, High Speed Internet Available, Kitchen Island, Open Floorplan, Pantry, Walk-In Closet(s)
Exterior
Roof
Composition,Shingle
Foundation
Slab
Private Pool
No
Exterior Type
Brick, Rock/Stone
Lot Description
Subdivision
Garage Size
23 X 18
Parking
Driveway, Garage, Garage Door Opener, Garage Faces Front, Garage Single Door
Parking Space
Garage 2 / Carport 0 / Total Covered 2
Fencing
Back Yard,Wood
Porch
Covered,Patio
Utility
Cable Available,City Sewer,City Water,Curbs,Electricity Available,Electricity Connected,Individual Water Meter,Sewer Available,Sidewalk,Underground Utilities
Disclaimer: Lot configuration and dimensions are estimates, not based on personal knowledge and come from a third party (Digital Map Products); therefore, you should not rely on the estimates and perform independent confirmation as to their accuracy
Ready to Sell your Home?
If you like this property and are also considering selling your current home now, you may find out how. Request your home selling analysis report featuring Recently Sold, Market Analysis, Home Valuations, and Market Update.
School information is computer generated and may not be accurate or current. Buyer must independently verify and confirm enrollment. Please contact the school district to determine the schools to which this property is zoned.












 Just listed
 Currency converter








 Share
Share


 Erase note
 You currently have no custom folders