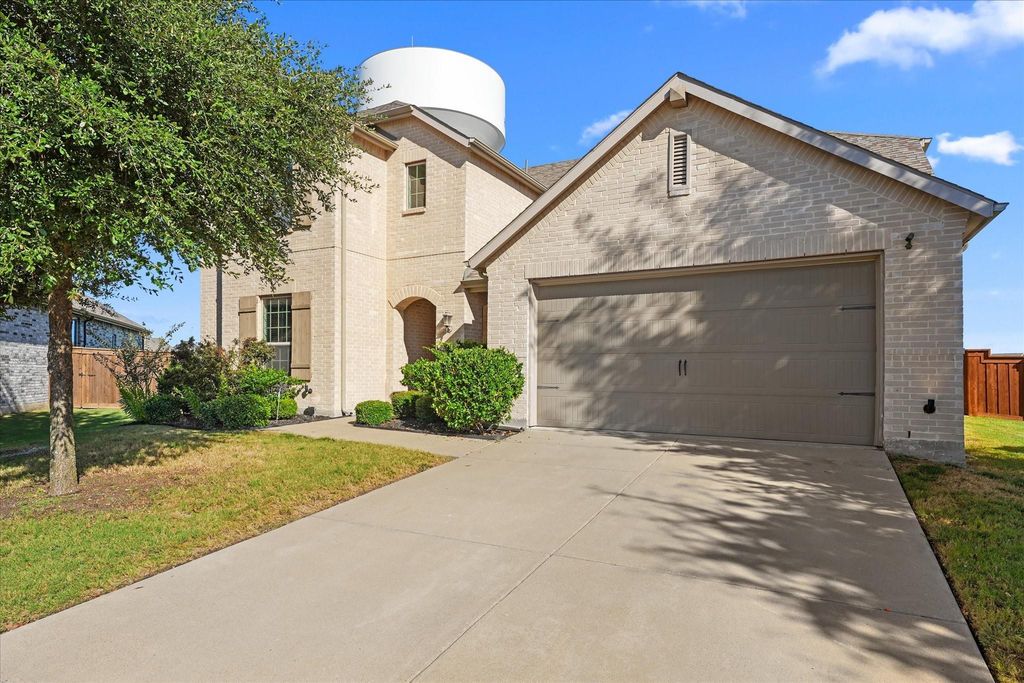
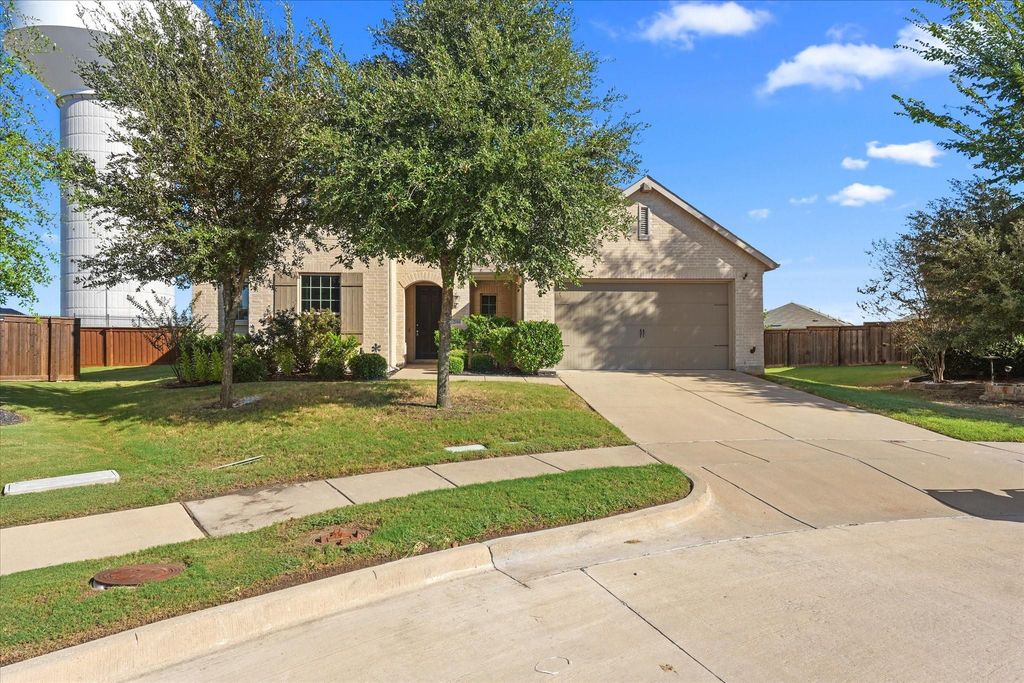
[[800]]2044 Longbridge Rd is listed for sale at 489,900. The Residential - Single Family property has 4 bedrooms, 4 Full Bathrooms, 3213 square feet, and was built in 2018. The lot size is 16901.3 Square feet.[[500]]Beautiful Highland Home with Resort-Style Backyard in Devonshire! Discover exceptional living in this stunning 4-bedroom, 4-bath Highland Home situated on an oversized lot in the highly sought-after Devonshire community of Forney. Built in 2018, this thoughtfully designed Roxburgh floor plan features a dramatic two-story entry and soaring family room that create an impressive first impression. The open-concept living space flows seamlessly into a gorgeous kitchen and breakfast nook, making it ideal for everyday living and entertaining.The first floor offers a private primary suite with an en suite bath, an additional bedroom and full bath, formal dining room, and dedicated officeproviding flexibility for guests, multigenerational living, or working from home. Upstairs, youll find two additional bedrooms, two full baths, a spacious game room, and a versatile bonus room perfect for a media room, hobby space, or additional living area. Step outside to your own private backyard retreat, designed for memorable gatherings and year-round enjoyment. The expansive outdoor space features a sparkling 33 x 16 in-ground pool with a large spa, plus an impressive 18 x 18 cedar cabana complete with a grill, fireplace, and an extraordinary 20-foot countertopan entertainers dream! Enjoy the exceptional lifestyle Devonshire has to offer, with community amenities including a lake, swimming pool, parks, jogging and biking trails, fishing, greenbelts, playgrounds, a dog park, basketball, and more. With its spacious and flexib
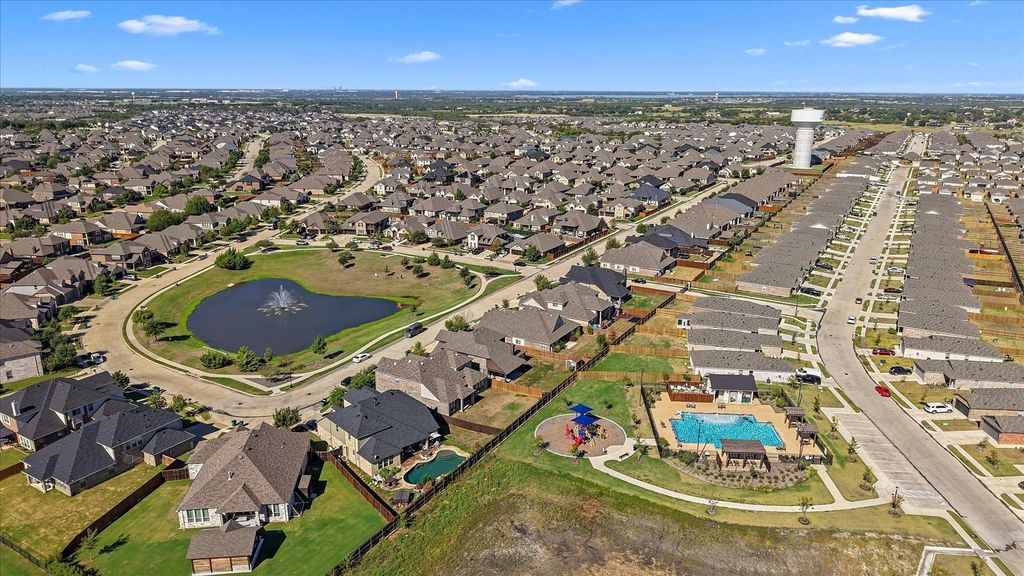
Beautiful Highland Home with Resort-Style Backyard in Devonshire! Discover exceptional living in this stunning 4-bedroom, 4-bath Highland Home situated on an oversized lot in the highly sought-after Devonshire community of Forney. Built in 2018, this thoughtfully designed Roxburgh floor plan features a dramatic two-story entry and soaring family room that create an impressive first impression. The open-concept living space flows seamlessly into a gorgeous kitchen and breakfast nook, making it ideal for everyday living and entertaining.The first floor offers a private primary suite with an en suite bath, an additional bedroom and full bath, formal dining room, and dedicated office—providing flexibility for guests, multigenerational living, or working from home. Upstairs, you'll find two additional bedrooms, two full baths, a spacious game room, and a versatile bonus room perfect for a media room, hobby space, or additional living area. Step outside to your own private backyard retreat, designed for memorable gatherings and year-round enjoyment. The expansive outdoor space features a sparkling 33' x 16' in-ground pool with a large spa, plus an impressive 18' x 18' cedar cabana complete with a grill, fireplace, and an extraordinary 20-foot countertop—an entertainer's dream! Enjoy the exceptional lifestyle Devonshire has to offer, with community amenities including a lake, swimming pool, parks, jogging and biking trails, fishing, greenbelts, playgrounds, a dog park, basketball, and more. With its spacious and flexible floor plan, oversized lot, and spectacular outdoor living amenities, this home offers the perfect blend of comfort, functionality, and entertaining in one of Forney's most desirable communities.
Cable Available,Co-op Electric,Concrete,Curbs,Electricity Available,Electricity Connected,Individual Gas Meter,Individual Water Meter,MUD Sewer,MUD Water,Natural Gas Available,Outside City Limits,Phone Available,Sewer Available,Sidewalk,Underground Utilities
Area Pool
Yes
Soil Type
Black
Exterior
Attached Grill, Awning(s), Built-in Barbecue, Covered Patio/Porch, Gas Grill, Rain Gutters, Lighting, Outdoor Grill, Outdoor Living Center, Private Yard
Extra details you may need to know
Dwelling Type
Single Detached
Community Features
Club House,Community Pool,Community Sprinkler,Curbs,Fishing,Greenbelt,Jogging Path/Bike Path,Lake,Park,Perimeter Fencing,Playground,Pool,Sidewalks,Other
Disclaimer: Lot configuration and dimensions are estimates, not based on personal knowledge and come from a third party (Digital Map Products); therefore, you should not rely on the estimates and perform independent confirmation as to their accuracy
View neighborhood information
Ready to Sell your Home?
Request a complimentary home selling analysis featuring recently sold properties, market trends, home valuations and a personalized market update.
School information is computer generated and may not be accurate or current. Buyer must independently verify and confirm enrollment. Please contact the school district to determine the schools to which this property is zoned.







 Just listed
 Currency converter








 Share
Share


 Erase note
 You currently have no custom folders