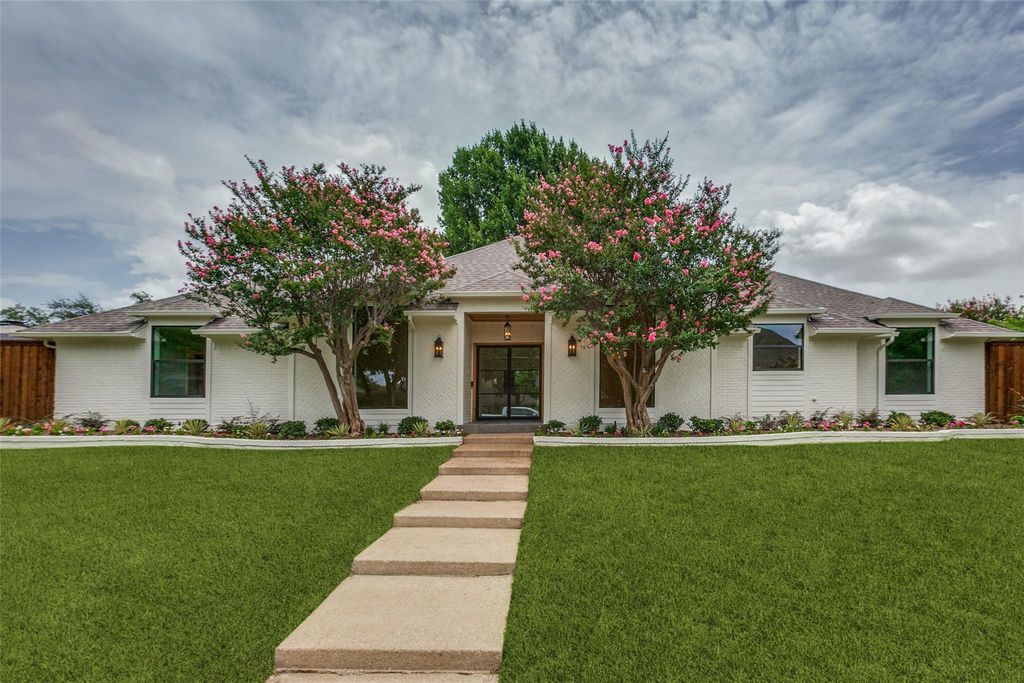
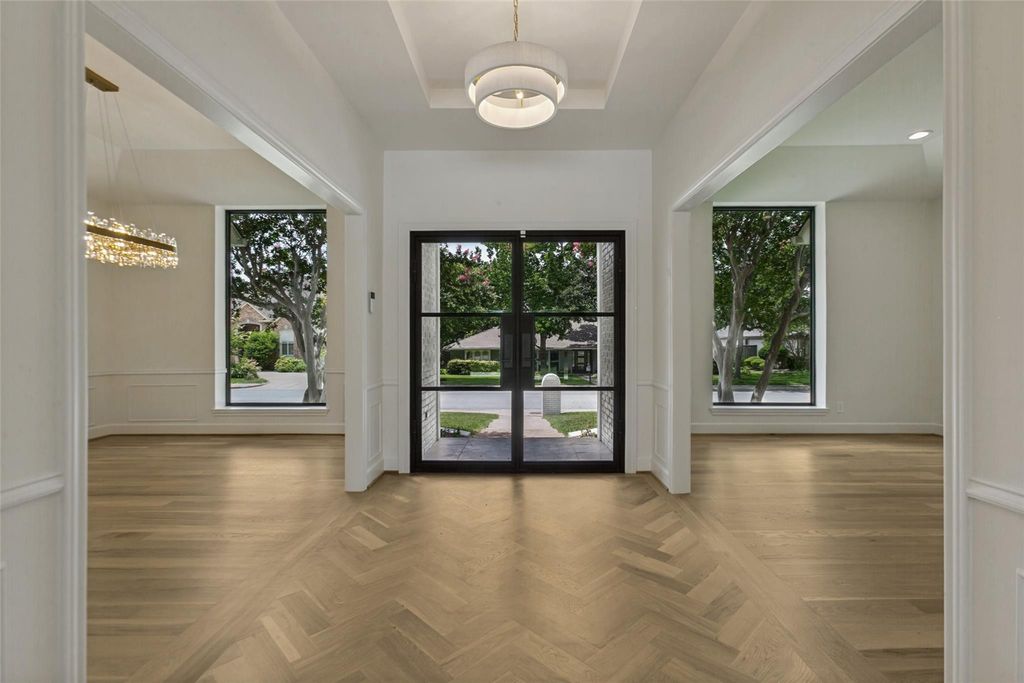
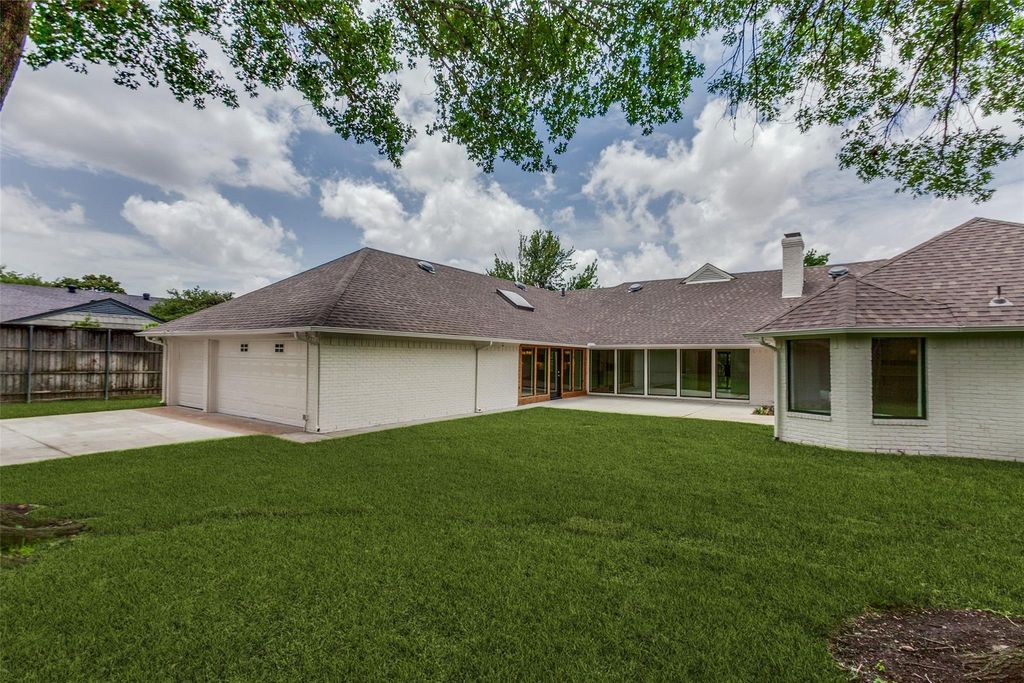
14908 Woodbriar Dr is listed for sale at $ 1,399,000. The Residential - Single Family property has 5 bedrooms, 3 Full Bathrooms, 1 Half Bathroom, 3535 square feet and was built in 1974. The lot size is 0.301 Acres. BRGorgeous custom renovation in the heart of North Dallas. This single-story stunning home features 5 bedrooms, 3.5 bathrooms, 3 car garage on an oversized .3-acre lot. Renovations include all new nail down white oak hardwood floors, custom cabinetry through-out, taj mahal and quartz countertops, LED lighting, light fixtures, appliances, exceptional prep kitchen and walk-in pantry, equipped with an additional sink, dishwasher, wine fridge and room for an additional refrigerator. Two bedrooms are split from the others one could be a great mother-in-law suite, home office or playroom for kids. Stunning spa-inspired primary bath includes dual shower heads, dual vanities, his and hers closets and a beautiful stone resin soaking tub. Additional updates include new sod, landscaping, fence with roll gate, driveway, patio area, 2 new HWH’s and electrical panel. This home is conveniently located near many top-notch private schools in the area.
Gorgeous custom renovation in the heart of North Dallas. This single-story stunning home features 5 bedrooms, 3.5 bathrooms, 3 car garage on an oversized .3-acre lot. Renovations include all new nail down white oak hardwood floors, custom cabinetry through-out, taj mahal and quartz countertops, LED lighting, light fixtures, appliances, exceptional prep kitchen and walk-in pantry, equipped with an additional sink, dishwasher, wine fridge and room for an additional refrigerator. Two bedrooms are split from the others one could be a great mother-in-law suite, home office or playroom for kids. Stunning spa-inspired primary bath includes dual shower heads, dual vanities, his and hers closets and a beautiful stone resin soaking tub. Additional updates include new sod, landscaping, fence with roll gate, driveway, patio area, 2 new HWH's and electrical panel. This home is conveniently located near many top-notch private schools in the area.
Burglar,Security System,Security System Owned,Smoke Detector(s)
Interior
Built-in Features, Built-in Wine Cooler, Cable TV Available, Chandelier, Decorative Lighting, Eat-in Kitchen, High Speed Internet Available, In-Law Suite Floorplan, Kitchen Island, Open Floorplan, Pantry, Vaulted Ceiling(s), Walk-In Closet(s)
Exterior
Roof
Composition
Foundation
Slab
Private Pool
No
Exterior Type
Brick
Lot Description
Few Trees, Interior Lot, Landscaped, Lrg. Backyard Grass, Sprinkler System
Garage Size
27 X 26
Parking
Alley Access, Asphalt, Covered, Direct Access, Electric Gate, Enclosed, Garage Door Opener, Garage Faces Rear
Parking Space
Garage 3 / Carport 0 / Total Covered 3
Fencing
Electric,Fenced,Gate,High Fence,Privacy,Wood
Porch
Patio,Rear Porch
Utility
Alley,City Sewer,City Water,Concrete,Curbs,Individual Gas Meter,Individual Water Meter,Sidewalk
Disclaimer: Lot configuration and dimensions are estimates, not based on personal knowledge and come from a third party (Digital Map Products); therefore, you should not rely on the estimates and perform independent confirmation as to their accuracy
Ready to Sell your Home?
Request a complimentary home selling analysis featuring recently sold properties, market trends, home valuations and a personalized market update.
School information is computer generated and may not be accurate or current. Buyer must independently verify and confirm enrollment. Please contact the school district to determine the schools to which this property is zoned.











 Just listed
 Currency converter








 Share
Share


 Erase note
 You currently have no custom folders