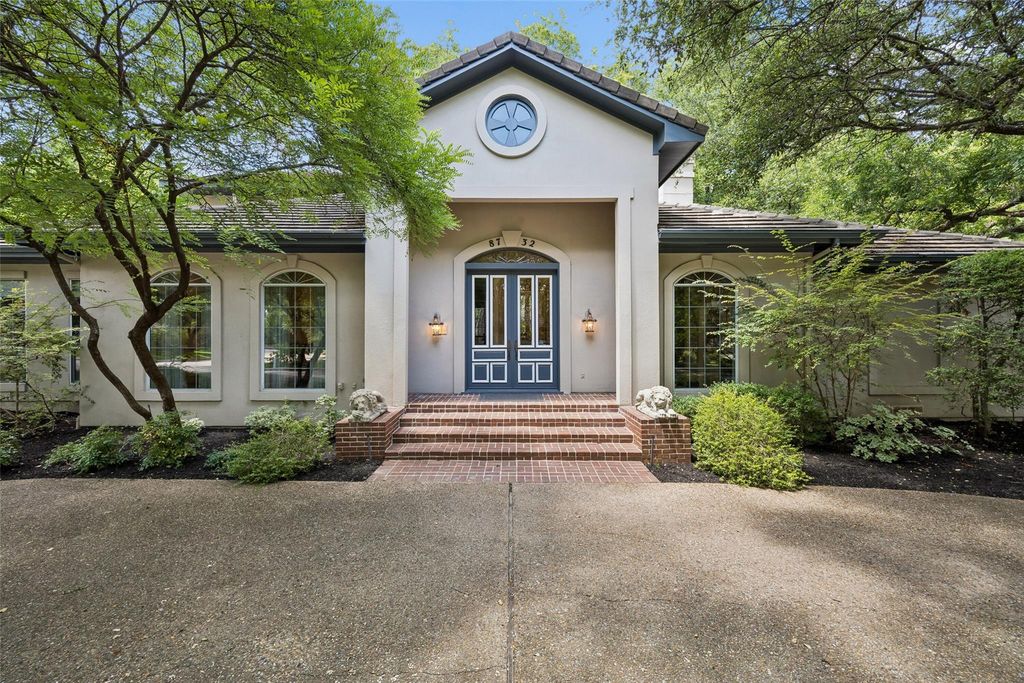
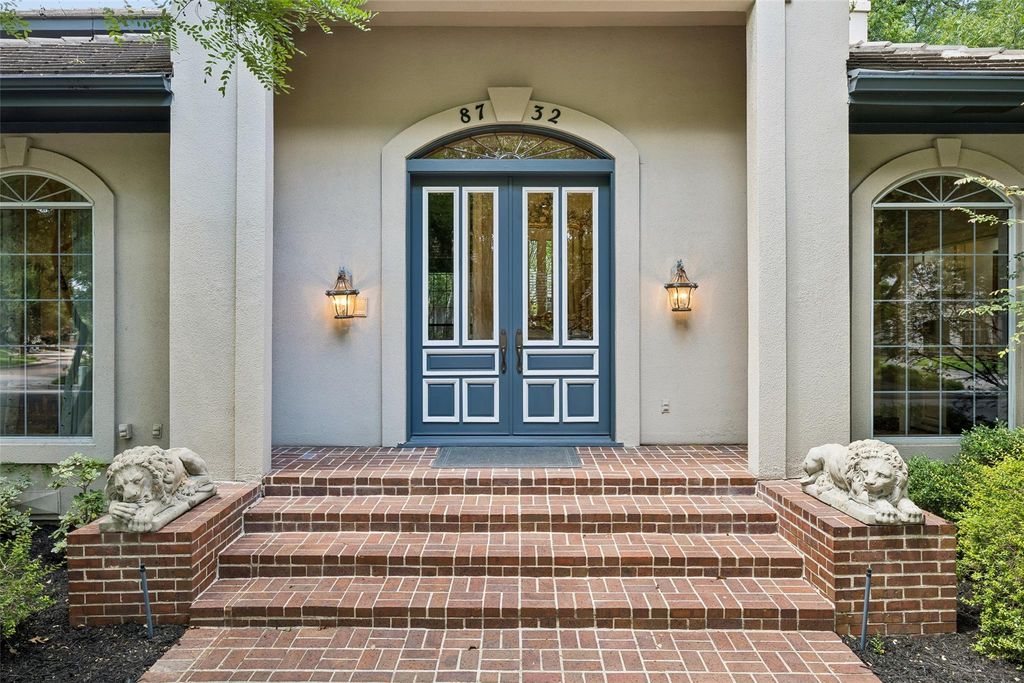
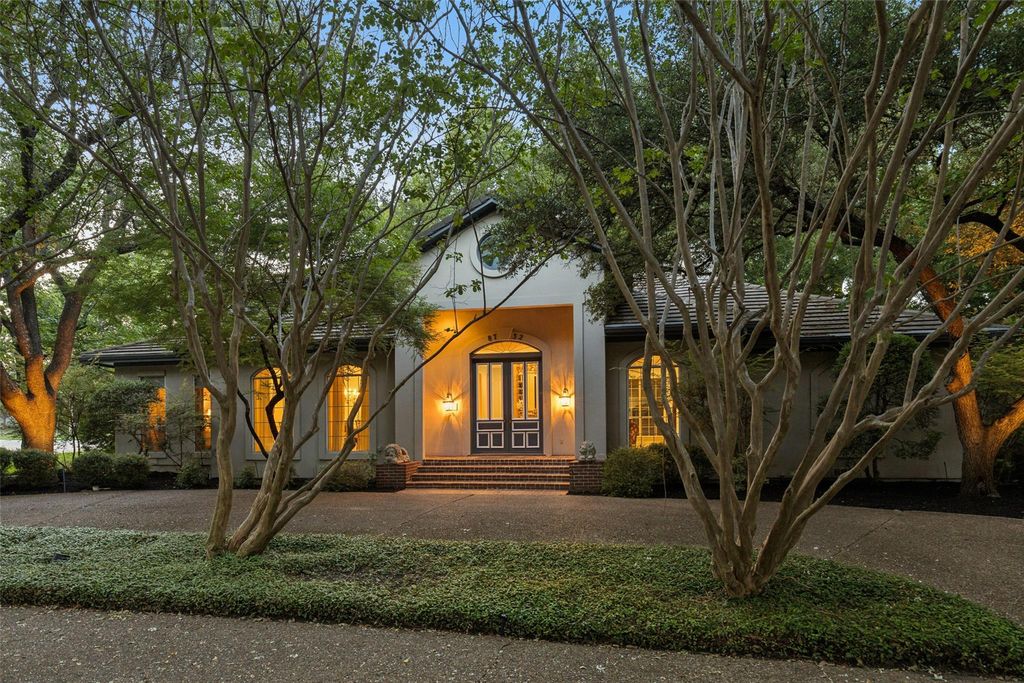
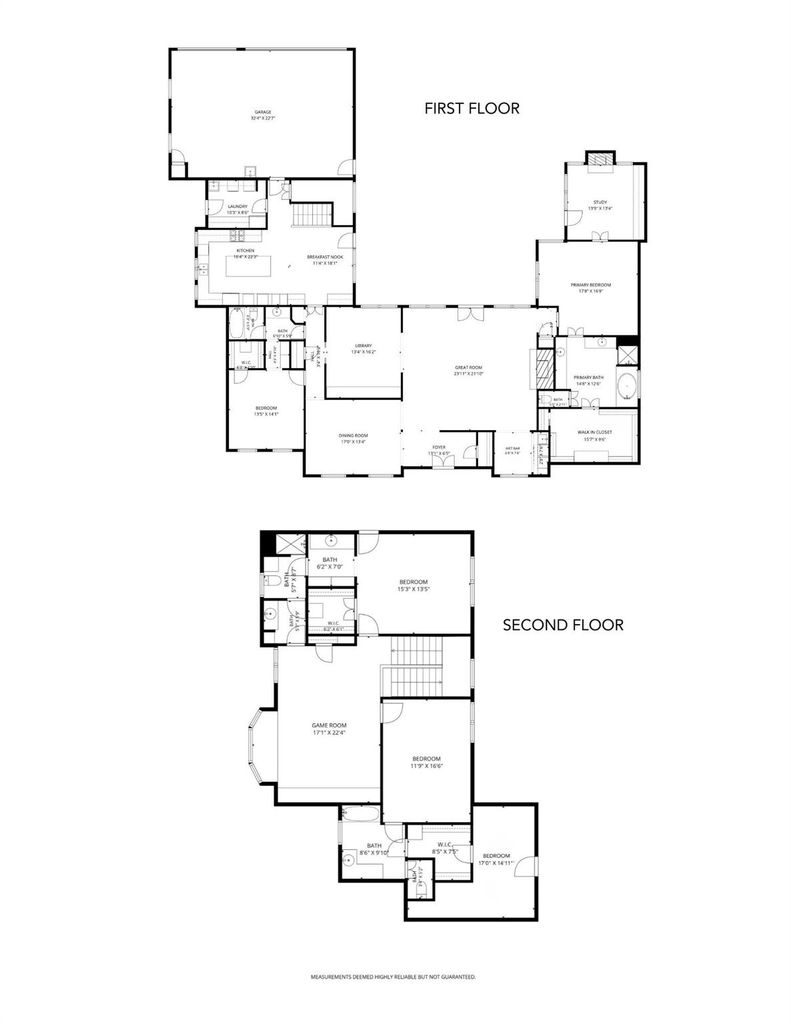
8732 Arbor Park Ct is listed for sale at $ 1,399,000. The Residential - Single Family property has 4 bedrooms, 4 Full Bathrooms, 4099 square feet and was built in 1984. The lot size is 0.424 Acres. BRLOCATION, LAND, LIFESTYLE! A rare offering in Little Town Creek, one of the Area’s most established and coveted Neighborhoods. Luxury Homes in this neighborhood rarely become available. This one-of-a-kind home in sought-after Lake Highlands neighborhood is nestled among towering trees on a corner lot of nearly half an acre, offering luxury, accessibility and ample space. Ideal floorplan with Primary and Guest Suites downstairs. Upstairs are 2 bedrooms, one with an ensuite bath, and Game Room with a wall of built-ins. Plus, an air-conditioned storage closet. Downstairs, the library provides a great place to escape and read with a wall of bookshelves and cabinets that include a built-in TV cabinet. Enter the cozy Study with Fireplace through the Primary Suite or through French Doors from the exterior. It features a wall of built-ins plus desk. Escape from the world in the luxurious remodeled Primary Bath. Storage in the huge Primary Custom Closet is a dream. The heart of this home is the remodeled Country French designer Kitchen, featuring a granite island with a waterfall edge, stained beadboard underneath, and pull-out shelves and drawers line both sides. Glass cabinet doors with interior lighting, plus over and under cupboard lighting, and 2 pantries. Stainless appliances include a 6-burner gas cooktop, double ovens, microwave and warming drawer. Built-in desk with shelves, too! The Breakfast Room features a Hutch and French Doors leading to the extensive Patio. Entertain in style in the large dining room that seats 10 comfortably! The Great Room with FP offers a wonderful area for family to gather or entertain large groups! Amenities include hardwoods in the living areas, high ceilings, 3 sets of French Doors and a 3-car Garage with a workbench and sink. Plenty of parking provided by Circular driveways located at both front and side entry. Huge, low maintenance backyard with towering trees provide a private oasis for relaxation. 3-Car Garage, workbench and sink.
LOCATION, LAND, LIFESTYLE! A rare offering in Little Town Creek, one of the Area's most established and coveted Neighborhoods. Luxury Homes in this neighborhood rarely become available. This one-of-a-kind home in sought-after Lake Highlands neighborhood is nestled among towering trees on a corner lot of nearly half an acre, offering luxury, accessibility and ample space. Ideal floorplan with Primary and Guest Suites downstairs. Upstairs are 2 bedrooms, one with an ensuite bath, and Game Room with a wall of built-ins. Plus, an air-conditioned storage closet. Downstairs, the library provides a great place to escape and read with a wall of bookshelves and cabinets that include a built-in TV cabinet. Enter the cozy Study with Fireplace through the Primary Suite or through French Doors from the exterior. It features a wall of built-ins plus desk. Escape from the world in the luxurious remodeled Primary Bath. Storage in the huge Primary Custom Closet is a dream. The heart of this home is the remodeled Country French designer Kitchen, featuring a granite island with a waterfall edge, stained beadboard underneath, & pull-out shelves and drawers line both sides. Glass cabinet doors with interior lighting, plus over & under cupboard lighting, and 2 pantries. Stainless appliances include a 6-burner gas cooktop, double ovens, microwave and warming drawer. Built-in desk with shelves, too! The Breakfast Room features a Hutch and French Doors leading to the extensive Patio. Entertain in style in the large dining room that seats 10 comfortably! The Great Room with FP offers a wonderful area for family to gather or entertain large groups! Amenities include hardwoods in the living areas, high ceilings, 3 sets of French Doors and a 3-car Garage with a workbench and sink. Plenty of parking provided by Circular driveways located at both front and side entry. Huge, low maintenance backyard with towering trees provide a private oasis for relaxation. 3-Car Garage, workbench & sink.
Disclaimer: Lot configuration and dimensions are estimates, not based on personal knowledge and come from a third party (Digital Map Products); therefore, you should not rely on the estimates and perform independent confirmation as to their accuracy
Ready to Sell your Home?
If you like this property and are also considering selling your current home now, you may find out how. Request your home selling analysis report featuring Recently Sold, Market Analysis, Home Valuations, and Market Update.
School information is computer generated and may not be accurate or current. Buyer must independently verify and confirm enrollment. Please contact the school district to determine the schools to which this property is zoned.











 Just listed
 Currency converter








 Share
Share


 Erase note
 You currently have no custom folders