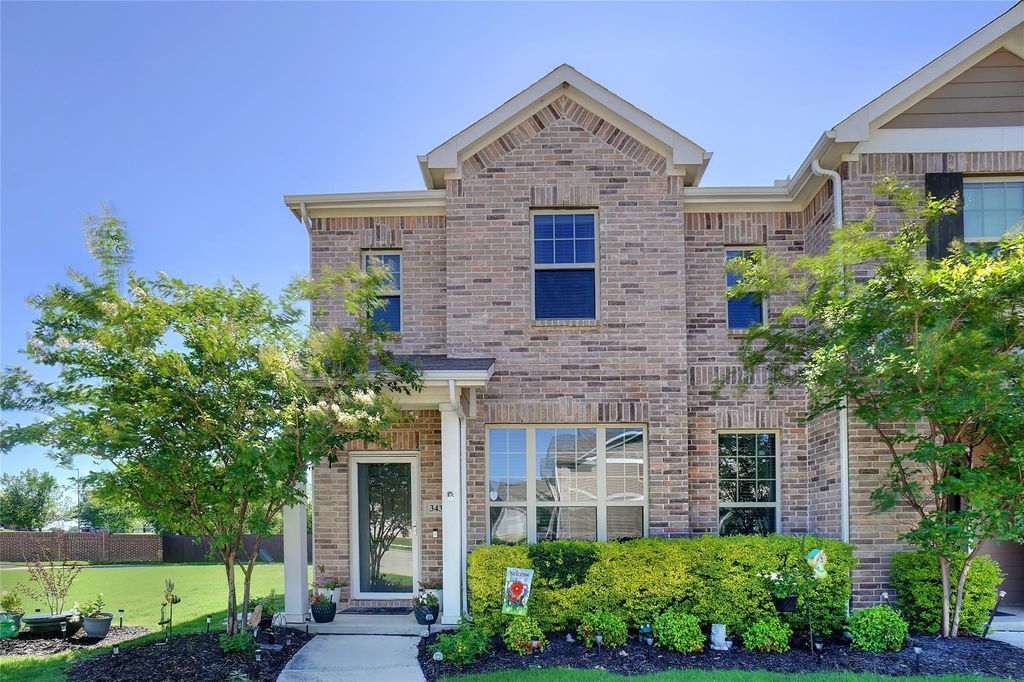
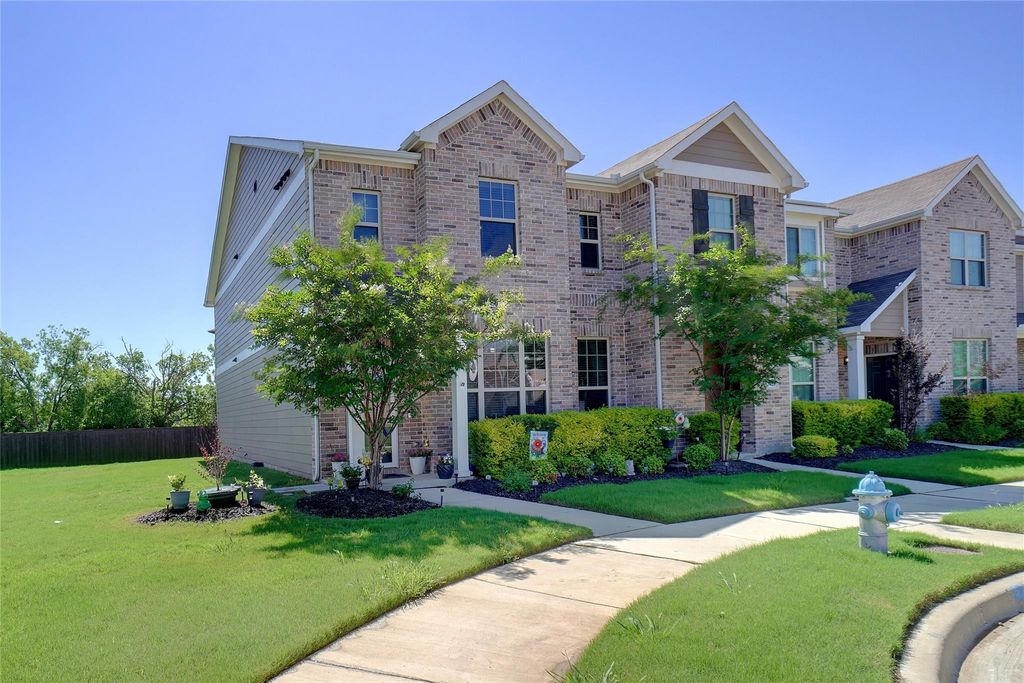
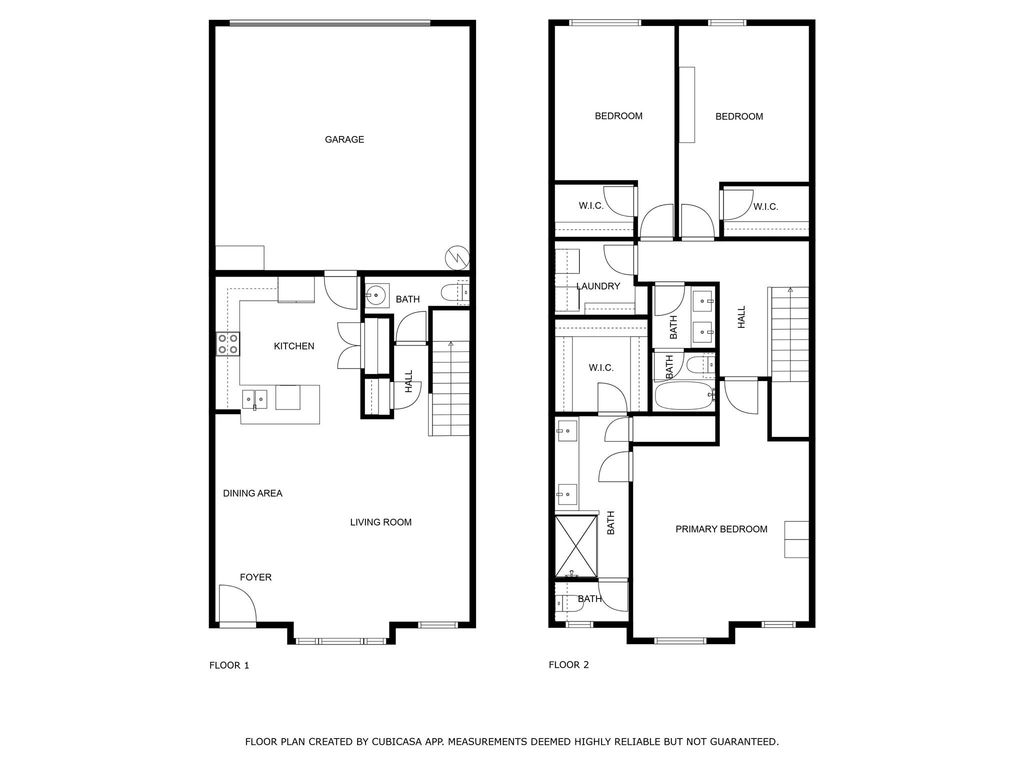
3432 Becker Dr is listed for sale at $ 274,999. The Residential - Townhouse property has 3 bedrooms, 2 Full Bathrooms, 1 Half Bathroom, 1707 square feet and was built in 2019. The lot size is 0.09 Acres. BRMotivated Seller loves this townhome, but needs to move on. Convenience and modern elegance rolled into one. This townhome community is tucked into the northern outskirts of the city of Denton. However, everything you need is in close proximity, shopping and schools, etc. Stunning corner unit townhome is a rare find, including a large lot with private green space. No worries, the HOA attends to all the lawn needs and maintenance. A welcoming security glass storm door opens up into the tiled entryway. The Ring doorbell will be included. Gorgeous chef’s kitchen features 42 inch cabinetry with under lighting, designer hardware and quartz counters. The washer and dryer will stay with the property. Don’t miss the crown molding in all the main areas and the premium grade flooring. Relax in the primary bedroom and ensuite bathroom, boasting a sitting area large enough for a desk or comfy chairs. Walk in shower with stunning glass surround, as well as a tub, double sinks, custom tile work and an oversized closet, only add to the owner’s upstairs retreat. Washer and dryer conveniently located close to all the bedrooms. Upstairs secondary bedrooms have updated double paned windows with added window inserts and ceiling fans. Generous, oversized 2 car garage can also accomodate a workbench and several toolboxes. Quiet secure neighborhood has a sidewalk around the community and a well maintained park area with picnic tables, bbq grills and covered gazebos. Come take a look at this gem it won’t disappoint. *See virtual tour for a 3D walking tour and a floorplan of the home* *Go to documents for more info on townhome*
Motivated Seller loves this townhome, but needs to move on. Convenience and modern elegance rolled into one. This townhome community is tucked into the northern outskirts of the city of Denton. However, everything you need is in close proximity, shopping and schools, etc. Stunning corner unit townhome is a rare find, including a large lot with private green space. No worries, the HOA attends to all the lawn needs and maintenance. A welcoming security glass storm door opens up into the tiled entryway. The Ring doorbell will be included. Gorgeous chef's kitchen features 42 inch cabinetry with under lighting, designer hardware and quartz counters. The washer and dryer will stay with the property. Don't miss the crown molding in all the main areas and the premium grade flooring. Relax in the primary bedroom and ensuite bathroom, boasting a sitting area large enough for a desk or comfy chairs. Walk in shower with stunning glass surround, as well as a tub, double sinks, custom tile work and an oversized closet, only add to the owner's upstairs retreat. Washer and dryer conveniently located close to all the bedrooms. Upstairs secondary bedrooms have updated double paned windows with added window inserts and ceiling fans. Generous, oversized 2 car garage can also accomodate a workbench and several toolboxes. Quiet secure neighborhood has a sidewalk around the community and a well maintained park area with picnic tables, bbq grills and covered gazebos. Come take a look at this gem it won't disappoint. *See virtual tour for a 3D walking tour and a floorplan of the home* *Go to documents for more info on townhome*
Disclaimer: Lot configuration and dimensions are estimates, not based on personal knowledge and come from a third party (Digital Map Products); therefore, you should not rely on the estimates and perform independent confirmation as to their accuracy
Ready to Sell your Home?
If you like this property and are also considering selling your current home now, you may find out how. Request your home selling analysis report featuring Recently Sold, Market Analysis, Home Valuations, and Market Update.
School information is computer generated and may not be accurate or current. Buyer must independently verify and confirm enrollment. Please contact the school district to determine the schools to which this property is zoned.











 Just listed
 Currency converter








 Share
Share


 Erase note
 You currently have no custom folders