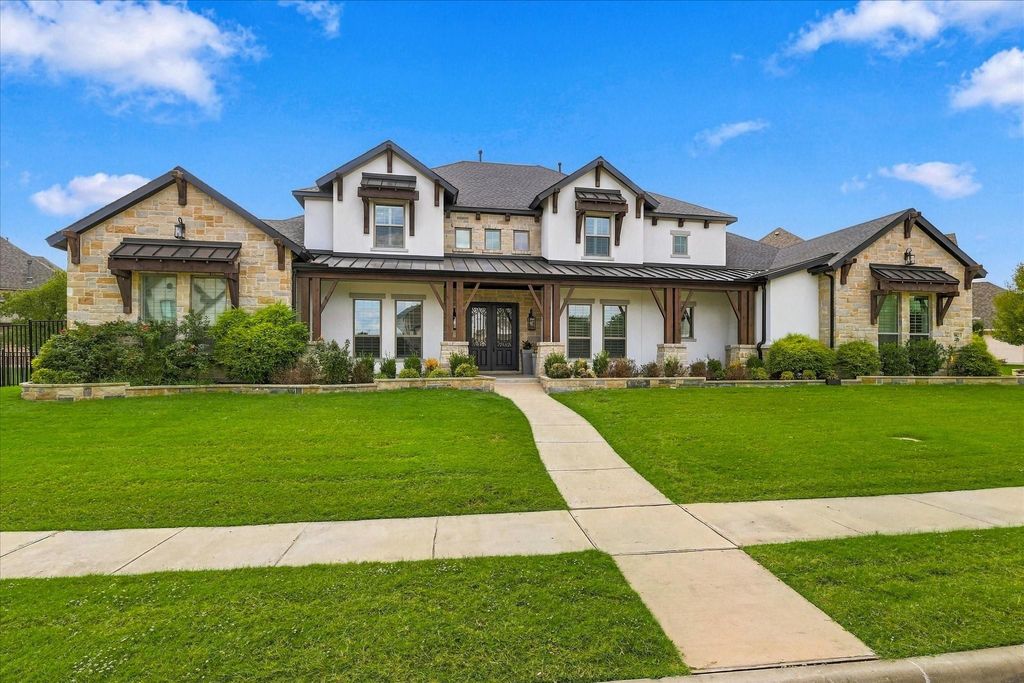
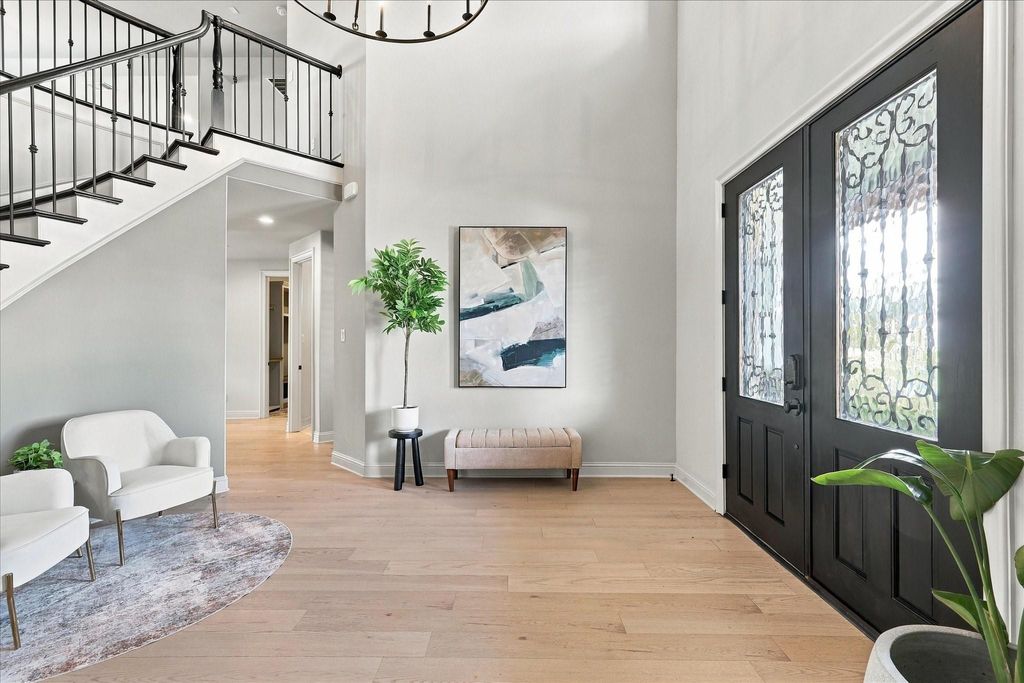
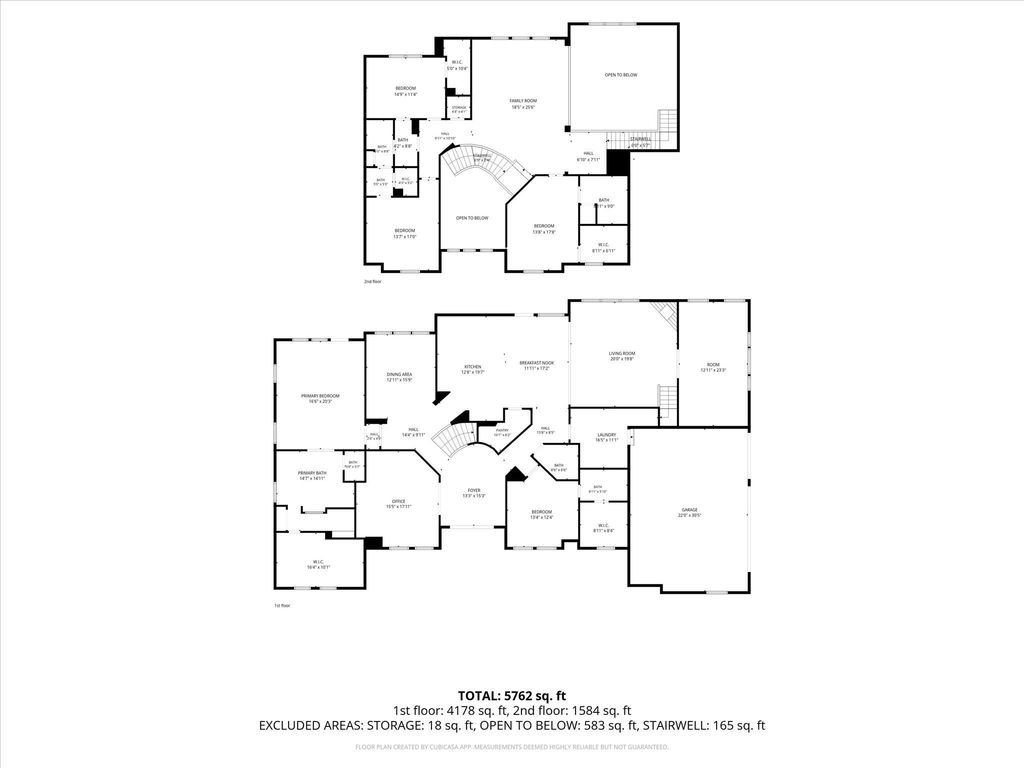
[[800]]6713 Palermo Trl is listed for sale at 1,550,000. The Residential - Single Family property has 5 bedrooms, 4 Full Bathrooms, 1 Half Bathroom, 5142 square feet, and was built in 2020. The lot size is 17990.3 Square feet.[[500]]A striking blend of modern farmhouse character and timeless craftsmanship, this exceptional Terracina residence sits on an oversized lot and makes a lasting first impression with its stone and white stucco elevation, cedar accents, standing-seam metal roof details and three-car garage. Iron-and-glass double doors open to a dramatic two-story entry, where a sweeping curved staircase with wrought-iron balusters sets the tone. Wide-plank oak floors and plantation shutters run throughout. A formal dining room and a private downstairs guest suite flank the entry, and a dedicated study with custom built-ins and French doors offers a quiet place to work. At the heart of the home, the two-story living room features a floor-to-ceiling stacked-stone fireplace framed by walls of windows and flows openly into the breakfast nook and chefs kitchen. The kitchen showcases an oversized quartz island, a built-in refrigerator, a gas range beneath a custom hood, double ovens, a beverage fridge and a walk-in pantry. The main-floor primary suite is a private retreat with a tray ceiling, a sitting area and direct patio access. Its spa-inspired bath has dual vanities, a soaking tub, a walk-in shower and an expansive custom closet. Upstairs, a media room with built-ins, an open loft overlooking the living room, and well-appointed secondary bedrooms offer space for everyone. Outdoors, a cedar-beamed covered patio with a stone fireplace and built-in outdoor kitchen creates the perfect setting for entertaining year-
A striking blend of modern farmhouse character and timeless craftsmanship, this exceptional Terracina residence sits on an oversized lot and makes a lasting first impression with its stone and white stucco elevation, cedar accents, standing-seam metal roof details and three-car garage. Iron-and-glass double doors open to a dramatic two-story entry, where a sweeping curved staircase with wrought-iron balusters sets the tone. Wide-plank oak floors and plantation shutters run throughout. A formal dining room and a private downstairs guest suite flank the entry, and a dedicated study with custom built-ins and French doors offers a quiet place to work. At the heart of the home, the two-story living room features a floor-to-ceiling stacked-stone fireplace framed by walls of windows and flows openly into the breakfast nook and chef’s kitchen. The kitchen showcases an oversized quartz island, a built-in refrigerator, a gas range beneath a custom hood, double ovens, a beverage fridge and a walk-in pantry. The main-floor primary suite is a private retreat with a tray ceiling, a sitting area and direct patio access. Its spa-inspired bath has dual vanities, a soaking tub, a walk-in shower and an expansive custom closet. Upstairs, a media room with built-ins, an open loft overlooking the living room, and well-appointed secondary bedrooms offer space for everyone. Outdoors, a cedar-beamed covered patio with a stone fireplace and built-in outdoor kitchen creates the perfect setting for entertaining year-round. It overlooks the oversized backyard, where mature shade trees and plenty of open space leave room for a pool or your own custom retreat.
Disclaimer: Lot configuration and dimensions are estimates, not based on personal knowledge and come from a third party (Digital Map Products); therefore, you should not rely on the estimates and perform independent confirmation as to their accuracy
View neighborhood information
Ready to Sell your Home?
Request a complimentary home selling analysis featuring recently sold properties, market trends, home valuations and a personalized market update.
School information is computer generated and may not be accurate or current. Buyer must independently verify and confirm enrollment. Please contact the school district to determine the schools to which this property is zoned.








 Just listed
 Currency converter
 Add to Calendar








 Share


 Erase note
 You currently have no custom folders