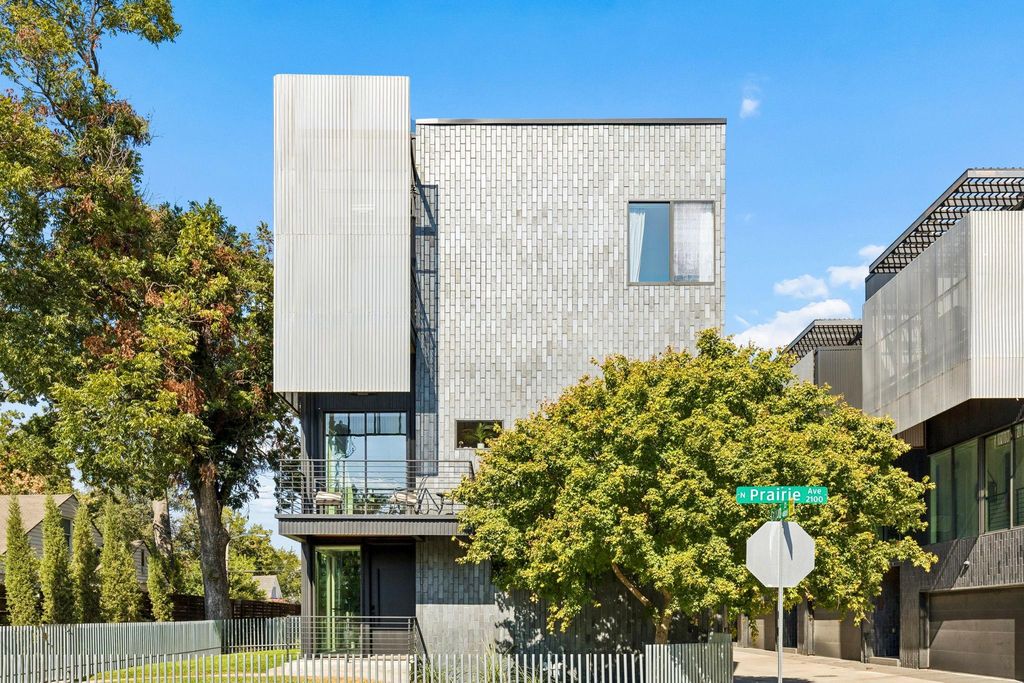
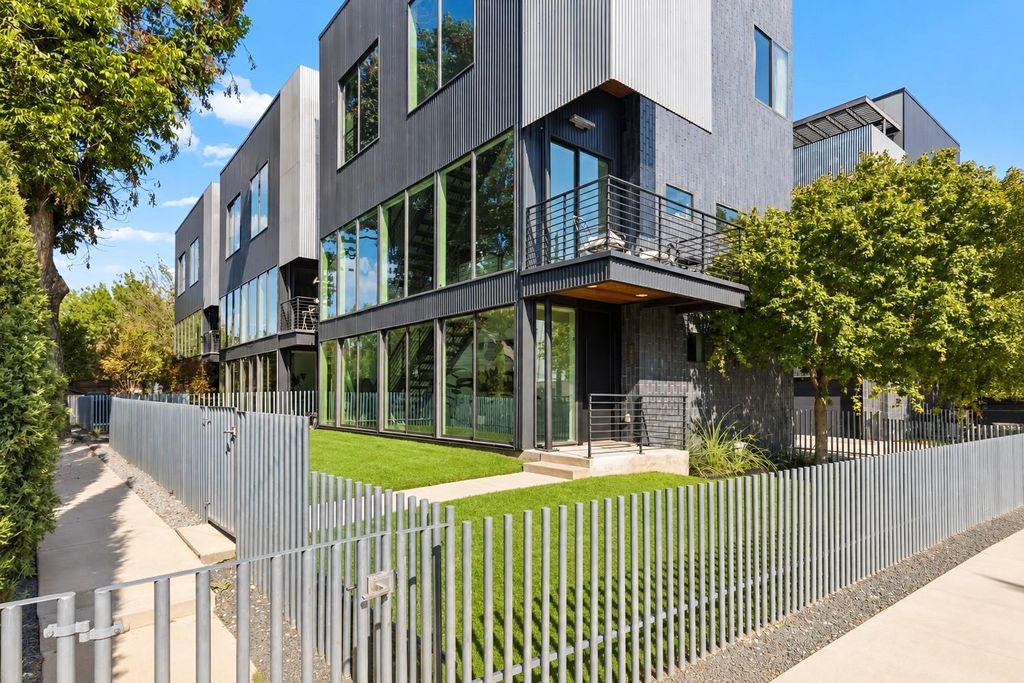
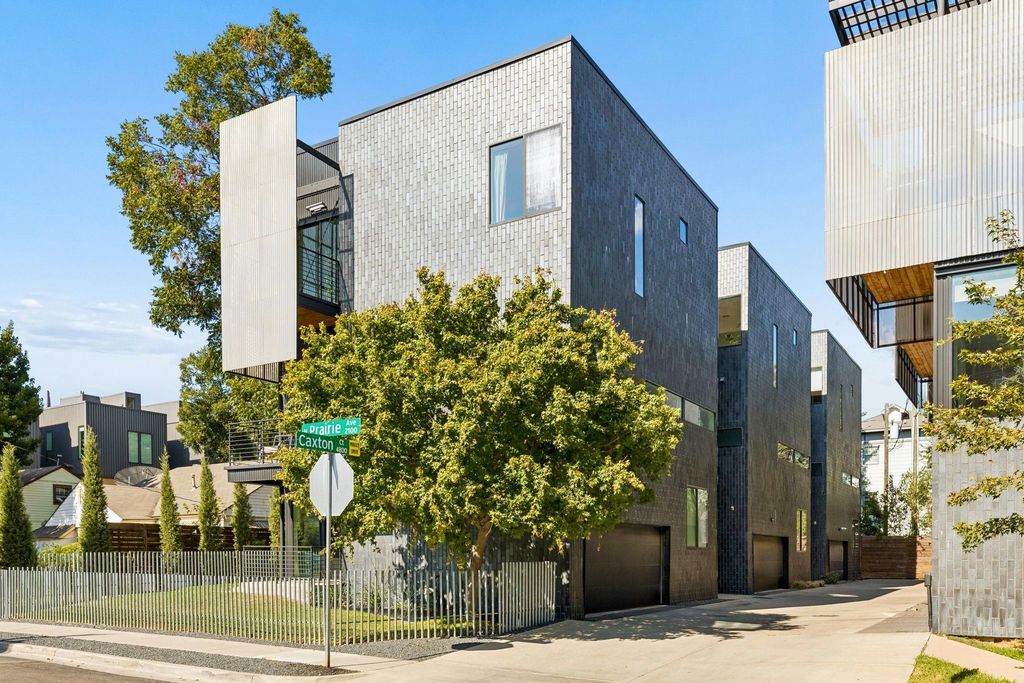
[[800]]4805 Caxton Ct is listed for sale at 850,000. The Residential - Single Family property has 3 bedrooms, 3 Full Bathrooms, 1 Half Bathroom, 2246 square feet, and was built in 2018. The lot size is 2657.16 Square feet.[[500]]Designed by AIA award-winning architect Josh Nimmo, this architecturally significant, fully detached corner residence at Caxton Court is a three-level modern standoutwith no HOA. Thoughtfully designed to maximize natural light and privacy, the home features striking vertical brick detailing, an open yet functional floor plan, and expansive floor-to-ceiling windows throughout. Clean-lined modern finishes include 10-foot ceilings, floating steel staircases, concrete and white oak hardwood floors with a rich coffee stain, and sleek quartz surfaces. The waterfall-edge kitchen is both beautiful and functional, outfitted with Bosch stainless appliances and ample storage. All three bedrooms feature en-suite white quartz baths, creating a true private-suite experience. Additional highlights include a fenced outdoor yard, a high-ceiling two-car attached garage, and custom window shades throughout. This is a rare opportunity to own a modern, architect-driven single family home in one of Dallas most desirable in-town locations.
Designed by AIA award-winning architect Josh Nimmo, this architecturally significant, fully detached corner residence at Caxton Court is a three-level modern standout—with no HOA. Thoughtfully designed to maximize natural light and privacy, the home features striking vertical brick detailing, an open yet functional floor plan, and expansive floor-to-ceiling windows throughout. Clean-lined modern finishes include 10-foot ceilings, floating steel staircases, concrete and white oak hardwood floors with a rich coffee stain, and sleek quartz surfaces. The waterfall-edge kitchen is both beautiful and functional, outfitted with Bosch stainless appliances and ample storage. All three bedrooms feature en-suite white quartz baths, creating a true private-suite experience. Additional highlights include a fenced outdoor yard, a high-ceiling two-car attached garage, and custom window shades throughout. This is a rare opportunity to own a modern, architect-driven single family home in one of Dallas’ most desirable in-town locations.
Disclaimer: Lot configuration and dimensions are estimates, not based on personal knowledge and come from a third party (Digital Map Products); therefore, you should not rely on the estimates and perform independent confirmation as to their accuracy
View neighborhood information
Ready to Sell your Home?
Request a complimentary home selling analysis featuring recently sold properties, market trends, home valuations and a personalized market update.
School information is computer generated and may not be accurate or current. Buyer must independently verify and confirm enrollment. Please contact the school district to determine the schools to which this property is zoned.







 Currency converter








 Share
Share


 Erase note
 You currently have no custom folders