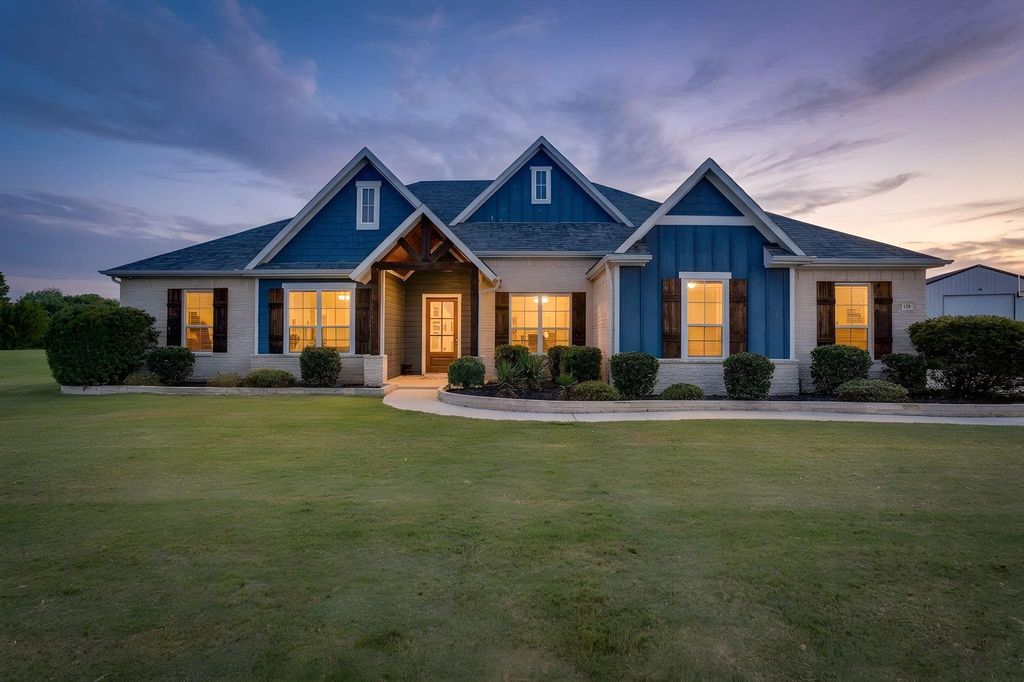
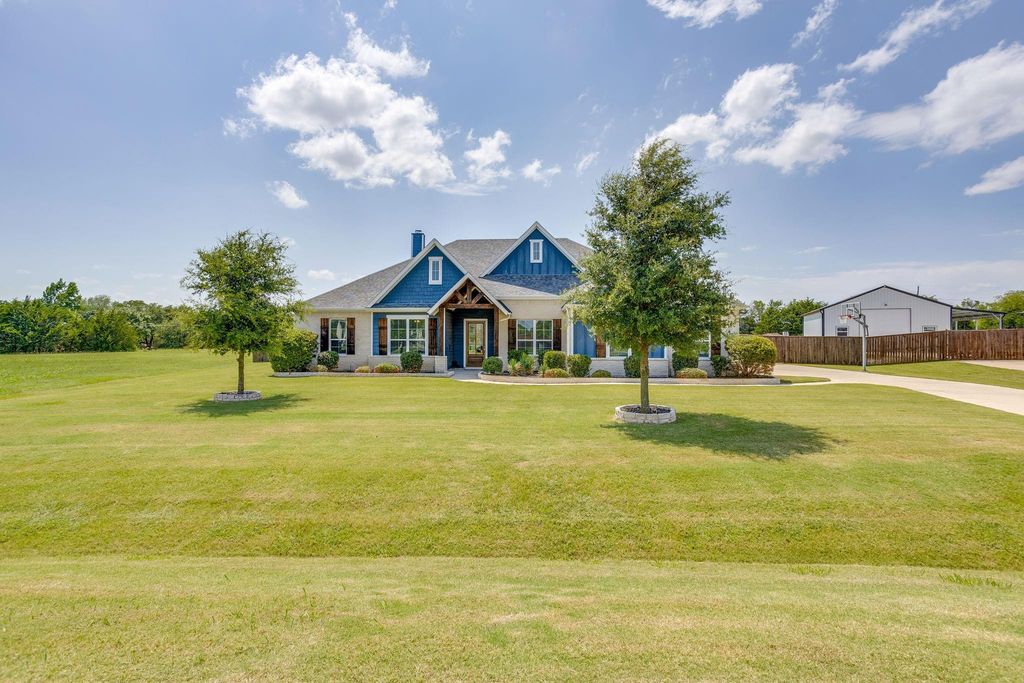
120 Homestead Ln is listed for sale at $ 670,000. The Residential - Single Family property has 4 bedrooms, 2 Full Bathrooms, 1 Half Bathroom, 2616 square feet and was built in 2020. The lot size is 1 Acres. BRResort-style living awaits in this beautifully upgraded home, where luxury meets everyday comfort. The backyard is an entertainer’s dream, featuring a sparkling saltwater pool with a tanning ledge, a covered patio with an outdoor fireplace, and the perfect space to relax or host family and friends year-round.
Step inside to discover hand-scraped hardwood floors, soaring ceilings, abundant natural light, and an open-concept floor plan designed for modern living. The gourmet kitchen is the centerpiece of the home, showcasing elegant quartz countertops, ample cabinetry, and a seamless flow into the spacious living and dining areas. Granite countertops add a touch of sophistication to every bathroom.
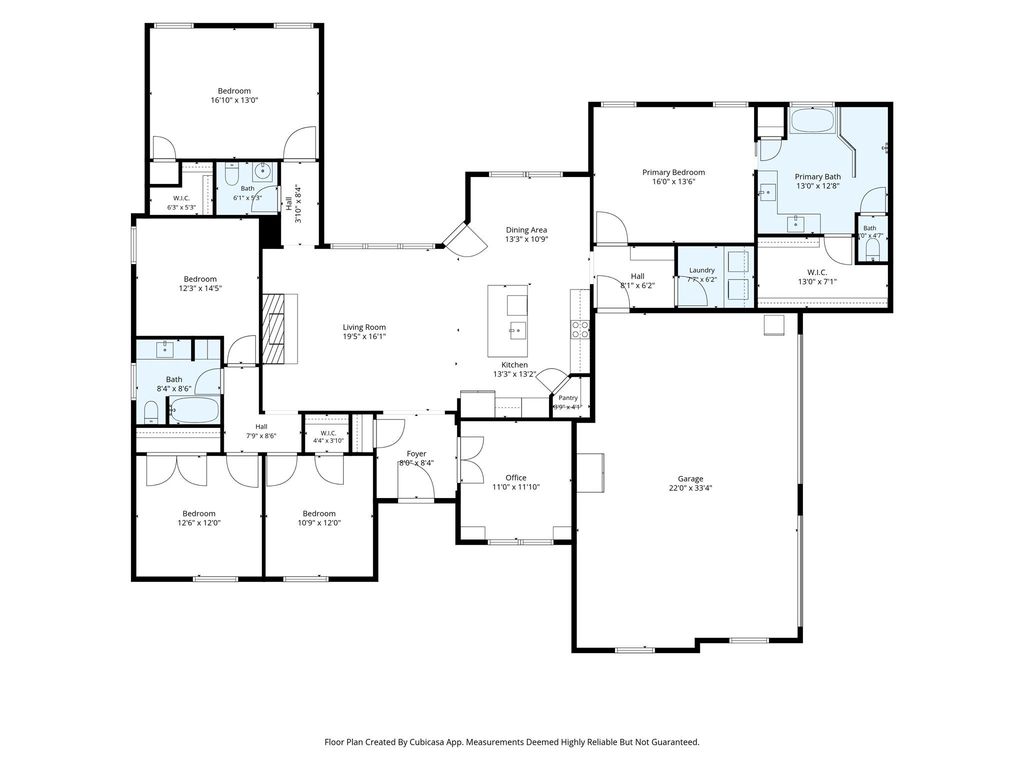
The thoughtfully designed split-bedroom layout offers privacy, while the dedicated home office with French doors provides an ideal space for remote work or a quiet retreat. The spacious primary suite features dual vanities, a large walk-in closet, and a spa-like atmosphere designed for relaxation.
Practical upgrades continue with a well-appointed laundry room complete with built-in cabinetry and a folding counter, plus an oversized three-car garage featuring built-in shelving for exceptional storage and organization.
Additional exterior amenities include extended parking, landscape lighting, rain gutters, and a 30-amp RV hookup, making this home as functional as it is beautiful.
From the resort-style backyard to the premium finishes throughout, this home offers the perfect blend of elegance, comfort, and convenience. Don’t miss your opportunity to make it yours!
Resort-style living awaits in this beautifully upgraded home, where luxury meets everyday comfort. The backyard is an entertainer's dream, featuring a sparkling saltwater pool with a tanning ledge, a covered patio with an outdoor fireplace, and the perfect space to relax or host family and friends year-round.
Step inside to discover hand-scraped hardwood floors, soaring ceilings, abundant natural light, and an open-concept floor plan designed for modern living. The gourmet kitchen is the centerpiece of the home, showcasing elegant quartz countertops, ample cabinetry, and a seamless flow into the spacious living and dining areas. Granite countertops add a touch of sophistication to every bathroom.
The thoughtfully designed split-bedroom layout offers privacy, while the dedicated home office with French doors provides an ideal space for remote work or a quiet retreat. The spacious primary suite features dual vanities, a large walk-in closet, and a spa-like atmosphere designed for relaxation.
Practical upgrades continue with a well-appointed laundry room complete with built-in cabinetry and a folding counter, plus an oversized three-car garage featuring built-in shelving for exceptional storage and organization.
Additional exterior amenities include extended parking, landscape lighting, rain gutters, and a 30-amp RV hookup, making this home as functional as it is beautiful.
From the resort-style backyard to the premium finishes throughout, this home offers the perfect blend of elegance, comfort, and convenience. Don't miss your opportunity to make it yours!
Cable TV Available, Decorative Lighting, Eat-in Kitchen, High Speed Internet Available, Kitchen Island, Pantry, Smart Home System, Sound System Wiring, Wired for Data
Exterior
Roof
Shingle
Foundation
Slab
Private Pool
Yes
Private Pool Desc
Fenced,Gunite,In Ground,Outdoor Pool,Pool Sweep,Salt Water
Lot Description
Acreage, Cleared
Garage Size
22 X 33
Parking
Additional Parking, Concrete, Drive Through, Electric Gate, Garage Double Door, Garage Faces Side, Garage Single Door
Parking Space
Garage 3 / Carport 0 / Total Covered 3
Fencing
Wood,Wrought Iron
Porch
Covered
Easements
Access,Utilities
Utility
Aerobic Septic,City Water,Electricity Connected
Exterior
Covered Patio/Porch, Rain Gutters, Lighting, Outdoor Living Center
Disclaimer: Lot configuration and dimensions are estimates, not based on personal knowledge and come from a third party (Digital Map Products); therefore, you should not rely on the estimates and perform independent confirmation as to their accuracy
Ready to Sell your Home?
If you like this property and are also considering selling your current home now, you may find out how. Request your home selling analysis report featuring Recently Sold, Market Analysis, Home Valuations, and Market Update.
School information is computer generated and may not be accurate or current. Buyer must independently verify and confirm enrollment. Please contact the school district to determine the schools to which this property is zoned.











 Just listed
 Currency converter








 Share
Share


 Erase note
 You currently have no custom folders