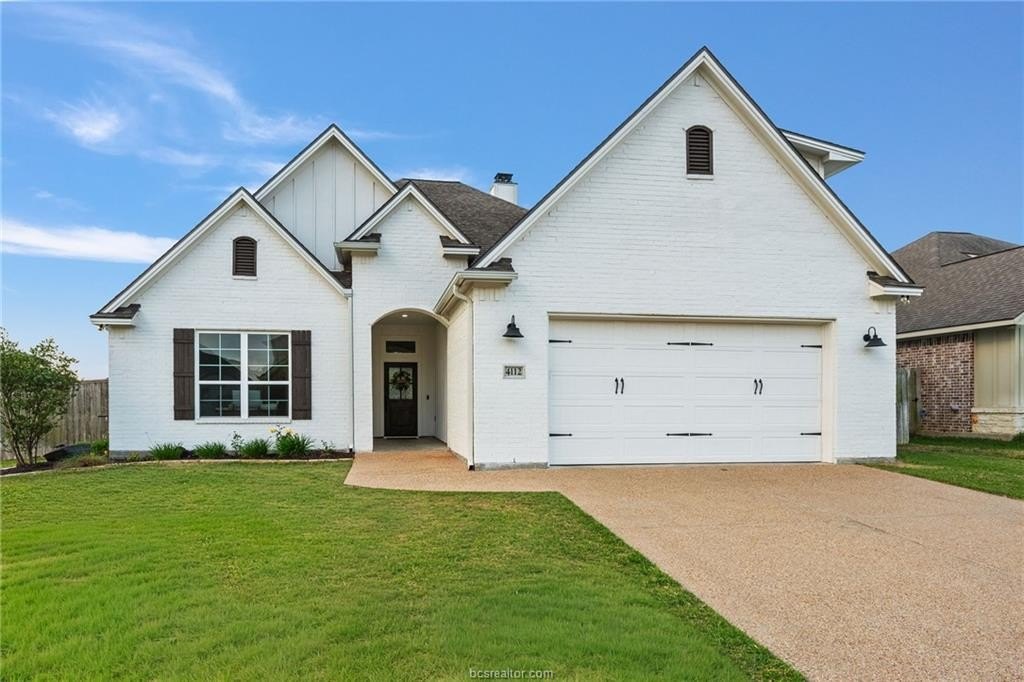
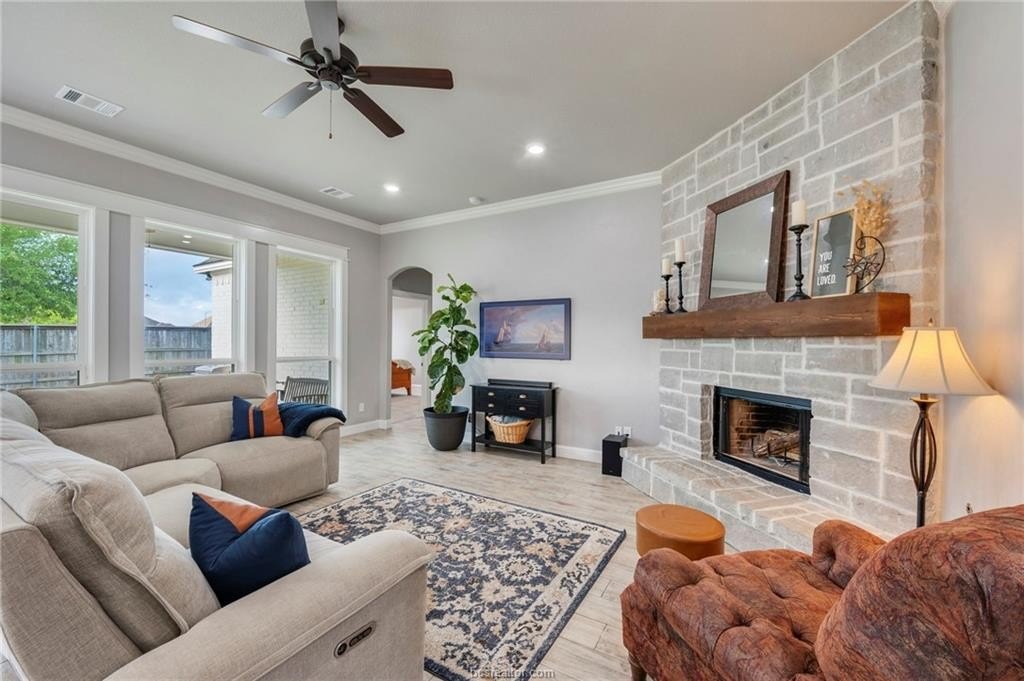
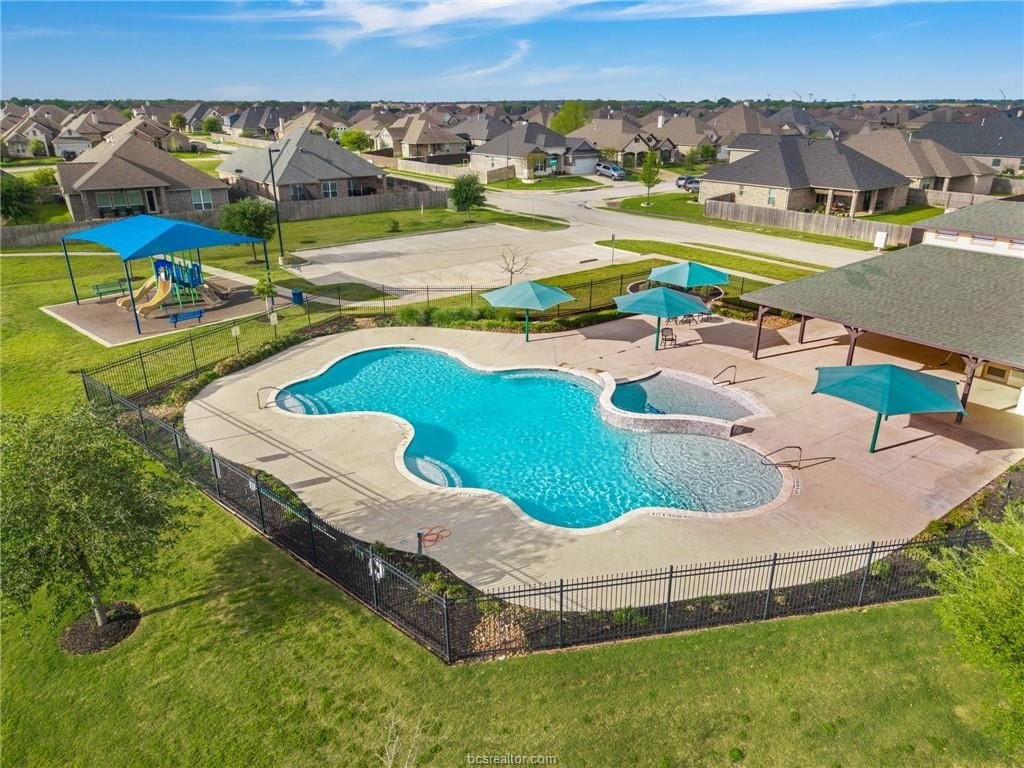
[[800]]4112 Caney Creek Court is listed for sale at 520,000. The Single Family property has 5 bedrooms, 3 Full Bathrooms, 2460 square feet, and was built in 2019. The lot size is 10389.1 Square feet.[[500]]Experience refined living in this exceptional 5-bedroom, 3-bathroom residence tucked within The Estates at Creek Meadows, where thoughtful design meets effortless elegance. A highly desirable layout unfolds with four bedrooms situated on the main level, offering both convenience a sense of intentional living. The primary suite is a true retreat - generous in scale filled with natural light - creating a calm, elevated escape. The spa-inspired bath is beautifully appointed with a soaking tub, walk-in shower, dual vanities, an expansive walk-in closet, all ideally positioned near the laundry room for seamless daily living. Two secondary bedrooms share a well-designed bathroom, while an additional downstairs bedroom and bathroom offers flexibility for guests. Upstairs, a versatile fifth bedroom or bonus space provides endless possibilities - great for a media lounge, game room, or secluded office. At the heart of the home, the kitchen impresses with its grand island, double ovens, and walk-in pantry, opening effortlessly into the dining and living spaces for a cohesive, elevated feel. The living room is anchored by a striking fireplace, adding warmth and architectural interest. Outdoors, a spacious backyard and covered patio set the stage for relaxed evenings and stylish entertaining. Just a short stroll to the neighborhood pool and playground, and minutes from schools, shopping, and dining - this is a home that blends sophistication with everyday ease.
Experience refined living in this exceptional 5-bedroom, 3-bathroom residence tucked within The Estates at Creek Meadows, where thoughtful design meets effortless elegance. A highly desirable layout unfolds with four bedrooms situated on the main level, offering both convenience & a sense of intentional living. The primary suite is a true retreat - generous in scale & filled with natural light - creating a calm, elevated escape. The spa-inspired bath is beautifully appointed with a soaking tub, walk-in shower, dual vanities, & an expansive walk-in closet, all ideally positioned near the laundry room for seamless daily living. Two secondary bedrooms share a well-designed bathroom, while an additional downstairs bedroom and bathroom offers flexibility for guests. Upstairs, a versatile fifth bedroom or bonus space provides endless possibilities - great for a media lounge, game room, or secluded office. At the heart of the home, the kitchen impresses with its grand island, double ovens, and walk-in pantry, opening effortlessly into the dining and living spaces for a cohesive, elevated feel. The living room is anchored by a striking fireplace, adding warmth and architectural interest. Outdoors, a spacious backyard and covered patio set the stage for relaxed evenings and stylish entertaining. Just a short stroll to the neighborhood pool and playground, and minutes from schools, shopping, and dining - this is a home that blends sophistication with everyday ease.
Disclaimer: Lot configuration and dimensions are estimates, not based on personal knowledge and come from a third party (Digital Map Products); therefore, you should not rely on the estimates and perform independent confirmation as to their accuracy
View neighborhood information
Ready to Sell your Home?
Request a complimentary home selling analysis featuring recently sold properties, market trends, home valuations and a personalized market update.
School information is computer generated and may not be accurate or current. Buyer must independently verify and confirm enrollment. Please contact the school district to determine the schools to which this property is zoned.







 Currency converter








 Share
Share


 Erase note
 You currently have no custom folders