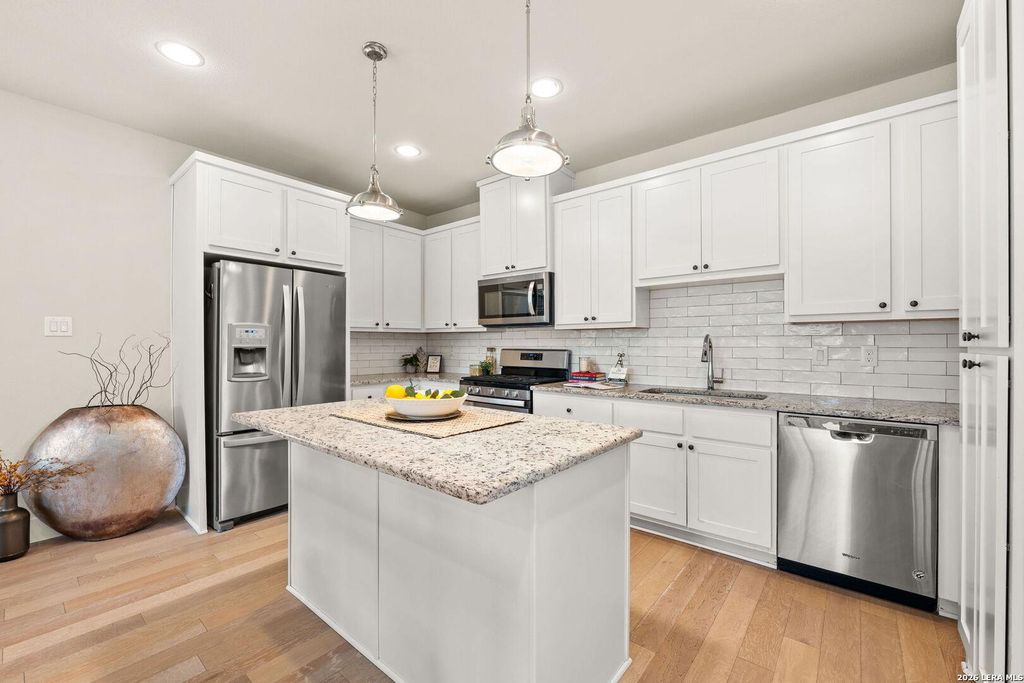
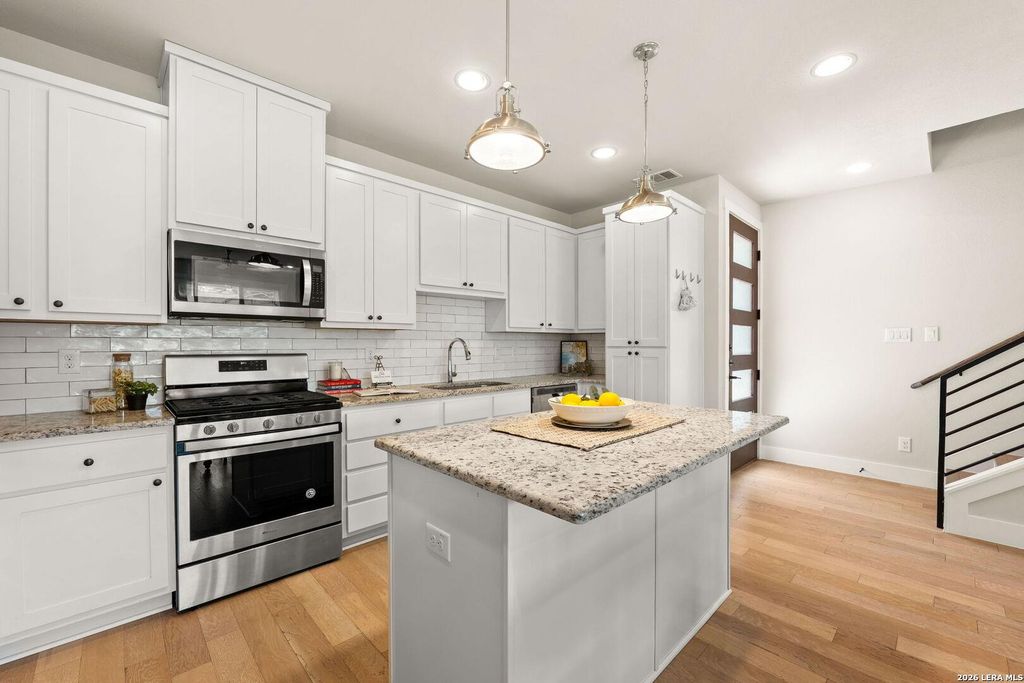
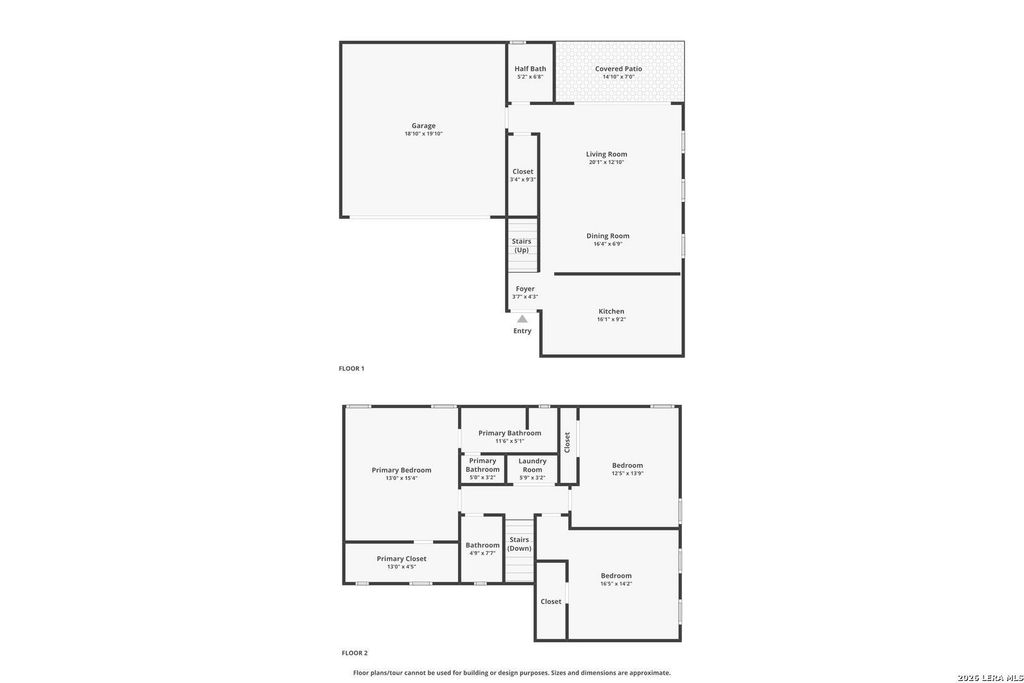
202 CLAREMONT AVE unit102 is listed for sale at $ 400,000. The Single-Family property has 3 bedrooms, 2 Full Bathrooms, 1 Half Bathroom, 1583 square feet and was built in 2017. The lot size is 0 Square feet. BRModern Mahncke Park Townhome - Large Backyard and 5 Minutes to Fort Sam Houston. Welcome to this sleek two-story townhome in San Antonio’s desirable Mahncke Park neighborhood. Built in 2017 by energy-efficient specialist Imagine Homes, this 3-bedroom, 2.5-bathroom back unit offers 1,583 square feet of highly functional, open-concept living space. Offering the perfect blend of modern comfort and premium location, this home is an exceptional option for buyers looking to maximize their housing allowance with strong long-term resale potential. Smart Open Floor Plan: The main level features high ceilings, engineered hardwood floors, and a bright living and dining layout designed for seamless daily flow. The kitchen is highly functional and perfect for gathering, equipped with a large island, solid countertops, a breakfast bar, gas cooking, and a built-in oven. Private Layout and Convenient Laundry: All three bedrooms are located upstairs, keeping the primary living zones sep
Modern Mahncke Park Townhome - Large Backyard & 5 Minutes to Fort Sam Houston. Welcome to this sleek two-story townhome in San Antonio's desirable Mahncke Park neighborhood. Built in 2017 by energy-efficient specialist Imagine Homes, this 3-bedroom, 2.5-bathroom back unit offers 1,583 square feet of highly functional, open-concept living space. Offering the perfect blend of modern comfort and premium location, this home is an exceptional option for buyers looking to maximize their housing allowance with strong long-term resale potential. Smart Open Floor Plan: The main level features high ceilings, engineered hardwood floors, and a bright living and dining layout designed for seamless daily flow. The kitchen is highly functional and perfect for gathering, equipped with a large island, solid countertops, a breakfast bar, gas cooking, and a built-in oven. Private Layout & Convenient Laundry: All three bedrooms are located upstairs, keeping the primary living zones sep
Disclaimer: Lot configuration and dimensions are estimates, not based on personal knowledge and come from a third party (Digital Map Products); therefore, you should not rely on the estimates and perform independent confirmation as to their accuracy
Ready to Sell your Home?
Request a complimentary home selling analysis featuring recently sold properties, market trends, home valuations and a personalized market update.
School information is computer generated and may not be accurate or current. Buyer must independently verify and confirm enrollment. Please contact the school district to determine the schools to which this property is zoned.











 Just listed
 Currency converter








 Share
Share


 Erase note
 You currently have no custom folders