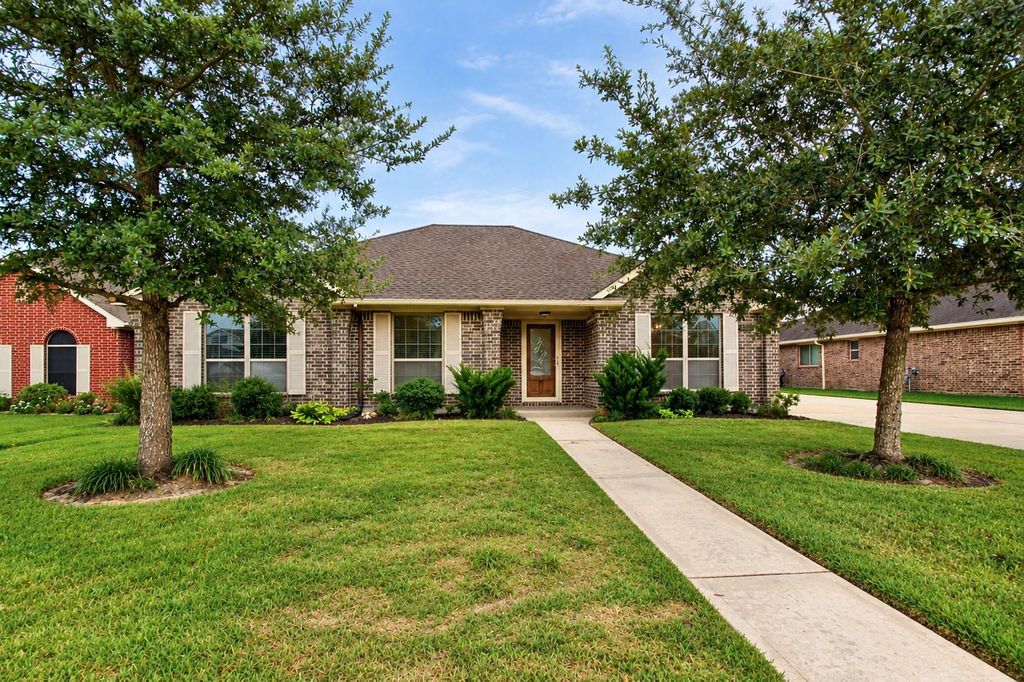
[[800]]6611 Marble Falls Ln is listed for sale at 399,900. The Single-Family property has 4 bedrooms, 2 Full Bathrooms, 1 Half Bathroom, 2276 square feet, and was built in 2018. The lot size is 11735 Square feet.[[500]]Stunning waterfront living awaits you in this exceptional Manvel home! Situated on a prime, picturesque waterfront lot, this property perfectly offers a smart layout with a backyard paradise. From the moment you step inside, you will appreciate the warm entry with dining room to your right, which offers exquisite crown molding. At the heart of the home is a large kitchen loaded with premium counter space and storage, making it an absolute dream for everyday meal prep and hosting. Outdoors youll see a large, custom-built covered patioyour private front-row seat to peaceful, water views. Car enthusiasts, hobbyists, or those in need of flexible bonus space will fall in love with the over-sized garage, which features its own custom-built bathroom, adding incredible convenience and value to the property. Combining functional upgrades, top-tier craftsmanship, and an unbeatable waterfront location, this charming property is a rare find. Schedule your private tour today!
Stunning waterfront living awaits you in this exceptional Manvel home! Situated on a prime, picturesque waterfront lot, this property perfectly offers a smart layout with a backyard paradise. From the moment you step inside, you will appreciate the warm entry with dining room to your right, which offers exquisite crown molding. At the heart of the home is a large kitchen loaded with premium counter space and storage, making it an absolute dream for everyday meal prep and hosting. Outdoors you'll see a large, custom-built covered patio—your private front-row seat to peaceful, water views. Car enthusiasts, hobbyists, or those in need of flexible bonus space will fall in love with the over-sized garage, which features its own custom-built bathroom, adding incredible convenience and value to the property. Combining functional upgrades, top-tier craftsmanship, and an unbeatable waterfront location, this charming property is a rare find. Schedule your private tour today!
Disclaimer: Lot configuration and dimensions are estimates, not based on personal knowledge and come from a third party (Digital Map Products); therefore, you should not rely on the estimates and perform independent confirmation as to their accuracy
View neighborhood information
Ready to Sell your Home?
Request a complimentary home selling analysis featuring recently sold properties, market trends, home valuations and a personalized market update.
School information is computer generated and may not be accurate or current. Buyer must independently verify and confirm enrollment. Please contact the school district to determine the schools to which this property is zoned.

 Just listed




 Currency converter








 Share
Share


 Erase note
 You currently have no custom folders