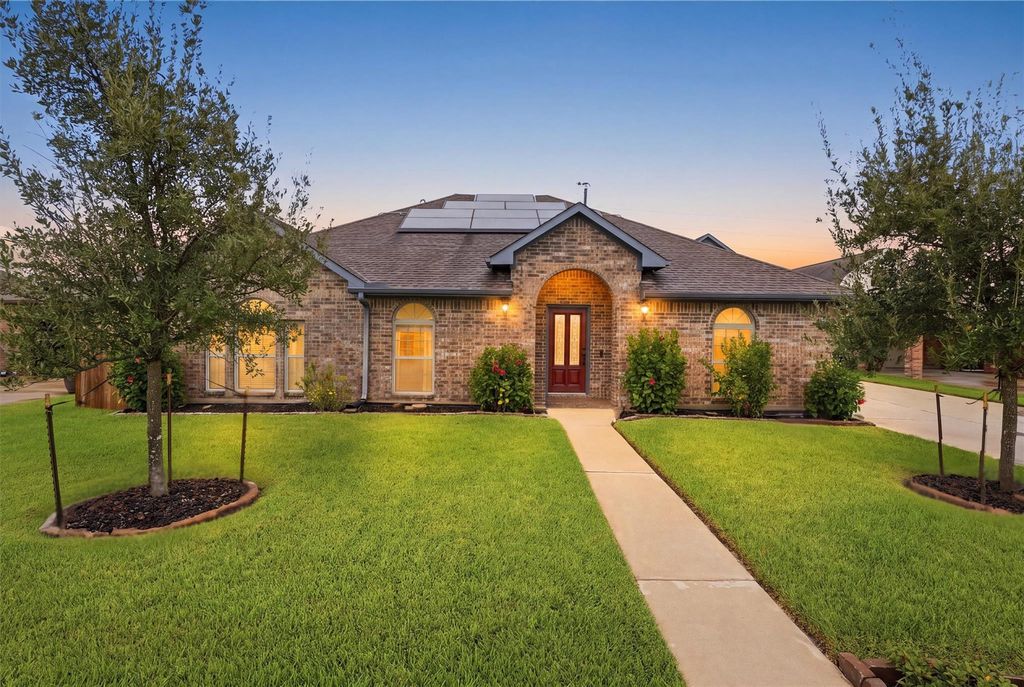
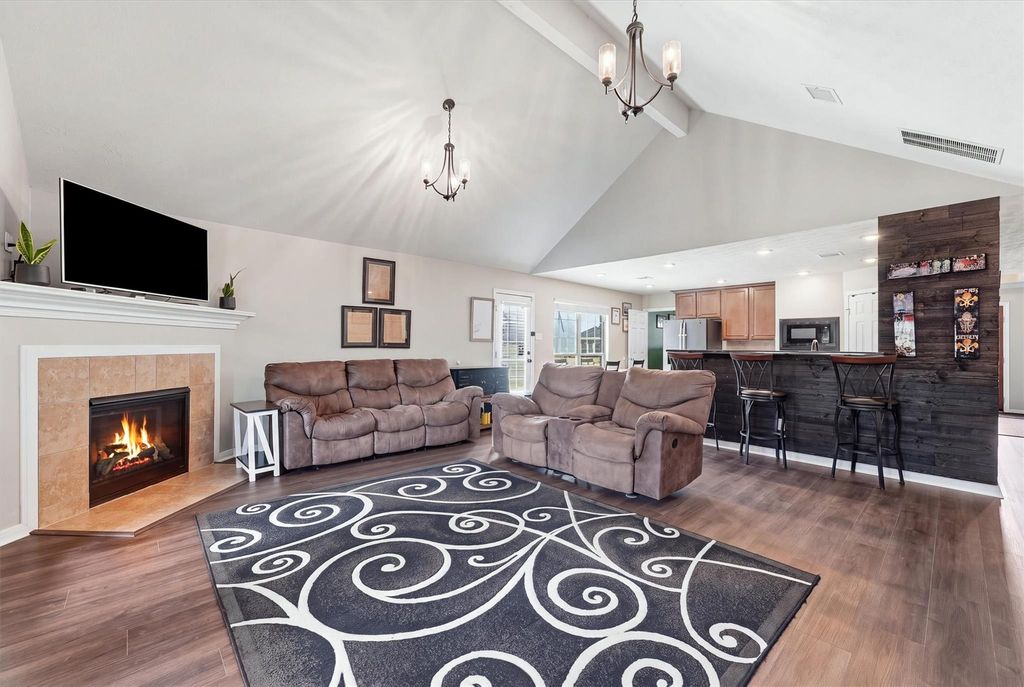
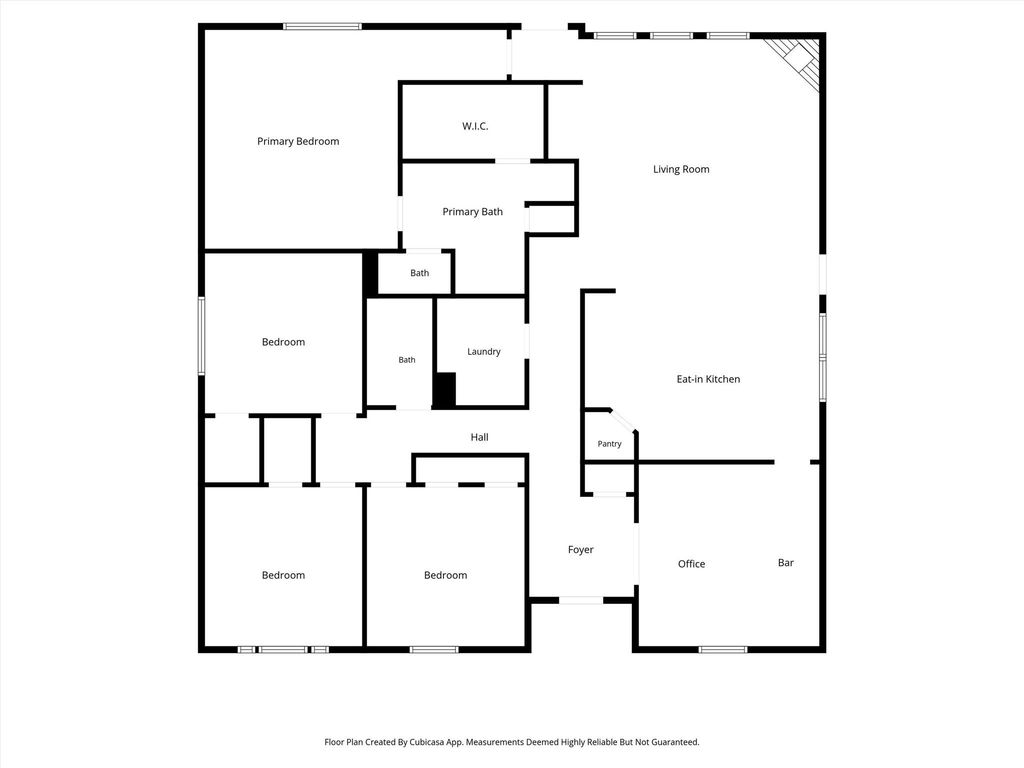
[[800]]6715 Arlington Dr is listed for sale at 430,000. The Single-Family property has 4 bedrooms, 2 Full Bathrooms, 2276 square feet, and was built in 2018. The lot size is 9919 Square feet.[[500]]Energy-smart living in Manvels Lakeland community! This Cervelle-built home on a nearly 10,000 sq ft lot features FULLY OWNED solar panels (no lease) and two Tesla Powerwall batteries to keep you powered through outages. A whole-home HVAC air purifier, spray-foam insulation, Low-E windows and high-efficiency HVAC add comfort and savings. The single-story layout offers four bedrooms down, a study, formal dining and breakfast area. The living room features new vinyl plank flooring and a gas-log fireplace, and the kitchen boasts granite counters and a gas cooktop. The finished space above the garage adds a flexible bonus room for a game room, office or gym. Outside, the fenced backyard offers an extended patio with a pergola, perfect for entertaining, plus a porte-cochere. Zoned to Manvel High School (Alvin ISD) and minutes from SH 288, Manvel Town Center and Pearland shopping. Schedule your showing today!
Energy-smart living in Manvel's Lakeland community! This Cervelle-built home on a nearly 10,000 sq ft lot features FULLY OWNED solar panels (no lease) and two Tesla Powerwall batteries to keep you powered through outages. A whole-home HVAC air purifier, spray-foam insulation, Low-E windows and high-efficiency HVAC add comfort and savings. The single-story layout offers four bedrooms down, a study, formal dining and breakfast area. The living room features new vinyl plank flooring and a gas-log fireplace, and the kitchen boasts granite counters and a gas cooktop. The finished space above the garage adds a flexible bonus room for a game room, office or gym. Outside, the fenced backyard offers an extended patio with a pergola, perfect for entertaining, plus a porte-cochere. Zoned to Manvel High School (Alvin ISD) and minutes from SH 288, Manvel Town Center and Pearland shopping. Schedule your showing today!
Back Yard, Back Yard Fenced, Covered Patio/Deck, Detached Gar Apt /Quarters, Patio/Deck, Sprinkler System, Storage Shed, Storm Shutters
Extra details you may need to know
Dwelling Type
Free Standing
HOA Mandatory
Yes
List Type
Exclusive Right to Sell/Lease
Financial information
Financing Considered
Cash Sale, Conventional, FHA, VA
Other Fees
Yes / 150
Ownership
Full Ownership
Maintenance Fee
Mandatory / $450 / Annually
Taxes w/o Exemp
$11,444/2026
Tax Rate
3.0205
Interior
Fireplace
1/Gaslog Fireplace
Countertop
Granite
Floors
Carpet, Laminate, Tile
Bathroom Description
Primary Bath: Double Sinks, Primary Bath: Separate Shower
Bedroom Description
All Bedrooms Down
Room Description
Breakfast Room, Den, Formal Dining, Home Office/Study, Utility Room in House
Cooling
Central Electric
Heating
Central Gas
Connections
Electric Dryer Connections, Gas Dryer Connections, Washer Connections
Dishwasher
Yes
Disposal
Yes
Microwave
Yes
Oven
Electric Oven
Range
Gas Range
Energy Feature
Ceiling Fans, Digital Program Thermostat, High-Efficiency HVAC, HVAC>13 SEER, Insulated/Low-E windows, Insulation - Spray-Foam, Other Energy Features, Solar Panel - Owned
Disclaimer: Lot configuration and dimensions are estimates, not based on personal knowledge and come from a third party (Digital Map Products); therefore, you should not rely on the estimates and perform independent confirmation as to their accuracy
View neighborhood information
Ready to Sell your Home?
Request a complimentary home selling analysis featuring recently sold properties, market trends, home valuations and a personalized market update.
School information is computer generated and may not be accurate or current. Buyer must independently verify and confirm enrollment. Please contact the school district to determine the schools to which this property is zoned.







 Currency converter








 Share
Share


 Erase note
 You currently have no custom folders