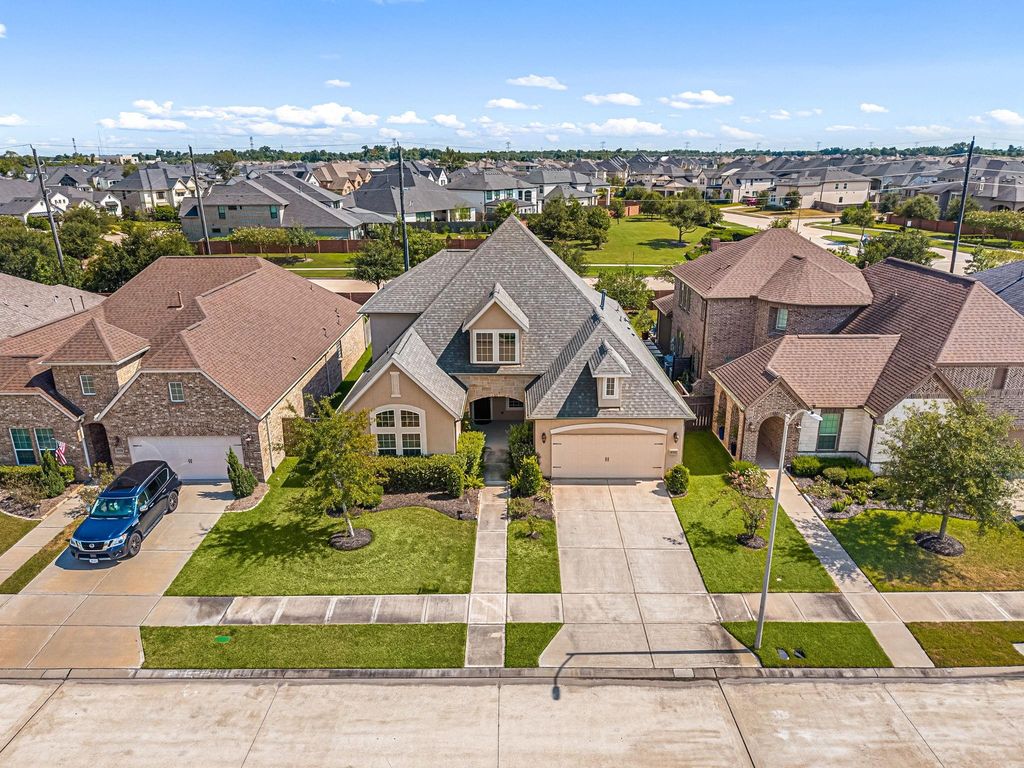
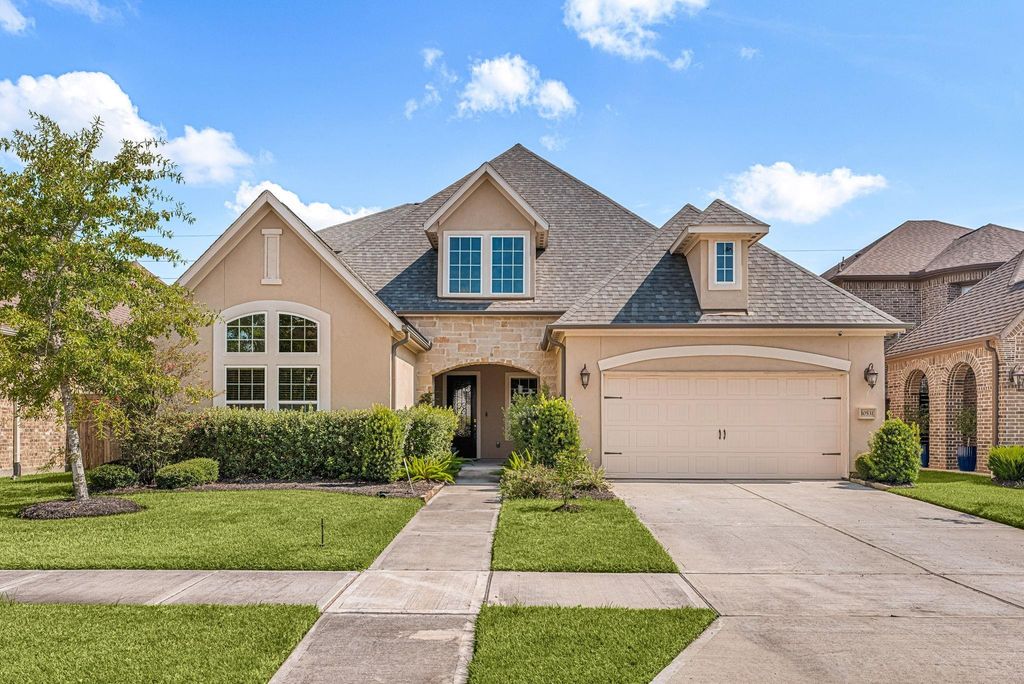
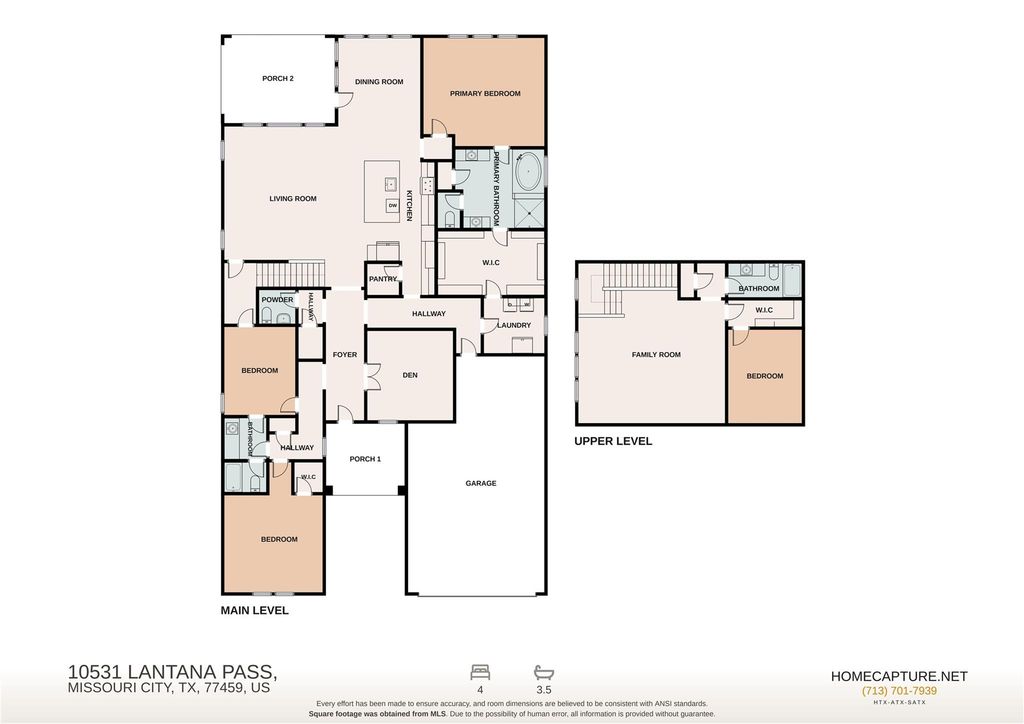
[[800]]10531 Lantana Pass is listed for sale at 530,000. The Single-Family property has 4 bedrooms, 3 Full Bathrooms, 1 Half Bathroom, 3195 square feet, and was built in 2019. The lot size is 8238 Square feet.[[500]]Why wait to build when you can move into this beautifully maintained 2019 Shea Homes 1.5-story home in the award-winning Sienna community? Offering 4 bedrooms, 3.5 baths, this thoughtfully designed home features soaring ceilings, 8ft doors, and an open-concept floor plan. The chef-inspired kitchen opens seamlessly to the spacious family room and dining area, and the private primary suite and two additional bedrooms are conveniently located on the 1st floor. Upstairs, youll find an oversized game room, a full bath, and a 4th bedroom / flex room. Convenient oversized 2.5 car attached garage. Step outside and enjoy everything Sienna has to offer, including multiple resort-style pools, fitness centers, miles of walking and biking trails, tennis courts, parks, and a vibrant community lifestyle. Conveniently located near top-rated schools, shopping, dining major commuter routes. Dont miss your opportunity to make this exceptional home yours!
Why wait to build when you can move into this beautifully maintained 2019 Shea Homes 1.5-story home in the award-winning Sienna community? Offering 4 bedrooms, 3.5 baths, this thoughtfully designed home features soaring ceilings, 8ft doors, and an open-concept floor plan. The chef-inspired kitchen opens seamlessly to the spacious family room and dining area, and the private primary suite and two additional bedrooms are conveniently located on the 1st floor. Upstairs, you'll find an oversized game room, a full bath, and a 4th bedroom / flex room. Convenient oversized 2.5 car attached garage. Step outside and enjoy everything Sienna has to offer, including multiple resort-style pools, fitness centers, miles of walking and biking trails, tennis courts, parks, and a vibrant community lifestyle. Conveniently located near top-rated schools, shopping, dining & major commuter routes. Don't miss your opportunity to make this exceptional home yours!
Disclaimer: Lot configuration and dimensions are estimates, not based on personal knowledge and come from a third party (Digital Map Products); therefore, you should not rely on the estimates and perform independent confirmation as to their accuracy
View neighborhood information
Ready to Sell your Home?
Request a complimentary home selling analysis featuring recently sold properties, market trends, home valuations and a personalized market update.
School information is computer generated and may not be accurate or current. Buyer must independently verify and confirm enrollment. Please contact the school district to determine the schools to which this property is zoned.








 Just listed
 Currency converter
 Add to Calendar








 Share


 Erase note
 You currently have no custom folders