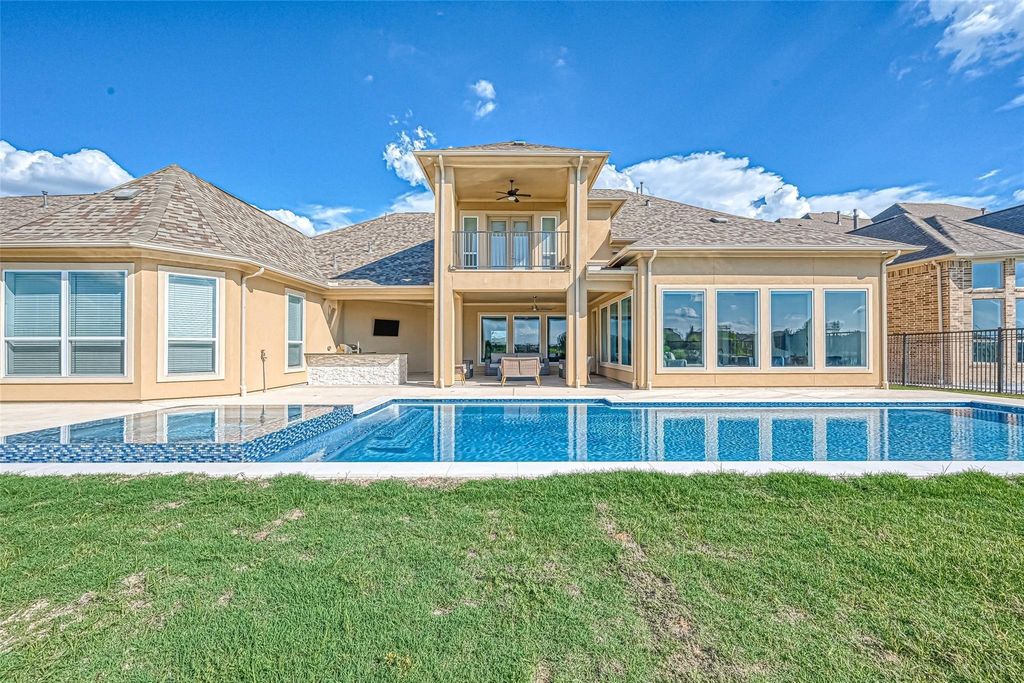
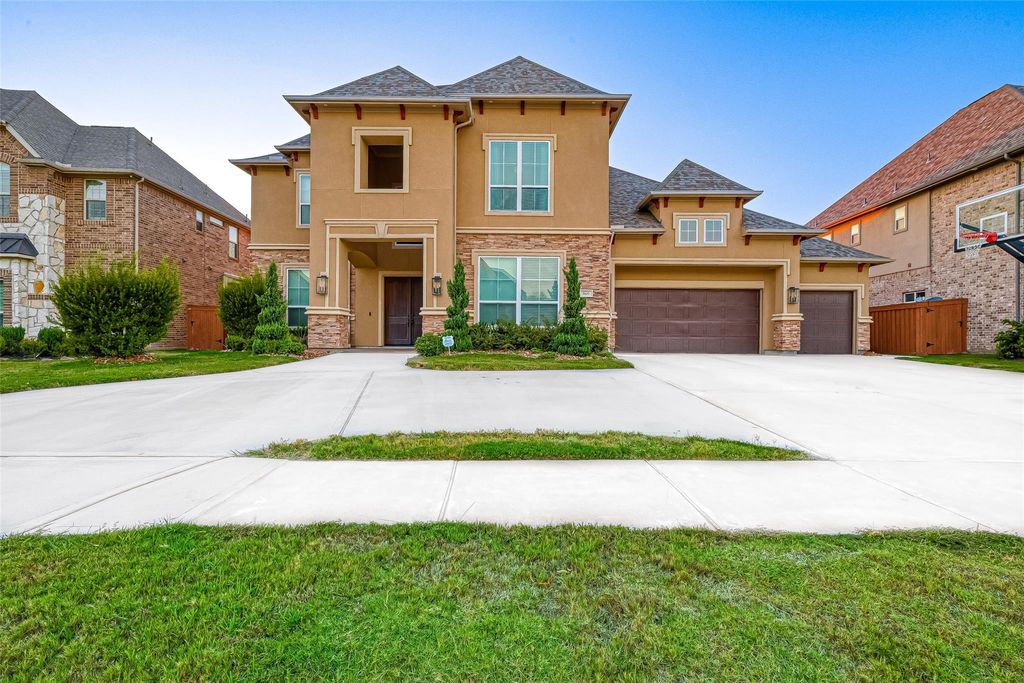
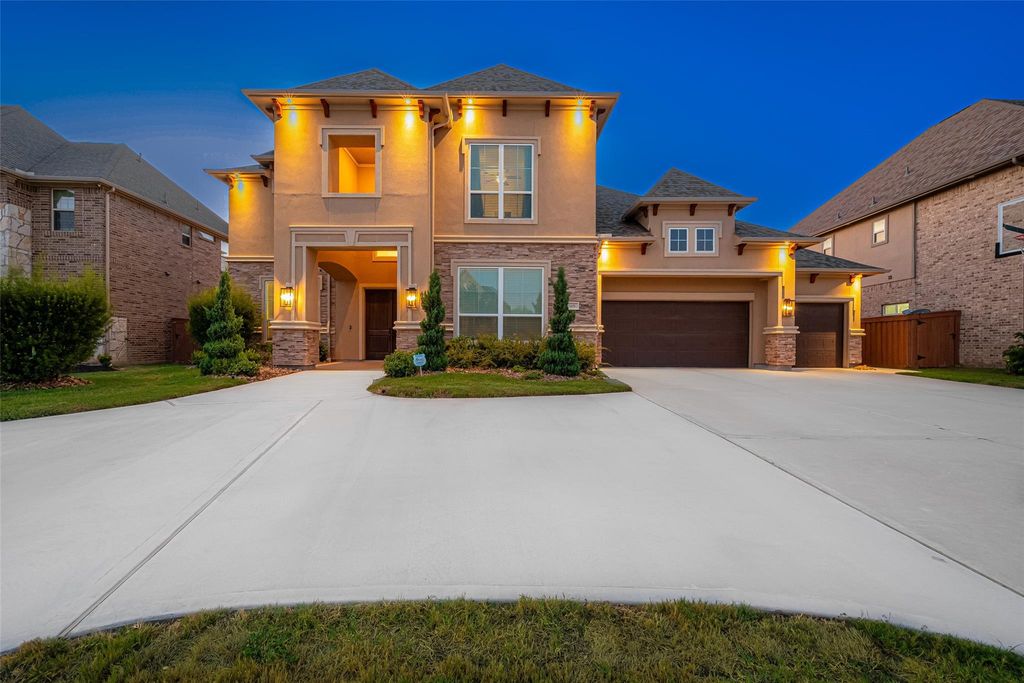
[[800]]11610 Kirkshaw Dr is listed for sale at 1,395,000. The Single-Family property has 5 bedrooms, 4 Full Bathrooms, 2 Half Bathrooms, 5374 square feet, and was built in 2019. The lot size is 11994 Square feet.[[500]]Exceptional lakefront luxury awaits in Alianas most desirable location, combining elegant design, resort-style amenities, and breathtaking water views. Stunning J-Patrick Homes Kensington Plan on a premium lot, beautiful double doors, circular driveway and dramatic 21-foot ceilings. Offering 5 bedrooms, 4 full baths, and 2 half baths, refined entertaining with comfortable everyday living. The main floor features a private study, formal dining, a spacious family room, a luxurious primary suite, and a large secondary bedroom. The chef-inspired kitchen boasts ample cabinetry, counter space, and a breakfast bar. Upstairs, you will find three additional bedrooms, a game room, a media room, and a half bath.Every window features automatic shutters for ultimate privacy and convenience. Outside, the property transforms into a private oasis with a covered patio, a full outdoor kitchen and grill, a sparkling pool, a hot tub, and a lawn sprinkler system. Sellers willing to Leaseback option.
Exceptional lakefront luxury awaits in Aliana’s most desirable location, combining elegant design, resort-style amenities, and breathtaking water views. Stunning J-Patrick Homes Kensington Plan on a premium lot, beautiful double doors, circular driveway and dramatic 21-foot ceilings. Offering 5 bedrooms, 4 full baths, and 2 half baths, refined entertaining with comfortable everyday living. The main floor features a private study, formal dining, a spacious family room, a luxurious primary suite, and a large secondary bedroom. The chef-inspired kitchen boasts ample cabinetry, counter space, and a breakfast bar. Upstairs, you will find three additional bedrooms, a game room, a media room, and a half bath.Every window features automatic shutters for ultimate privacy and convenience. Outside, the property transforms into a private oasis with a covered patio, a full outdoor kitchen and grill, a sparkling pool, a hot tub, and a lawn sprinkler system. Sellers willing to Leaseback option.
Disclaimer: Lot configuration and dimensions are estimates, not based on personal knowledge and come from a third party (Digital Map Products); therefore, you should not rely on the estimates and perform independent confirmation as to their accuracy
View neighborhood information
Ready to Sell your Home?
Request a complimentary home selling analysis featuring recently sold properties, market trends, home valuations and a personalized market update.
School information is computer generated and may not be accurate or current. Buyer must independently verify and confirm enrollment. Please contact the school district to determine the schools to which this property is zoned.







 Just listed
 Currency converter








 Share
Share


 Erase note
 You currently have no custom folders