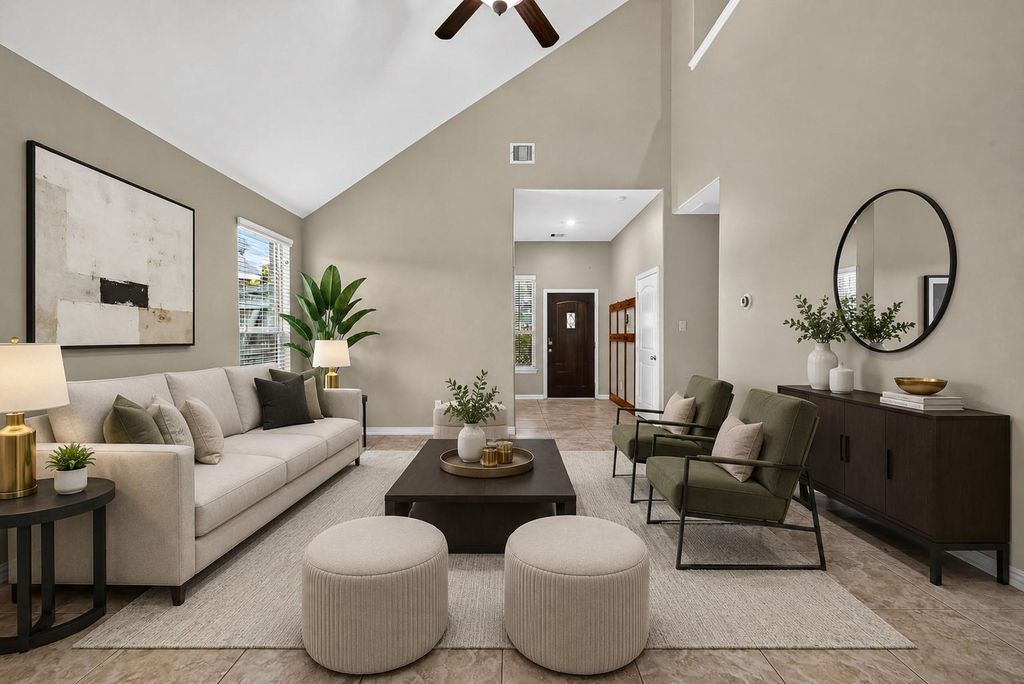
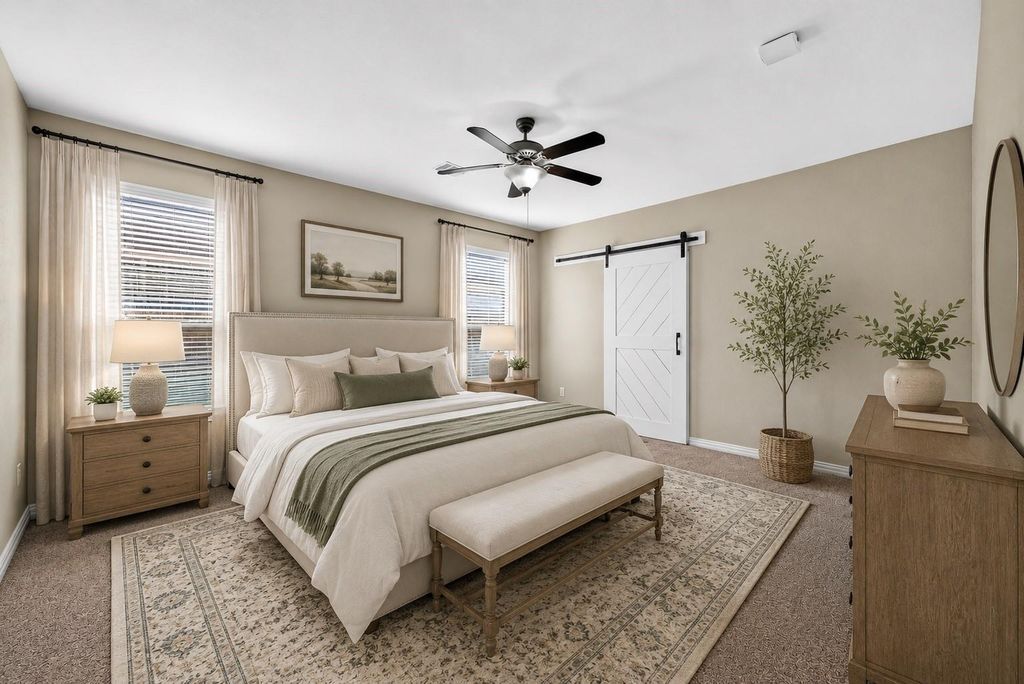
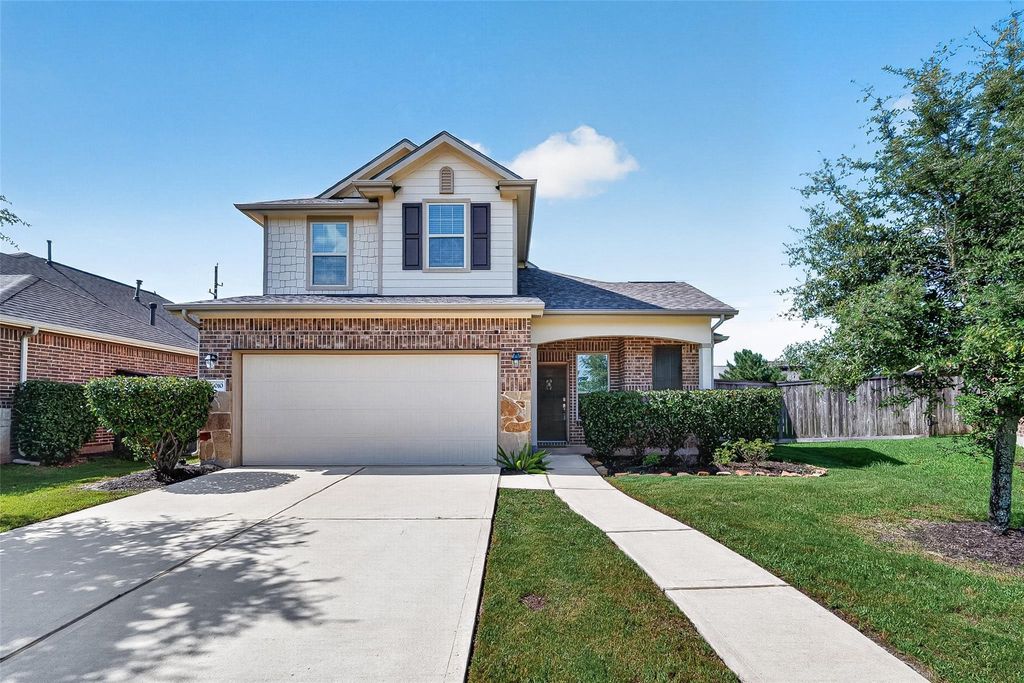
[[800]]23010 Tindarey Falls Ln is listed for sale at 325,000. The Single-Family property has 4 bedrooms, 2 Full Bathrooms, 1 Half Bathroom, 2334 square feet, and was built in 2018. The lot size is 7028 Square feet.[[500]]NEW ROOF with 10-year manufacturer warranty in the highly desirable Elyson community! Enjoy resort-style amenities including clubhouse, sparkling pool, fitness center, playgrounds, tennis courts, and more. Zoned to top-rated Katy ISD schools and ideally located near Target with quick access to Grand Parkway (SH 99). This stunning home offers 4 bedrooms with the primary suite downstairs and a convenient guest bath on the first floor. The spacious living area features soaring vaulted ceilings, a striking focal accent wall. Charming archways lead to the dining area and kitchen with granite countertops. Upstairs includes a versatile game room currently styled as a relaxing lounge. Additional upgrades include water softener system, reverse osmosis drinking water system, EV charging station in garage, and refrigerator, washer, and dryer included. American Home Shield warranty provided at closing.
NEW ROOF with 10-year manufacturer warranty in the highly desirable Elyson community! Enjoy resort-style amenities including clubhouse, sparkling pool, fitness center, playgrounds, tennis courts, and more. Zoned to top-rated Katy ISD schools and ideally located near Target with quick access to Grand Parkway (SH 99). This stunning home offers 4 bedrooms with the primary suite downstairs and a convenient guest bath on the first floor. The spacious living area features soaring vaulted ceilings, a striking focal accent wall. Charming archways lead to the dining area and kitchen with granite countertops. Upstairs includes a versatile game room currently styled as a relaxing lounge. Additional upgrades include water softener system, reverse osmosis drinking water system, EV charging station in garage, and refrigerator, washer, and dryer included. American Home Shield warranty provided at closing.
Disclaimer: Lot configuration and dimensions are estimates, not based on personal knowledge and come from a third party (Digital Map Products); therefore, you should not rely on the estimates and perform independent confirmation as to their accuracy
View neighborhood information
Ready to Sell your Home?
Request a complimentary home selling analysis featuring recently sold properties, market trends, home valuations and a personalized market update.
School information is computer generated and may not be accurate or current. Buyer must independently verify and confirm enrollment. Please contact the school district to determine the schools to which this property is zoned.







 Just listed
 Currency converter







 Share
Share


 Erase note
 You currently have no custom folders