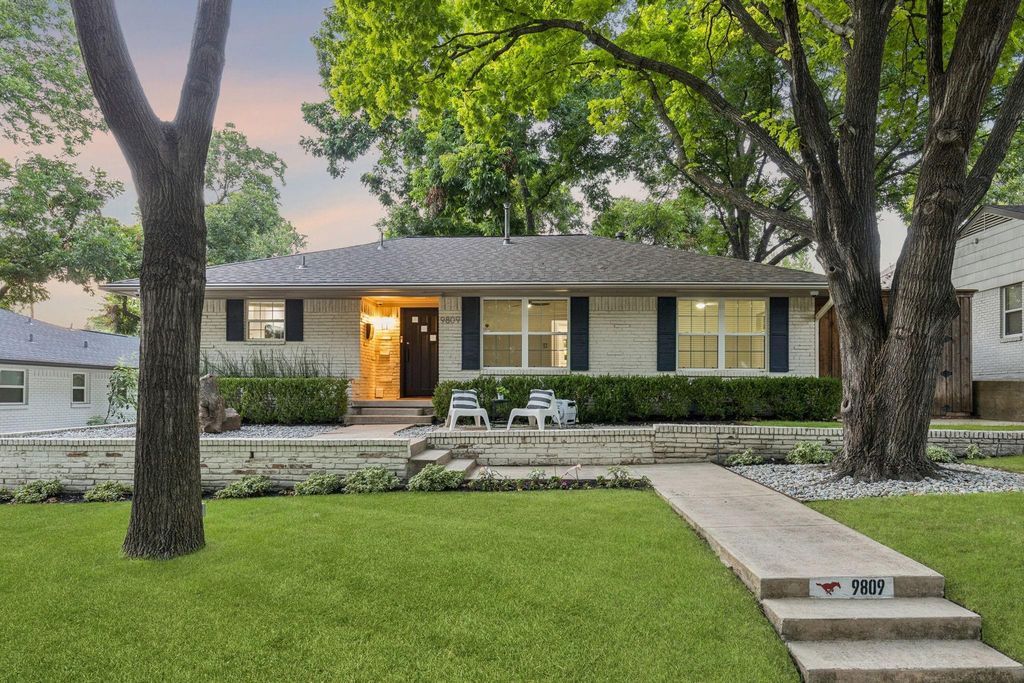
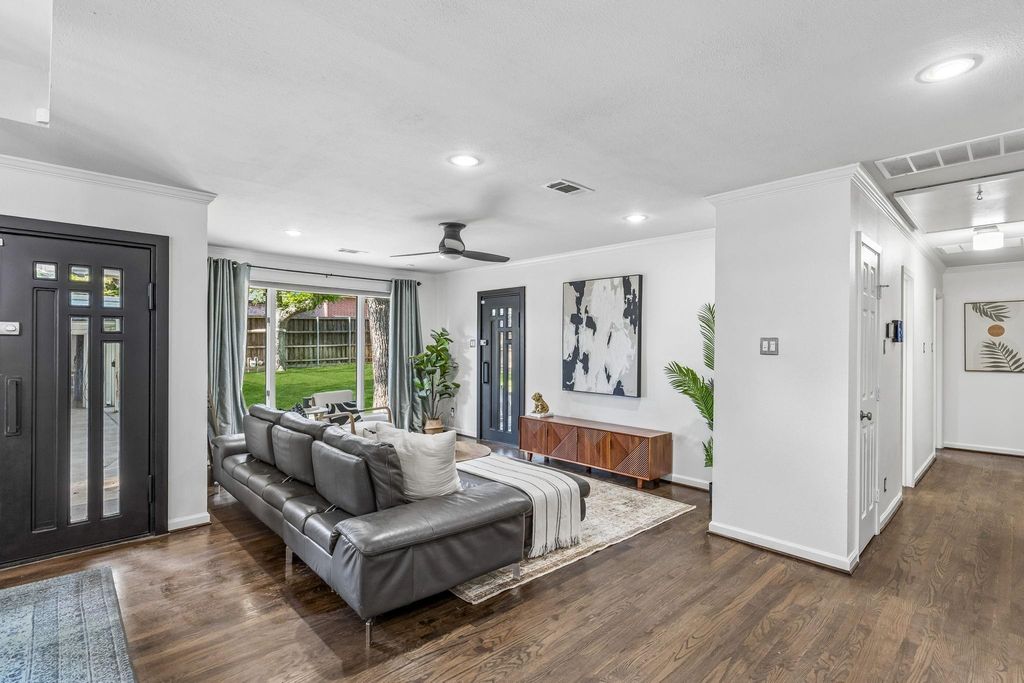
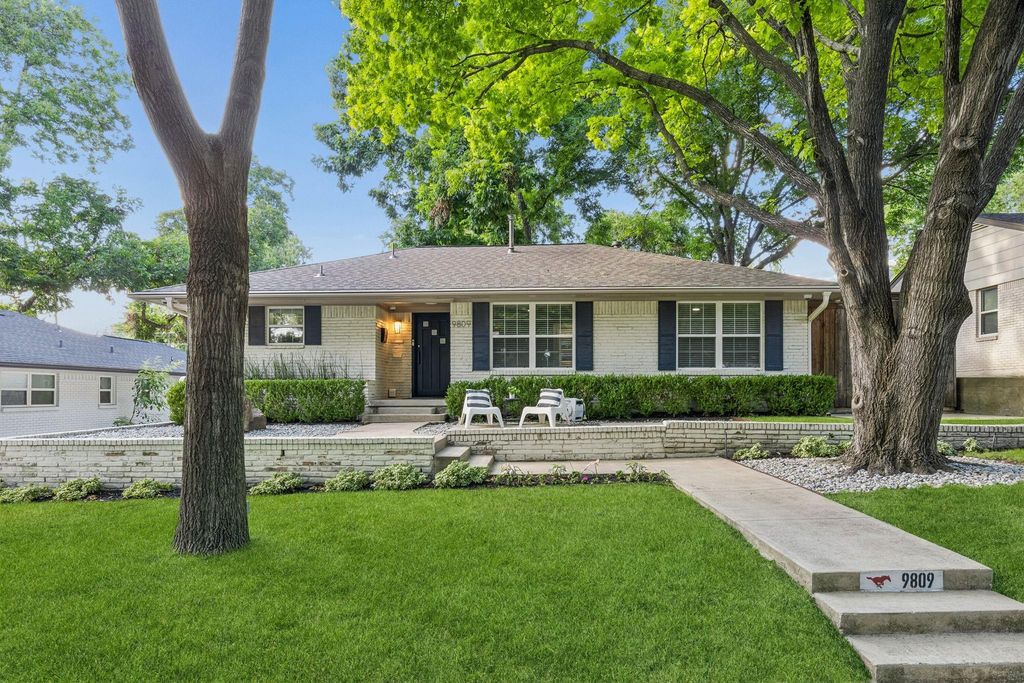
9809 Lanshire Dr is listed for sale at $ 629,000. The Residential - Single Family property has 3 bedrooms, 2 Full Bathrooms, 1423 square feet and was built in 1955. The lot size is 0.189 Acres. BRNestled beneath a canopy of mature trees in the highly sought-after Lakeridge Estates of Lake Highlands, this beautiful home is decked out with today’s most desirable luxury upgrades. The light-filled interior showcases rich hardwood flooring, fresh designer paint + an open-concept floorplan designed for both entertaining and daily life. At the heart of the home, the stunning chef’s kitchen features custom cabinetry, premium SS apps, abundant storage and an impressive marble island that seamlessly connects to the spacious living and dining areas. Large picture windows frame the beautifully landscaped backyard. Beyond its beautiful finishes, this home offers an extraordinary collection of premium systems rarely found at this price point. Enjoy year-round comfort w-a Lennox HVAC system paired with a Lennox PureAir whole-home air purification system, a tankless water heater, LED lighting, Culligan whole-home water softener with multi-stage filtration, whole-house surge protection and the confidence of a Generac whole-home generator that powers both the home and detached garage. Detached 2 car garage is a true standout, thoughtfully transformed into a climate-controlled workspace complete with spray foam insulation, a mini-split HVAC system, custom Baldhead built-in cabinetry, flake epoxy flooring, slat wall organization, overhead bike storage, and a Tesla EV charging station, creating the perfect environment for hobbyists or anyone needing exceptional storage and workspace. Outside, the private backyard has been designed as an extension of the home, featuring lush landscaping, a fully sprinklered yard, an expansive patio, an inviting natural gas fireplace, an automated Mosquito Nix misting system + an 8-ft BOB privacy fence with a secure electric driveway gate. Integrated smart home technology includes exterior security cameras, a LiftMaster MyQ smart gate and garage system + comprehensive security monitoring for added peace of mind. Just minutes from White Rock Lake!
Nestled beneath a canopy of mature trees in the highly sought-after Lakeridge Estates of Lake Highlands, this beautiful home is decked out with today's most desirable luxury upgrades. The light-filled interior showcases rich hardwood flooring, fresh designer paint + an open-concept floorplan designed for both entertaining & daily life. At the heart of the home, the stunning chef's kitchen features custom cabinetry, premium SS apps, abundant storage & an impressive marble island that seamlessly connects to the spacious living & dining areas. Large picture windows frame the beautifully landscaped backyard. Beyond its beautiful finishes, this home offers an extraordinary collection of premium systems rarely found at this price point. Enjoy year-round comfort w-a Lennox HVAC system paired with a Lennox PureAir whole-home air purification system, a tankless water heater, LED lighting, Culligan whole-home water softener with multi-stage filtration, whole-house surge protection & the confidence of a Generac whole-home generator that powers both the home & detached garage. Detached 2 car garage is a true standout, thoughtfully transformed into a climate-controlled workspace complete with spray foam insulation, a mini-split HVAC system, custom Baldhead built-in cabinetry, flake epoxy flooring, slat wall organization, overhead bike storage, and a Tesla EV charging station, creating the perfect environment for hobbyists or anyone needing exceptional storage & workspace. Outside, the private backyard has been designed as an extension of the home, featuring lush landscaping, a fully sprinklered yard, an expansive patio, an inviting natural gas fireplace, an automated Mosquito Nix misting system + an 8-ft BOB privacy fence with a secure electric driveway gate. Integrated smart home technology includes exterior security cameras, a LiftMaster MyQ smart gate & garage system + comprehensive security monitoring for added peace of mind. Just minutes from White Rock Lake!
Dishwasher, Disposal, Gas Cooktop, Gas Oven, Gas Range, Gas Water Heater, Microwave, Plumbed For Gas in Kitchen, Vented Exhaust Fan
Other Equipment
Air Purifier,Generator,Irrigation Equipment
Security System
Burglar,Carbon Monoxide Detector(s),Prewired,Security Lights,Security System,Security System Owned,Smoke Detector(s)
Interior
Built-in Features, Cable TV Available, Chandelier, Decorative Lighting, Eat-in Kitchen, Flat Screen Wiring, Granite Counters, High Speed Internet Available, Kitchen Island, Open Floorplan, Pantry, Vaulted Ceiling(s), Walk-In Closet(s)
Exterior
Roof
Composition,Shingle
Foundation
Pillar/Post/Pier
Private Pool
No
Exterior Type
Brick, Wood
Lot Description
Interior Lot, Landscaped, Many Trees, Sprinkler System, Subdivision
Garage Size
19 X 20
Parking
Additional Parking, Concrete, Covered, Direct Access, Driveway, Electric Gate, Enclosed, Epoxy Flooring, Garage, Garage Door Opener, Garage Single Door, Gated, Kitchen Level, Lighted, Private, Secured, Storage, Workshop in Garage
Parking Space
Garage 2 / Carport 0 / Total Covered 2
Fencing
Back Yard,Fenced,Full,Gate,Privacy,Wood,Wrought Iron
Porch
Patio,Rear Porch
Utility
All Weather Road,Alley,Cable Available,City Sewer,City Water,Concrete,Curbs,Electricity Available,Electricity Connected,Individual Gas Meter,Individual Water Meter,Natural Gas Available,Overhead Utilities,Phone Available,Sewer Available,Sidewalk
Disclaimer: Lot configuration and dimensions are estimates, not based on personal knowledge and come from a third party (Digital Map Products); therefore, you should not rely on the estimates and perform independent confirmation as to their accuracy
Ready to Sell your Home?
If you like this property and are also considering selling your current home now, you may find out how. Request your home selling analysis report featuring Recently Sold, Market Analysis, Home Valuations, and Market Update.
School information is computer generated and may not be accurate or current. Buyer must independently verify and confirm enrollment. Please contact the school district to determine the schools to which this property is zoned.











 Just listed
 Currency converter








 Share
Share


 Erase note
 You currently have no custom folders