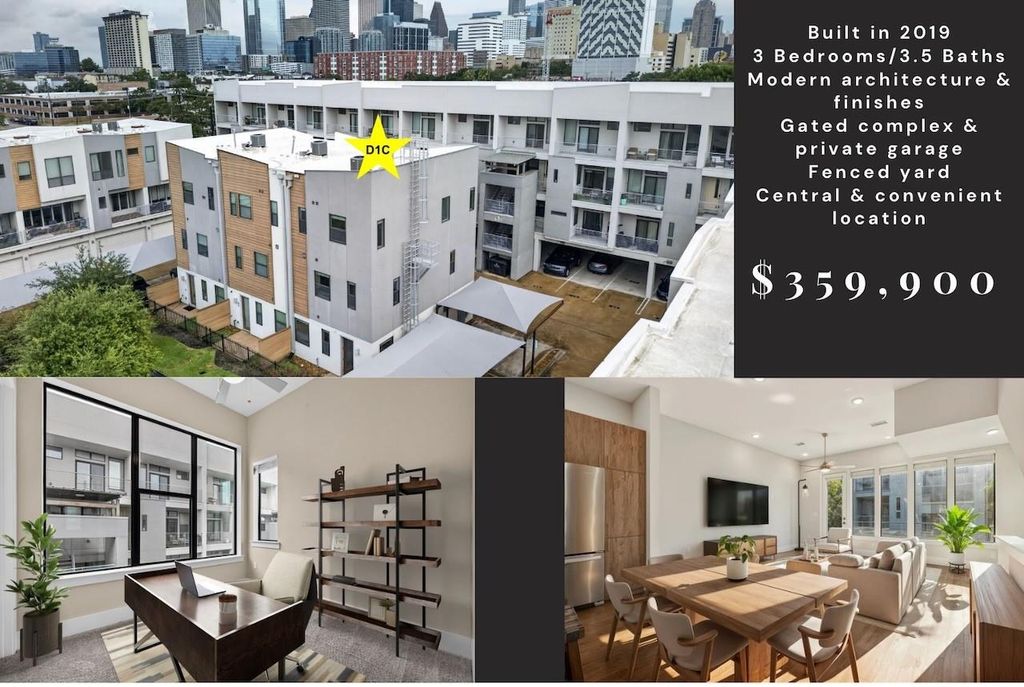
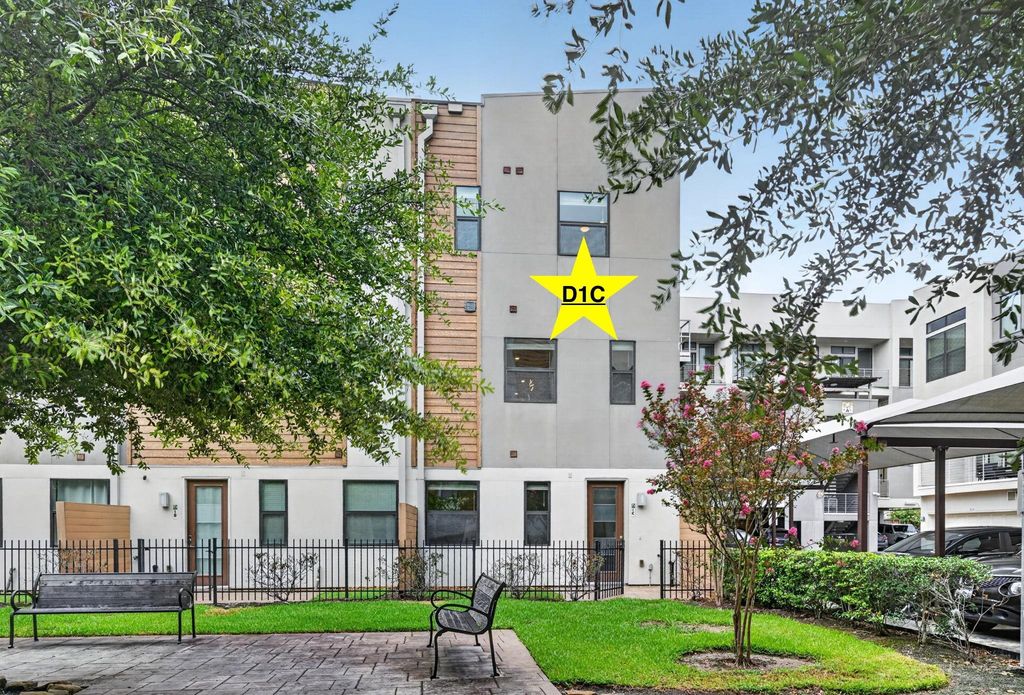
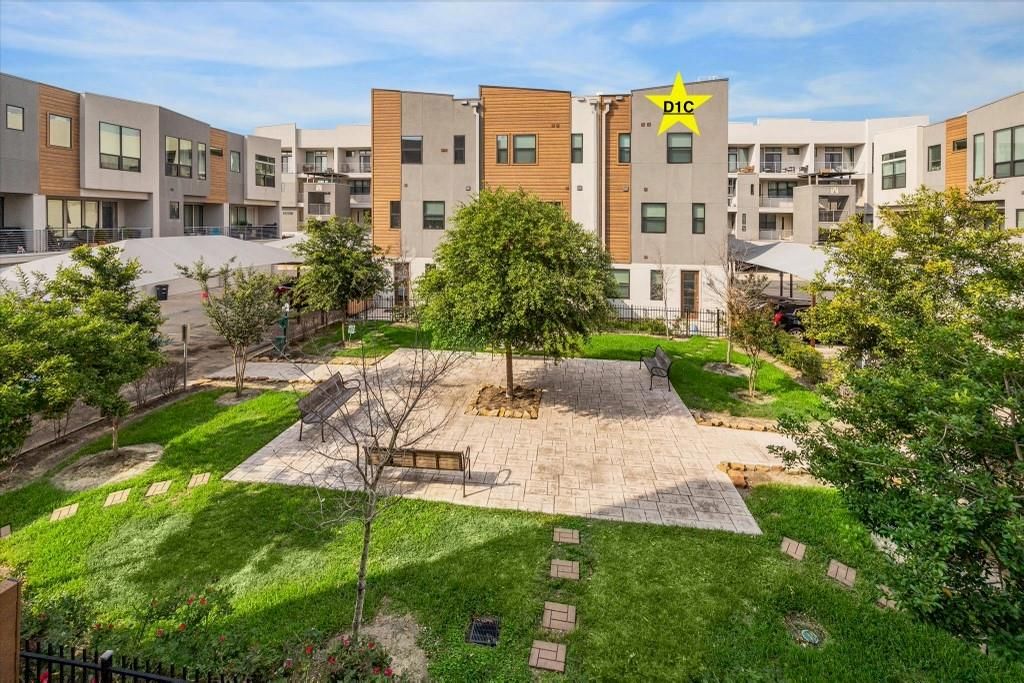
[[800]]2401 Crawford St D1C is listed for sale at 359,900. The Townhouse/Condo - Townhouse property has 3 bedrooms, 3 Full Bathrooms, 1 Half Bathroom, 1685 square feet, and was built in 2019. The lot size is 75439 Square feet.[[500]]Built in 2019 (per Seller), this exquisite 3 beds/3.5 baths T/H is one of only 6 luxury units facing the complex park. Constructed by Surge Homes, its contemporary design, high ceilings, spacious layout, luxury finishes, abundant windows, fenced yard, private garage 2nd story patio make this unit not only UNIQUE, but a MUST SEE! Each bedroom offers a private haven, complemented by its opulent en-suite bath spacious walk in closet. The open concept kitchen features designer cabinetry, luxurious finishes SS appliances. It tastefully flows to the huge living room, perfect for entertaining! In addition to Parc at Midtowns gorgeous architecture, it features controlled access, a quant courtyard, designated pet areas security cameras for convenience/safety. Its close proximity to business centers, shopping, dining, entertainment nightlife make it ideal for experiencing refined urban living. Dont miss this amazing opportunity!
This reflects a seller’s willingness to consider a concession/contribution toward a buyer’s expenses but is not a guarantee. Buyer and seller may negotiate a contribution, if any, in relation to the purchase contract. Any contribution from the seller may be used by the buyer at their discretion for items like closing costs, repair expenses, interest rate buy-down, etc.
Seller May Contribute to Buyer Expenses Up To $5,000.Explanation ↓
This reflects a seller’s willingness to consider a concession/contribution toward a buyer’s expenses but is not a guarantee. Buyer and seller may negotiate a contribution, if any, in relation to the purchase contract. Any contribution from the seller may be used by the buyer at their discretion for items like closing costs, repair expenses, interest rate buy-down, etc.
Built in 2019 (per Seller), this exquisite 3 beds/3.5 baths T/H is one of only 6 luxury units facing the complex park. Constructed by Surge Homes, its contemporary design, high ceilings, spacious layout, luxury finishes, abundant windows, fenced yard, private garage & 2nd story patio make this unit not only UNIQUE, but a MUST SEE! Each bedroom offers a private haven, complemented by its opulent en-suite bath & spacious walk in closet. The open concept kitchen features designer cabinetry, luxurious finishes & SS appliances. It tastefully flows to the huge living room, perfect for entertaining! In addition to Parc at Midtown's gorgeous architecture, it features controlled access, a quant courtyard, designated pet areas & security cameras for convenience/safety. Its close proximity to business centers, shopping, dining, entertainment & nightlife make it ideal for experiencing refined urban living. Don't miss this amazing opportunity!
1 Bedroom Down - Not Primary BR,2 Bedrooms Up,En-Suite Bath,Primary Bed - 3rd Floor,Walk-In Closet
Kitchen Description
Island w/o Cooktop,Kitchen open to Family Room,Soft Closing Cabinets,Soft Closing Drawers
Room Description
1 Living Area, Family Room, Kitchen/Dining Combo, Living Area - 2nd Floor, Utility Room in House
Cooling
Central Electric
Heating
Central Gas
Washer/Dryer Conn
Yes
Dishwasher
Yes
Disposal
Yes
Microwave
Yes
Oven
Electric Oven
Range
Gas Cooktop
Appliances
Dryer Included, Refrigerator, Washer Included
Energy Feature
Ceiling Fans, Digital Program Thermostat, Energy Star Appliances, Energy Star/CFL/LED Lights, High-Efficiency HVAC, Insulated Doors, Insulated/Low-E windows
Disclaimer: Lot configuration and dimensions are estimates, not based on personal knowledge and come from a third party (Digital Map Products); therefore, you should not rely on the estimates and perform independent confirmation as to their accuracy
View neighborhood information
Ready to Sell your Home?
Request a complimentary home selling analysis featuring recently sold properties, market trends, home valuations and a personalized market update.
School information is computer generated and may not be accurate or current. Buyer must independently verify and confirm enrollment. Please contact the school district to determine the schools to which this property is zoned.








 Just listed
 Currency converter
 Add to Calendar








 Share


 Erase note
 You currently have no custom folders