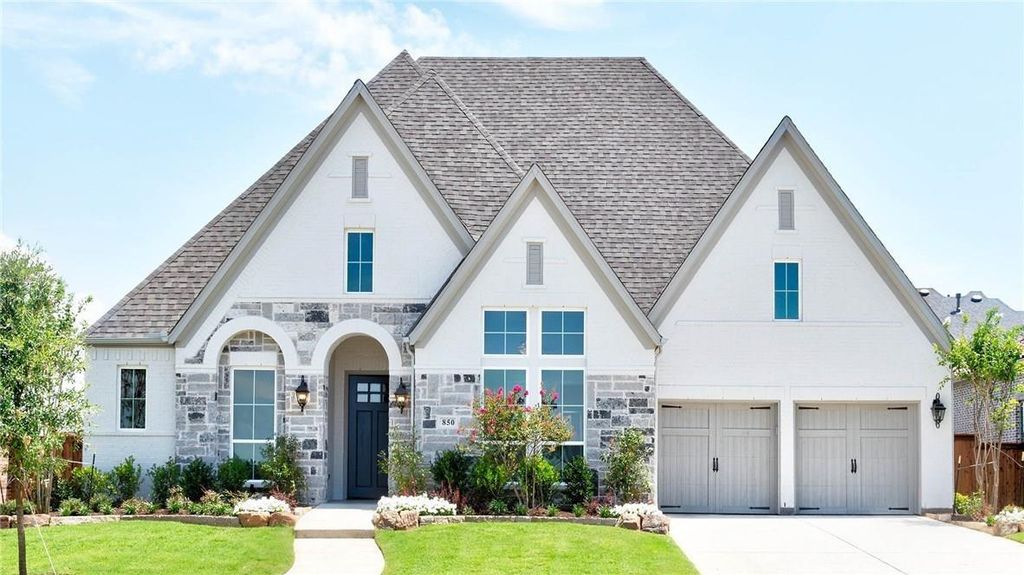
[[800]]850 Star Meadow Dr is listed for sale at 1,199,000. The Residential - Single Family property has 4 bedrooms, 3 Full Bathrooms, 1 Half Bathroom, 3435 square feet, and was built in 2019. The lot size is 11499.8 Square feet.[[500]]Welcome to this stunning 3,400+ square foot Britton luxury home in Star Trail, one of Prospers most sought-after communities. Ideally positioned on a corner lot, the home is just a short distance from the elementary school and neighborhood amenities, including the clubhouse, tennis courts, resort-style pool and playground. Inside, the four-bedroom layout also includes a dedicated office and two spacious living areas, with the heart of the home centered around an expansive open kitchen, dining and living space. A large island anchors the chefs kitchen, surrounded by abundant cabinetry and counter space, while soaring vaulted ceilings, exposed wood beams and walls of windows give the entire space an impressive sense of scale. The adjoining living area features a fireplace and opens directly to the covered patio, creating an easy connection between indoor and outdoor living. Outside is where this home really separates itself. The owners invested more than 150,000 creating a backyard designed for both entertaining and everyday living. The pool and spa are surrounded by extensive stone decking, water features and mature landscaping, while an oversized vaulted covered patio creates a true outdoor living room with ceiling fans and motorized sun screens. A built-in fire feature adds another gathering space, and grassy areas on both sides of the pool leave plenty of room for kids, pets and play. A three-car garage completes a home that combines exceptional indoor and outdoor living in the heart
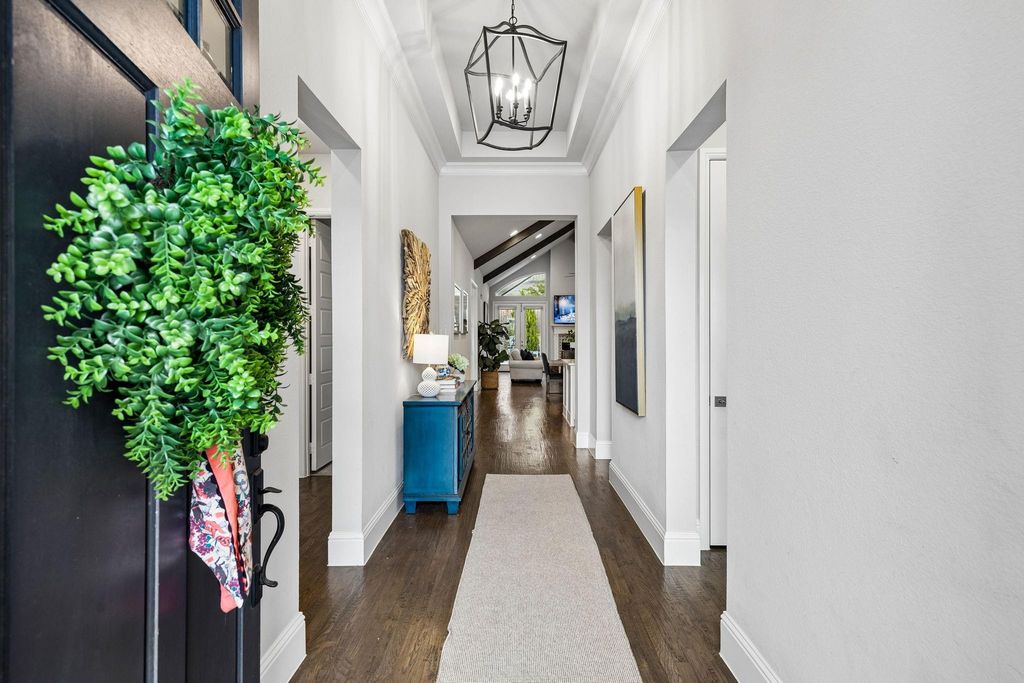
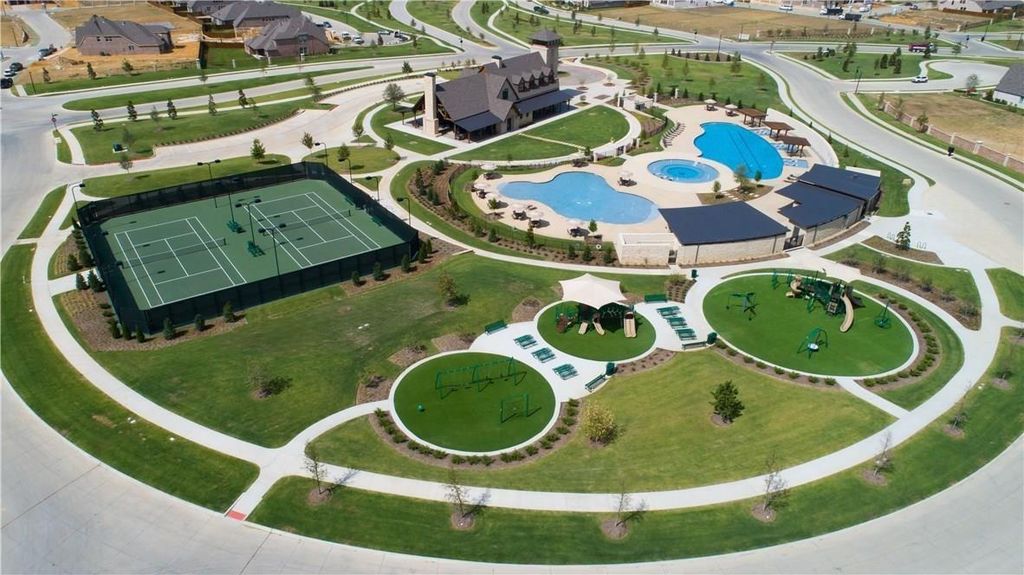
Welcome to this stunning 3,400+ square foot Britton luxury home in Star Trail, one of Prosper’s most sought-after communities. Ideally positioned on a corner lot, the home is just a short distance from the elementary school and neighborhood amenities, including the clubhouse, tennis courts, resort-style pool and playground. Inside, the four-bedroom layout also includes a dedicated office and two spacious living areas, with the heart of the home centered around an expansive open kitchen, dining and living space. A large island anchors the chef’s kitchen, surrounded by abundant cabinetry and counter space, while soaring vaulted ceilings, exposed wood beams and walls of windows give the entire space an impressive sense of scale. The adjoining living area features a fireplace and opens directly to the covered patio, creating an easy connection between indoor and outdoor living. Outside is where this home really separates itself. The owners invested more than $150,000 creating a backyard designed for both entertaining and everyday living. The pool and spa are surrounded by extensive stone decking, water features and mature landscaping, while an oversized vaulted covered patio creates a true outdoor living room with ceiling fans and motorized sun screens. A built-in fire feature adds another gathering space, and grassy areas on both sides of the pool leave plenty of room for kids, pets and play. A three-car garage completes a home that combines exceptional indoor and outdoor living in the heart of Star Trail.
Central, ENERGY STAR Qualified Equipment, Natural Gas
Window
Electric Shades,Shutters,Window Coverings
Appliances
Dishwasher, Disposal, Electric Oven, Gas Cooktop, Microwave, Convection Oven, Double Oven, Tankless Water Heater
Other Equipment
Irrigation Equipment,List Available
Security System
Burglar,Fire Alarm
Interior
Built-in Wine Cooler, Cable TV Available, Decorative Lighting, Eat-in Kitchen, Flat Screen Wiring, High Speed Internet Available, Kitchen Island, Open Floorplan, Pantry, Vaulted Ceiling(s)
Exterior
Roof
Composition
Foundation
Slab
Private Pool
Yes
Private Pool Desc
Gunite
Exterior Type
Brick
Lot Description
Corner Lot, Few Trees, Landscaped, Sprinkler System, Subdivision
Parking
Garage, Garage Door Opener, Garage Faces Front
Parking Space
Garage 3 / Carport 0 / Total Covered 3
Fencing
Back Yard,Brick,Wood
Porch
Covered
Utility
Cable Available,City Sewer,City Water,Electricity Available,Electricity Connected,Individual Gas Meter,Individual Water Meter,Sidewalk,Underground Utilities
Area Pool
Yes
Exterior
Covered Patio/Porch, Fire Pit, Rain Gutters
Extra details you may need to know
Dwelling Type
Single Detached
Community Features
Club House,Community Pool,Curbs,Fitness Center,Greenbelt,Jogging Path/Bike Path,Park,Playground,Sidewalks,Tennis Court(s)
Financial information
Maintenance Fee
$380/Quarterly
Maint Fee Includes
Full Use of Facilities,Maintenance Structure,Management Fees
Disclaimer: Lot configuration and dimensions are estimates, not based on personal knowledge and come from a third party (Digital Map Products); therefore, you should not rely on the estimates and perform independent confirmation as to their accuracy
View neighborhood information
Ready to Sell your Home?
Request a complimentary home selling analysis featuring recently sold properties, market trends, home valuations and a personalized market update.
School information is computer generated and may not be accurate or current. Buyer must independently verify and confirm enrollment. Please contact the school district to determine the schools to which this property is zoned.







 Just listed
 Currency converter








 Share
Share


 Erase note
 You currently have no custom folders