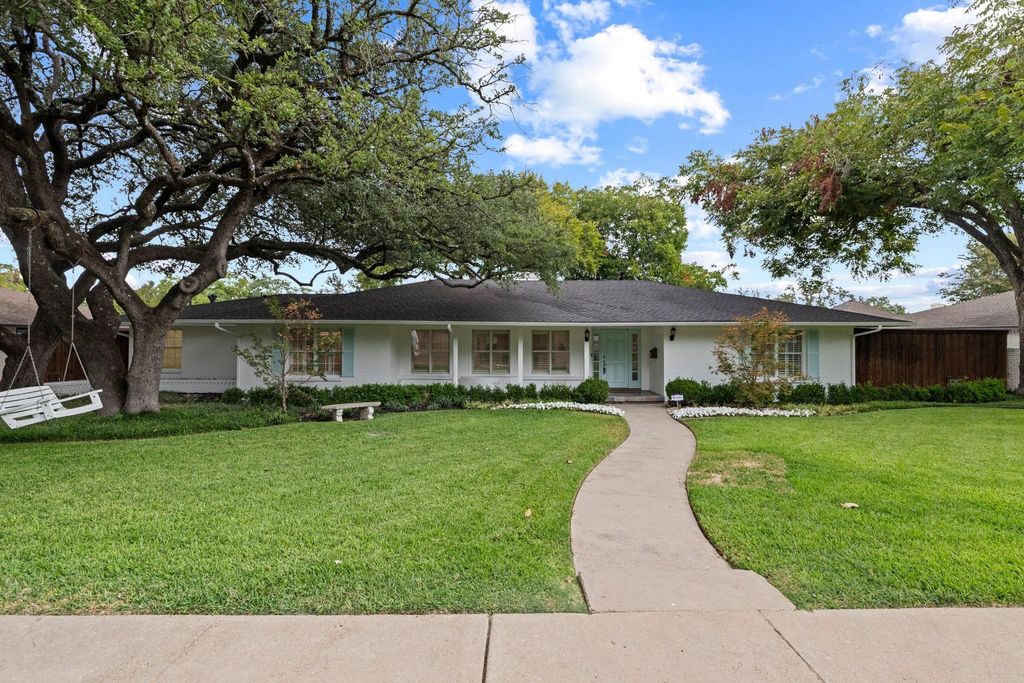
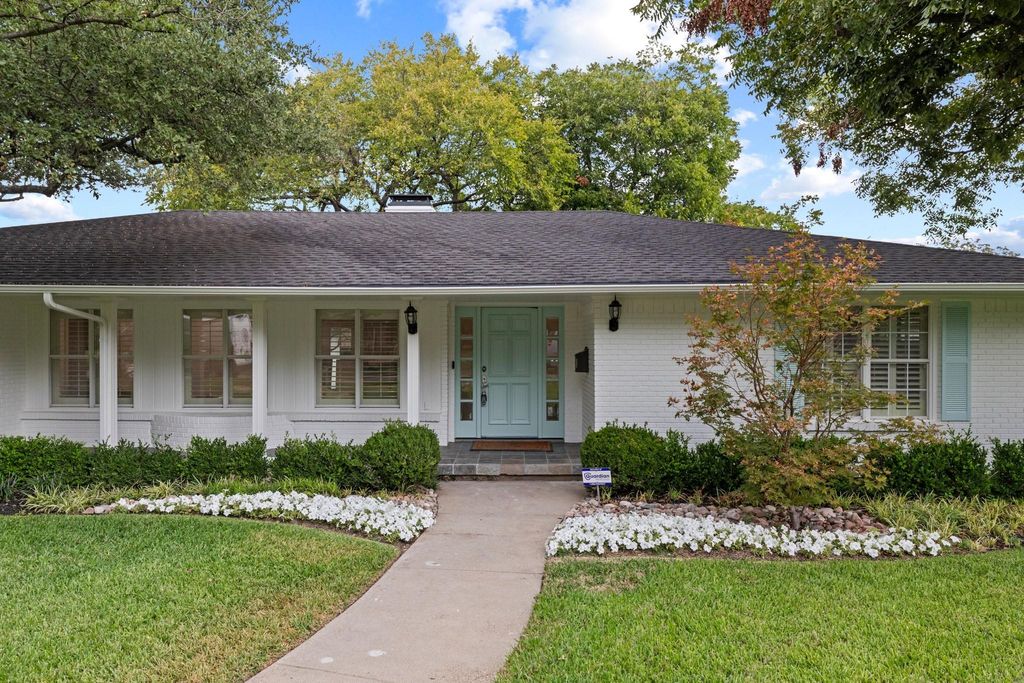
[[800]]7031 Mason Dells Dr is listed for sale at 1,850,000. The Residential - Single Family property has 4 bedrooms, 3 Full Bathrooms, 1 Half Bathroom, 4566 square feet, and was built in 1955. The lot size is 15420.2 Square feet.[[500]]7031 Mason Dells is a classic Jan Mar Estates ranch, freshly renovated and move-in ready. Recent improvements include a remodeled primary bath, new interior and exterior paint, a new kitchen backsplash with freshly painted cabinets, and beautifully re-stained hardwood floors. The updated open layout lives large with two generous living rooms, a formal dining room, and an oversized game roomperfect for entertaining, play, or a flexible work-from-home zone. A striking Austin-stone wood-burning fireplace anchors the main living area, which opens to a courtyard-style patio and a tree-shaded backyard.The bright, remodeled kitchen offers granite counters, stainless appliances with a gas cooktop, a huge pantry, and a breakfast bar, with a full laundry room and sink just beyond. The four-bedroom, split layout provides privacy for everyone: a secluded guest suite sits on the west side of the home, while the east wing hosts the spacious primary suite and two secondary bedrooms connected by an updated Jack-and-Jill bath. The primary retreat features a renovated bath with granite counters and a frameless shower, a large walk-in closet, and two additional closets. A whole-home water filtration system and abundant built-ins add everyday comfort and storage.Set on a picturesque, tree-lined street, youre minutes to Preston Royal Village, NorthPark Center, neighborhood cafes and markets, Medical City and Texas Health Presbyterian, and outdoor time along the Northaven and White Rock Creek Trails. Quick
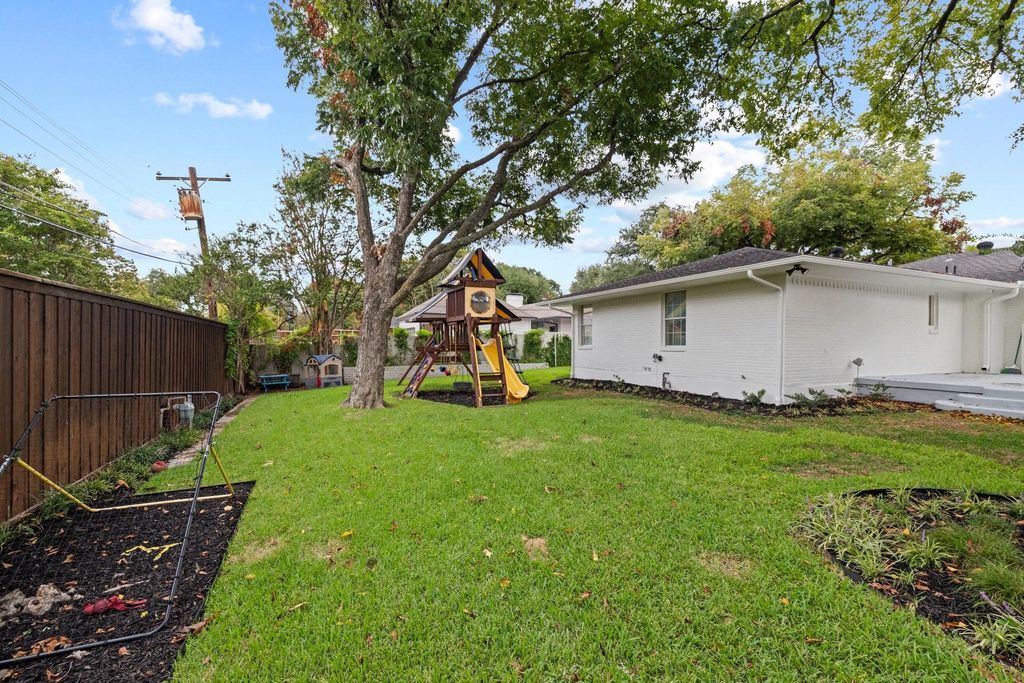
7031 Mason Dells is a classic Jan Mar Estates ranch, freshly renovated and move-in ready. Recent improvements include a remodeled primary bath, new interior and exterior paint, a new kitchen backsplash with freshly painted cabinets, and beautifully re-stained hardwood floors. The updated open layout lives large with two generous living rooms, a formal dining room, and an oversized game room—perfect for entertaining, play, or a flexible work-from-home zone. A striking Austin-stone wood-burning fireplace anchors the main living area, which opens to a courtyard-style patio and a tree-shaded backyard.
The bright, remodeled kitchen offers granite counters, stainless appliances with a gas cooktop, a huge pantry, and a breakfast bar, with a full laundry room and sink just beyond. The four-bedroom, split layout provides privacy for everyone: a secluded guest suite sits on the west side of the home, while the east wing hosts the spacious primary suite and two secondary bedrooms connected by an updated Jack-and-Jill bath. The primary retreat features a renovated bath with granite counters and a frameless shower, a large walk-in closet, and two additional closets. A whole-home water filtration system and abundant built-ins add everyday comfort and storage.
Set on a picturesque, tree-lined street, you’re minutes to Preston Royal Village, NorthPark Center, neighborhood cafes and markets, Medical City and Texas Health Presbyterian, and outdoor time along the Northaven and White Rock Creek Trails. Quick access to US-75, 635, Preston, and Hillcrest makes commuting easy, and the area is surrounded by renowned private schools and community parks. Timeless style, smart updates, and a superb location make this one a standout.
Disclaimer: Lot configuration and dimensions are estimates, not based on personal knowledge and come from a third party (Digital Map Products); therefore, you should not rely on the estimates and perform independent confirmation as to their accuracy
View neighborhood information
Ready to Sell your Home?
Request a complimentary home selling analysis featuring recently sold properties, market trends, home valuations and a personalized market update.
School information is computer generated and may not be accurate or current. Buyer must independently verify and confirm enrollment. Please contact the school district to determine the schools to which this property is zoned.







 Just listed
 Currency converter








 Share
Share


 Erase note
 You currently have no custom folders