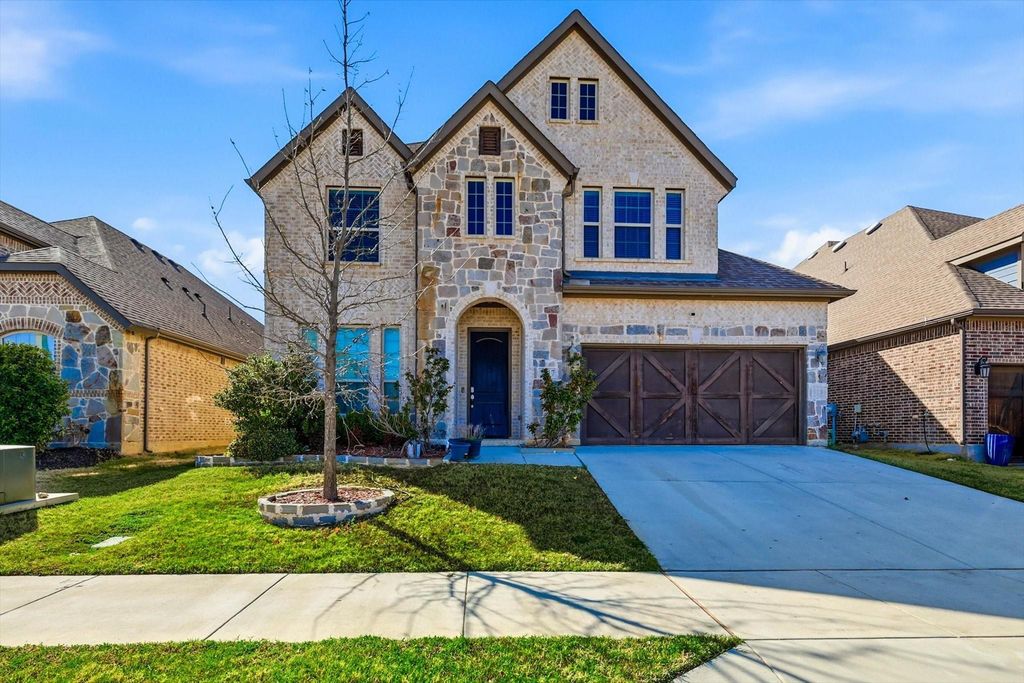
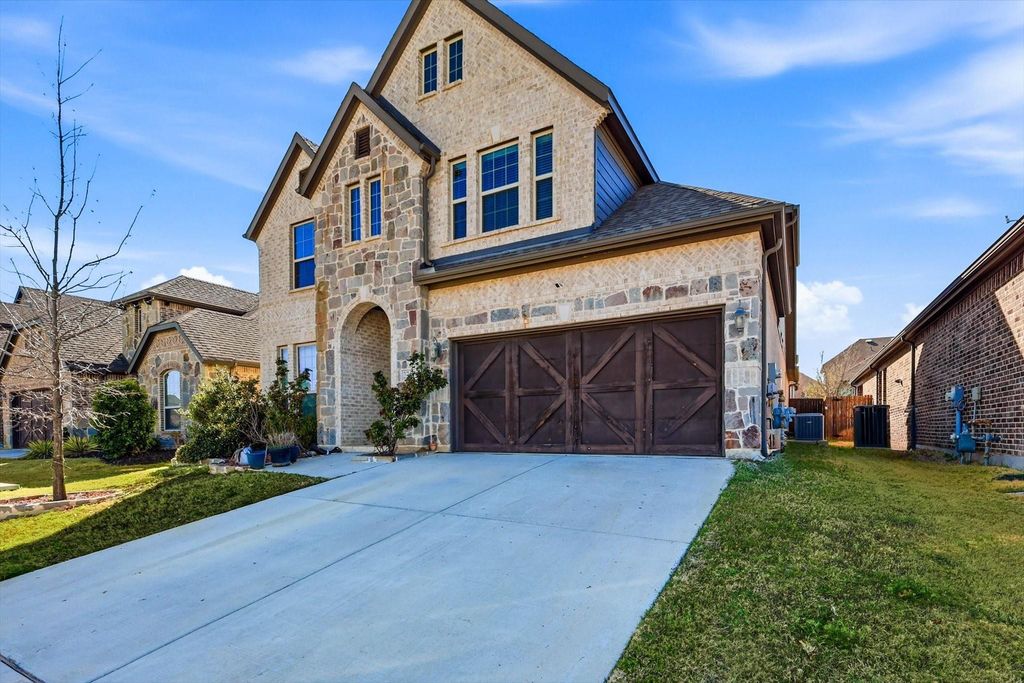
2717 Calloway Creek Dr is listed for sale at $ 685,000. The Residential - Single Family property has 4 bedrooms, 3 Full Bathrooms, 1 Half Bathroom, 3345 square feet and was built in 2018. The lot size is 6534 Square feet. BRDiscover this beautifully designed Trend maker Homes Grayson floor plan, offering 4 bedrooms, 3.5 baths, and over
3,400 sq ft of thoughtfully crafted living space. Built in 2018, this two-story home blends modern comfort with
functional elegance. Step inside to a bright, open concept living area featuring a spacious family room and a chef
inspired kitchen complete with a large center island, stainless steel appliances, oversized walk-in pantry, and a butler’s
pantry that connects seamlessly to the private dining room perfect for entertaining. The primary suite, privately tucked
on the first floor, offers a luxurious retreat with dual vanities, a relaxing garden tub, separate shower, and an expansive
walk-in closet. Upstairs, a generous game room and secondary bedrooms create an ideal kid’s or guest retreat. Enjoy
outdoor living on the covered patio and appreciate community benefits within the Lakes of River Trails neighborhood,
including beautifully maintained surroundings and convenient access to major highways, shopping, and dining. HOA
includes full use of facilities and common area maintenance. Additional features include Gas log fireplace Decorative
lighting and high speed internet availability, 2 car attached garage, Energy efficient windows and insulation, Located in
Hurst Euless Bedford ISD with highly rated nearby schools. This stunning home is move in ready and offers the perfect
blend of luxury, comfort, and convenience. Don’t miss your opportunity to make it yours!
Discover this beautifully designed Trend maker Homes Grayson floor plan, offering 4 bedrooms, 3.5 baths, and over
3,400 sq ft of thoughtfully crafted living space. Built in 2018, this two-story home blends modern comfort with
functional elegance. Step inside to a bright, open concept living area featuring a spacious family room and a chef
inspired kitchen complete with a large center island, stainless steel appliances, oversized walk-in pantry, and a butler’s
pantry that connects seamlessly to the private dining room perfect for entertaining. The primary suite, privately tucked
on the first floor, offers a luxurious retreat with dual vanities, a relaxing garden tub, separate shower, and an expansive
walk-in closet. Upstairs, a generous game room and secondary bedrooms create an ideal kid’s or guest retreat. Enjoy
outdoor living on the covered patio and appreciate community benefits within the Lakes of River Trails neighborhood,
including beautifully maintained surroundings and convenient access to major highways, shopping, and dining. HOA
includes full use of facilities and common area maintenance. Additional features include Gas log fireplace Decorative
lighting & high speed internet availability, 2 car attached garage, Energy efficient windows & insulation, Located in
Hurst Euless Bedford ISD with highly rated nearby schools. This stunning home is move in ready and offers the perfect
blend of luxury, comfort, and convenience. Don’t miss your opportunity to make it yours!
Built-in Gas Range, Dishwasher, Disposal, Gas Cooktop, Microwave, Convection Oven
Other Equipment
Home Theater
Security System
Burglar,Fire Alarm,Firewall(s),Security System Leased,Smoke Detector(s),Wireless
Interior
Cable TV Available, Chandelier, Decorative Lighting, Double Vanity, Eat-in Kitchen, Flat Screen Wiring, Granite Counters, High Speed Internet Available, Kitchen Island, Loft, Open Floorplan, Pantry, Smart Home System, Sound System Wiring, Walk-In Closet(s)
Exterior
Roof
Composition
Foundation
Slab
Private Pool
No
Exterior Type
Brick, Concrete, Rock/Stone, Wood
Parking
Common, Driveway, Garage, Garage Door Opener, Garage Faces Front, On Street, Outside, Tandem
Parking Space
Garage 2 / Carport 0 / Total Covered 3
Fencing
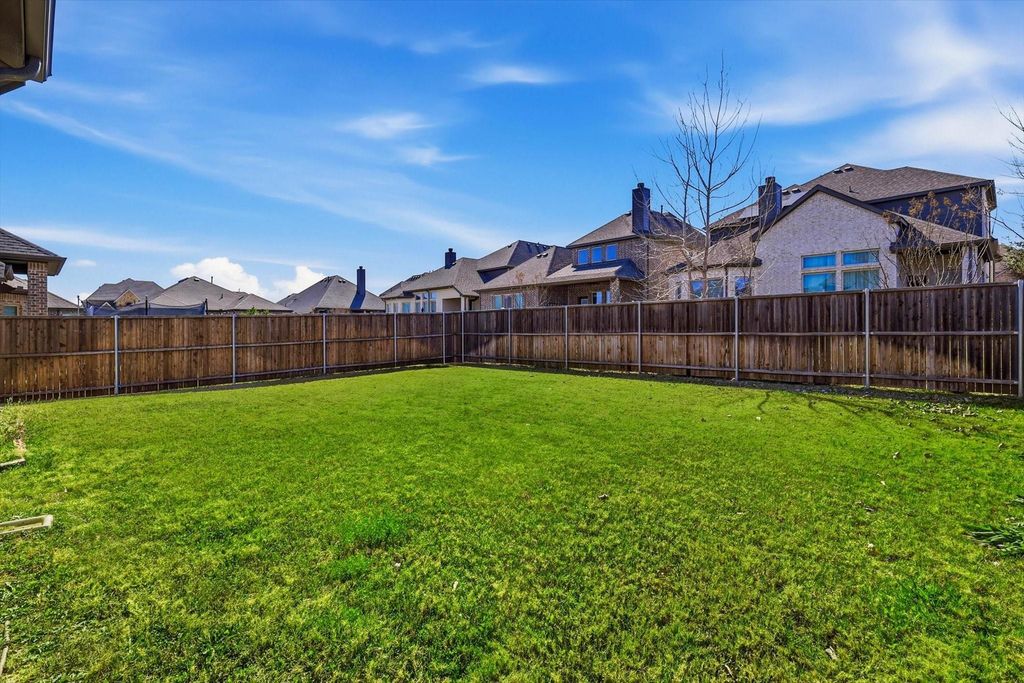
Back Yard,Fenced,Gate,Privacy,Wood
Porch
Awning(s)
Easements
Access,Electric,Natural Gas,Telephone,Water Lines
Utility
All Weather Road,Cable Available,City Sewer,City Water,Co-op Electric,Community Mailbox,Concrete,Curbs,Electricity Available,Electricity Connected,Individual Gas Meter,Individual Water Meter,Natural Gas Available,Phone Available,Sidewalk
Disclaimer: Lot configuration and dimensions are estimates, not based on personal knowledge and come from a third party (Digital Map Products); therefore, you should not rely on the estimates and perform independent confirmation as to their accuracy
Ready to Sell your Home?
If you like this property and are also considering selling your current home now, you may find out how. Request your home selling analysis report featuring Recently Sold, Market Analysis, Home Valuations, and Market Update.
School information is computer generated and may not be accurate or current. Buyer must independently verify and confirm enrollment. Please contact the school district to determine the schools to which this property is zoned.











 Just listed
 Currency converter








 Share
Share


 Erase note
 You currently have no custom folders