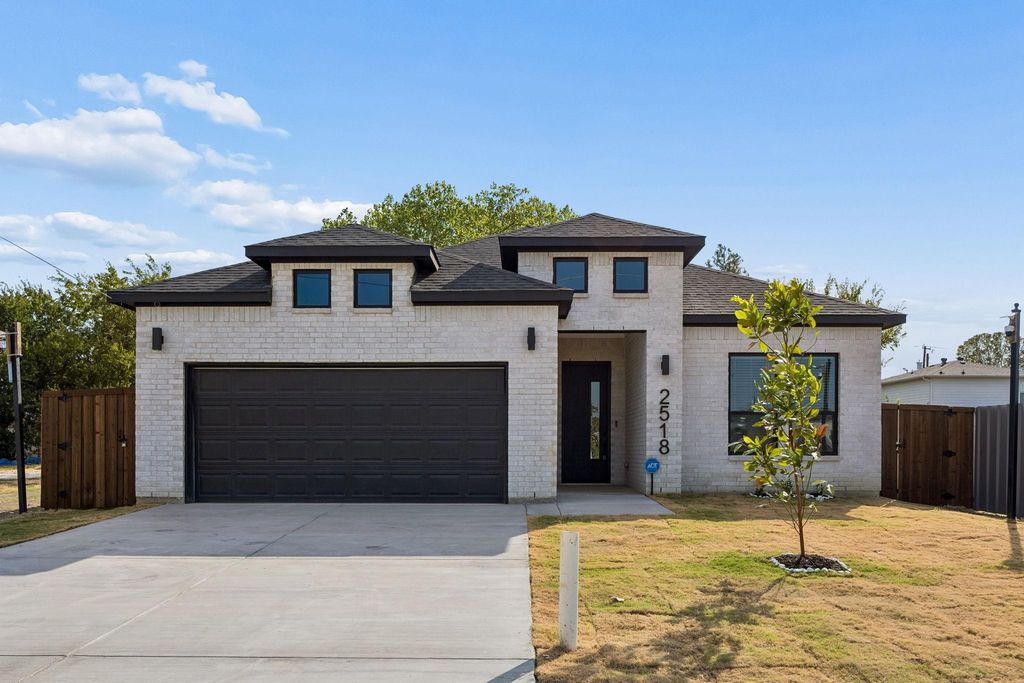
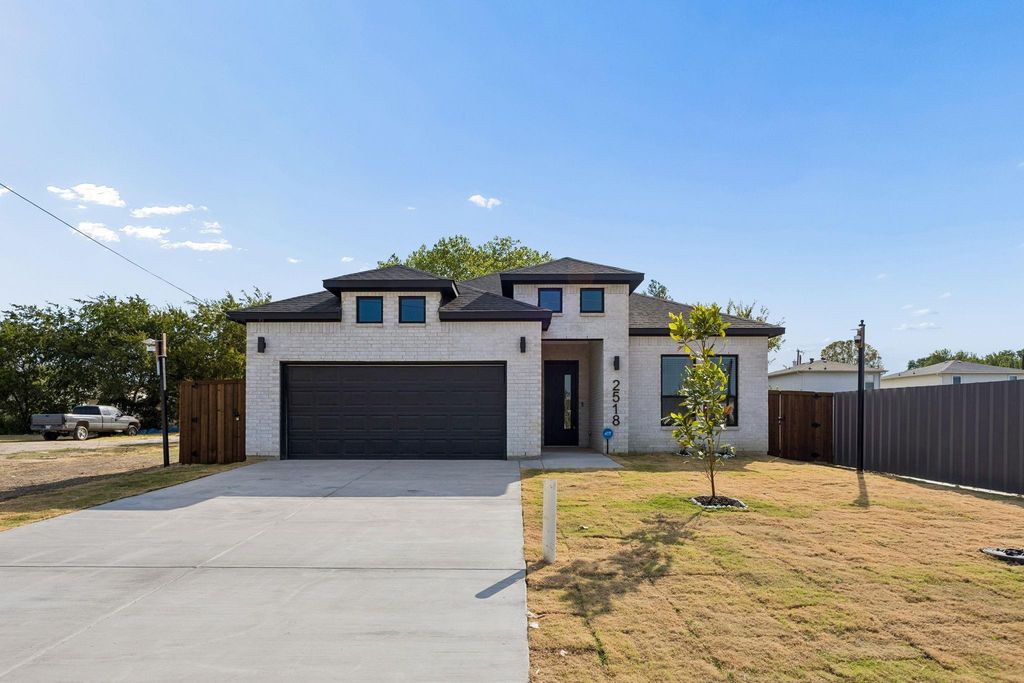
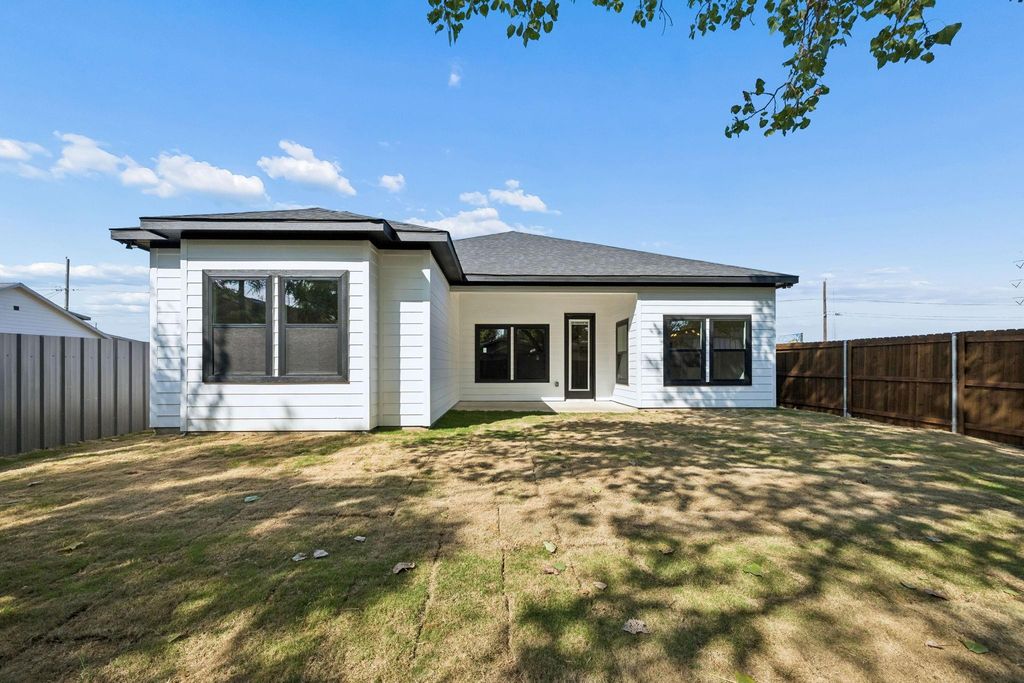
[[800]]2518 Jeff St is listed for sale at 459,000. The Residential - Single Family property has 4 bedrooms, 2 Full Bathrooms, 1883 square feet, and was built in 2026. The lot size is 6098.4 Square feet.[[500]]Up to 5,000 credit available through the Chase Homebuyer Grant program! Stunning new construction within 15mins of Downtown Dallas! This gorgeous, modern design single-story features 4 beds, 2 baths and a spacious open-concept with sleek kitchen, living, dining spaces that combine to create an entertainers dream loaded with designer touches! Secluded primary suite on rear of home with large windows, and spa-inspired bath. Gorgeous kitchen featuring quartz counters, island with seating, and stainless appliances. Custom fixtures LED lighting throughout. Fully fenced backyard with fresh sod and mature shade trees perfect for relaxing after a long day. Convenient highway access to help cut down your commute as well. This home offers a spacious 20x20 garage, larger than many standard 19x19 garages, and includes a dedicated storage room within the garage. It also features high ceilings with foam encapsulation for high energy efficiency, pre-wiring for smart-home features and security, including: Pre-wire for security cameras, Access point (pre-wire only), Structured wiring panel (ONQ Box), and Conduit ready for fiber internet. ADT alarm system, doorbell camera, and security cameras are included. The local area is booming with new development including restaurants, shopping, condos, and more! Builder 1-2-10 warranty included!
Up to $5,000 credit available through the Chase Homebuyer Grant program! Stunning new construction within 15mins of Downtown Dallas! This gorgeous, modern design single-story features 4 beds, 2 baths and a spacious open-concept with sleek kitchen, living, & dining spaces that combine to create an entertainer's dream loaded with designer touches! Secluded primary suite on rear of home with large windows, and spa-inspired bath. Gorgeous kitchen featuring quartz counters, island with seating, and stainless appliances. Custom fixtures & LED lighting throughout. Fully fenced backyard with fresh sod and mature shade trees perfect for relaxing after a long day. Convenient highway access to help cut down your commute as well. This home offers a spacious 20x20 garage, larger than many standard 19x19 garages, and includes a dedicated storage room within the garage. It also features high ceilings with foam encapsulation for high energy efficiency, pre-wiring for smart-home features and security, including: Pre-wire for security cameras, Access point (pre-wire only), Structured wiring panel (ONQ Box), and Conduit ready for fiber internet. ADT alarm system, doorbell camera, and security cameras are included. The local area is booming with new development including restaurants, shopping, condos, and more! Builder 1-2-10 warranty included!
Dishwasher, Disposal, Electric Cooktop, Electric Oven, Electric Water Heater, Microwave, Convection Oven, Tankless Water Heater, Vented Exhaust Fan
Security System
Security System
Interior
Cable TV Available, Chandelier, Decorative Lighting, Eat-in Kitchen, Flat Screen Wiring, High Speed Internet Available, Kitchen Island, Open Floorplan, Pantry, Walk-In Closet(s), Wired for Data
Exterior
Roof
Composition
Foundation
Slab
Private Pool
No
Exterior Type
Brick, Frame, Siding, Wood
Garage Size
21 X 21
Parking
Driveway, Garage, Garage Double Door
Parking Space
Garage 2 / Carport 0 / Total Covered 2
Fencing
Fenced,Wood
Utility
City Sewer,City Water,Concrete,Curbs,Individual Water Meter
Disclaimer: Lot configuration and dimensions are estimates, not based on personal knowledge and come from a third party (Digital Map Products); therefore, you should not rely on the estimates and perform independent confirmation as to their accuracy
View neighborhood information
Ready to Sell your Home?
Request a complimentary home selling analysis featuring recently sold properties, market trends, home valuations and a personalized market update.
School information is computer generated and may not be accurate or current. Buyer must independently verify and confirm enrollment. Please contact the school district to determine the schools to which this property is zoned.







 Just listed
 Currency converter








 Share


 Erase note
 You currently have no custom folders