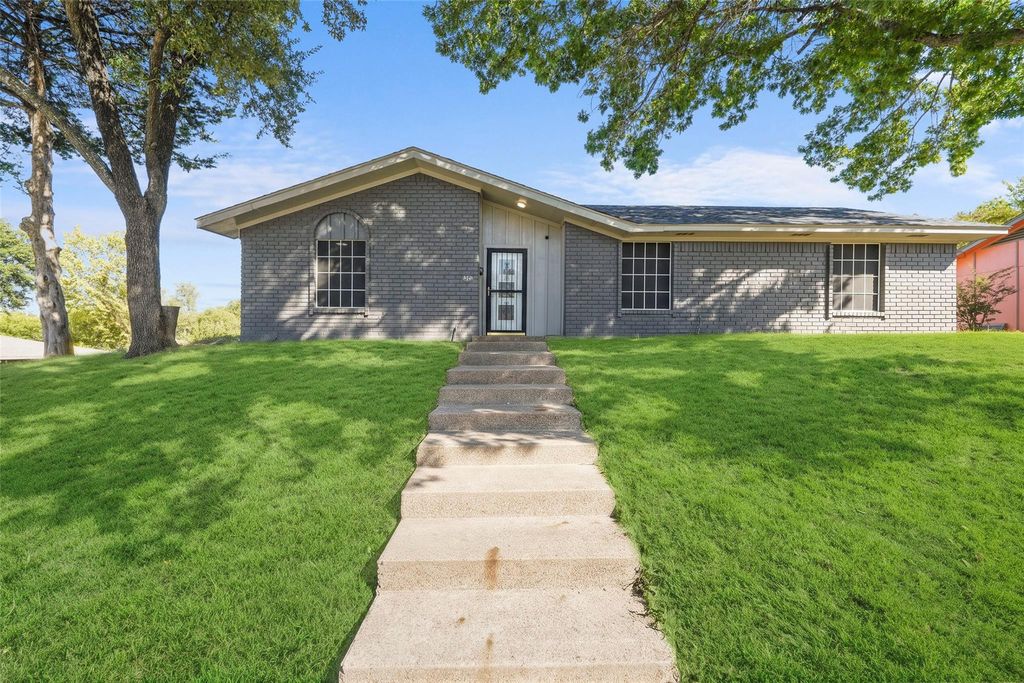
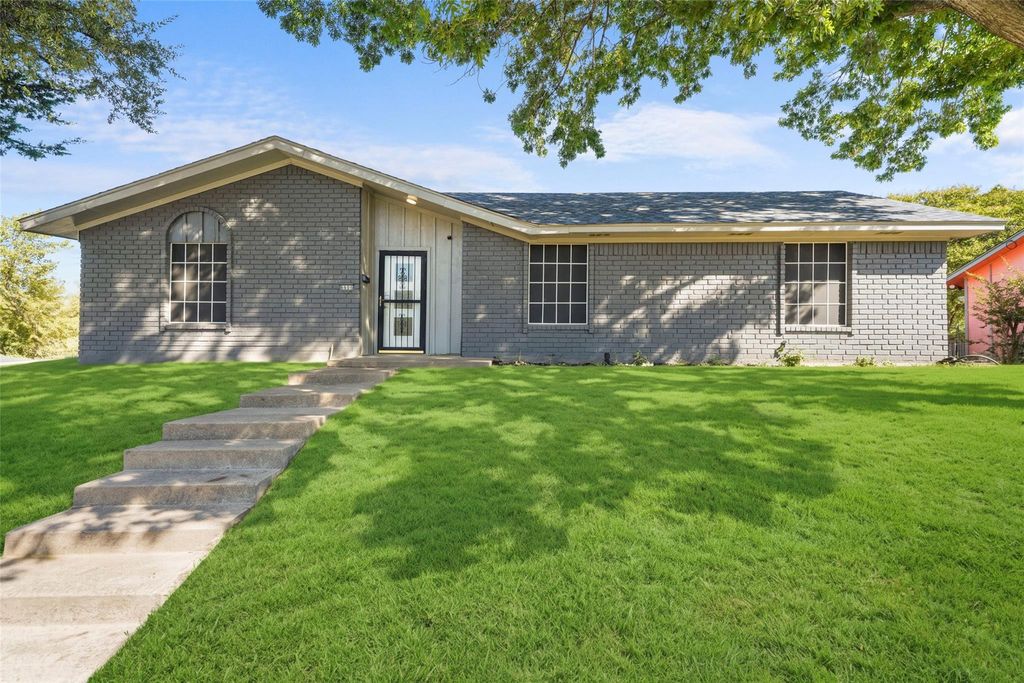
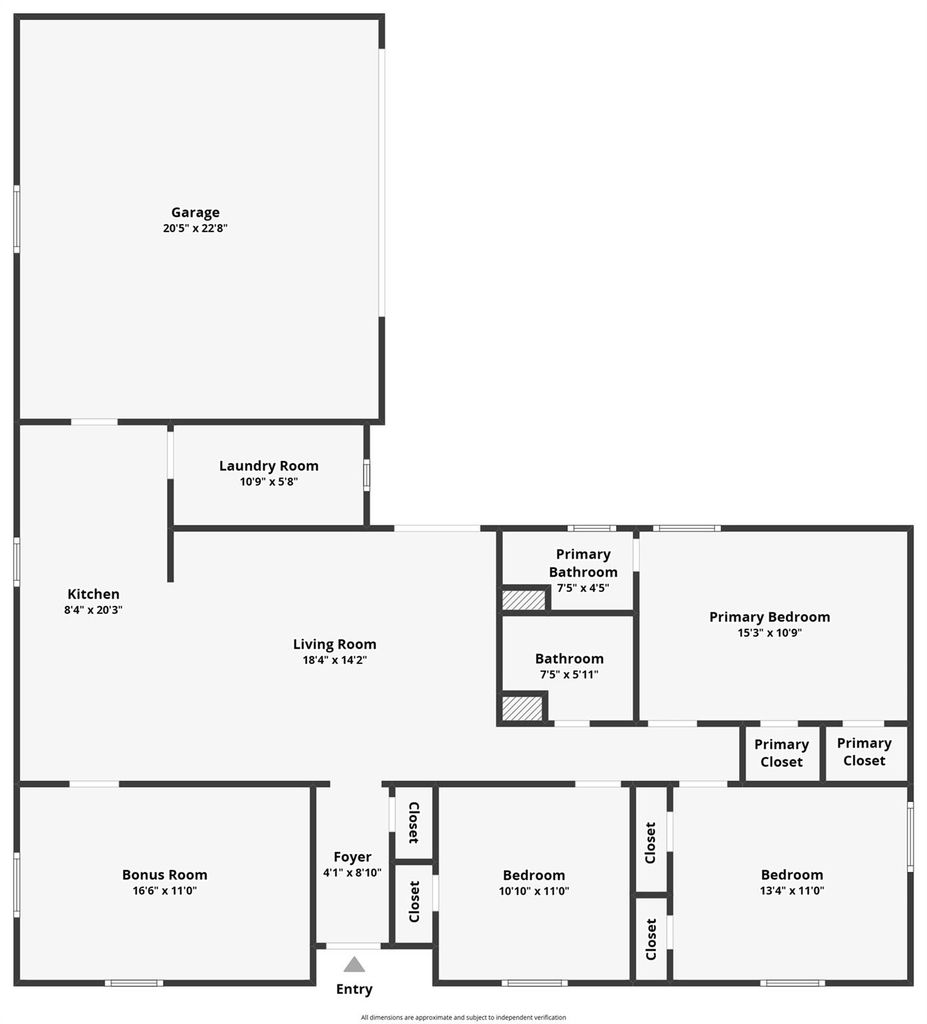
[[800]]6606 Coleshire Dr is listed for sale at 279,999. The Residential - Single Family property has 3 bedrooms, 2 Full Bathrooms, 1442 square feet, and was built in 1969. The lot size is 8102.16 Square feet.[[500]]Welcome to 6606 Coleshire Drive! This beautifully updated, move-in-ready, single-story brick home offers 3 bedrooms, 2 full bathrooms, a spacious living room, and a versatile bonus room currently used as a game room! With approximately 1,442 square feet of thoughtfully designed living space, this home combines modern style, comfort, and functionality. Step inside to discover vaulted ceilings, modern flooring, and decorative lighting throughout. The stunning open-concept kitchen features a spacious island, abundant cabinetry, stylish finishes, and a seamless flow into the inviting living area, perfect for everyday living and entertaining. Both bathrooms have been tastefully updated with contemporary finishes. The bonus room offers endless possibilities as a game room, home office, media room, or additional entertainment space. A separate utility room adds convenience and functionality. Situated on a spacious corner lot, the property features beautiful mature trees, attractive landscaping, a private fenced backyard, and a rear-entry two-car garage with additional storage space. Conveniently located near major highways, shopping, dining, and everyday amenities. With its beautiful updates, flexible layout, and inviting curb appeal, this Dallas gem is ready for its next owner. Schedule your private showing today!
Welcome to 6606 Coleshire Drive! This beautifully updated, move-in-ready, single-story brick home offers 3 bedrooms, 2 full bathrooms, a spacious living room, and a versatile bonus room currently used as a game room! With approximately 1,442 square feet of thoughtfully designed living space, this home combines modern style, comfort, and functionality. Step inside to discover vaulted ceilings, modern flooring, and decorative lighting throughout. The stunning open-concept kitchen features a spacious island, abundant cabinetry, stylish finishes, and a seamless flow into the inviting living area, perfect for everyday living and entertaining. Both bathrooms have been tastefully updated with contemporary finishes. The bonus room offers endless possibilities as a game room, home office, media room, or additional entertainment space. A separate utility room adds convenience and functionality. Situated on a spacious corner lot, the property features beautiful mature trees, attractive landscaping, a private fenced backyard, and a rear-entry two-car garage with additional storage space. Conveniently located near major highways, shopping, dining, and everyday amenities. With its beautiful updates, flexible layout, and inviting curb appeal, this Dallas gem is ready for its next owner. Schedule your private showing today!
Disclaimer: Lot configuration and dimensions are estimates, not based on personal knowledge and come from a third party (Digital Map Products); therefore, you should not rely on the estimates and perform independent confirmation as to their accuracy
View neighborhood information
Ready to Sell your Home?
Request a complimentary home selling analysis featuring recently sold properties, market trends, home valuations and a personalized market update.
School information is computer generated and may not be accurate or current. Buyer must independently verify and confirm enrollment. Please contact the school district to determine the schools to which this property is zoned.







 Just listed
 Currency converter








 Share
Share


 Erase note
 You currently have no custom folders