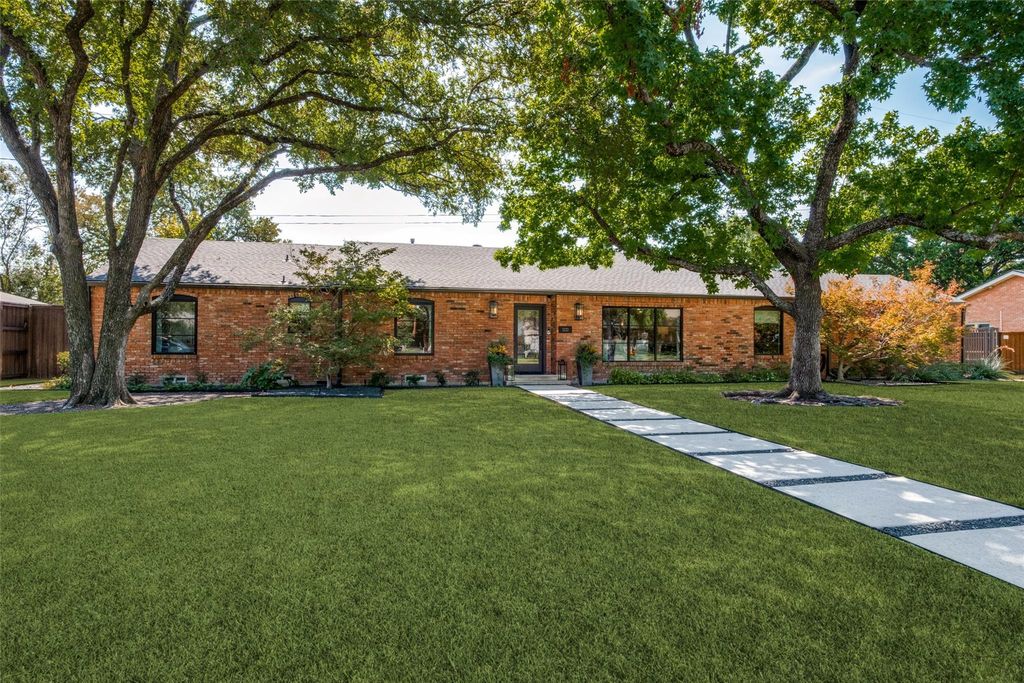
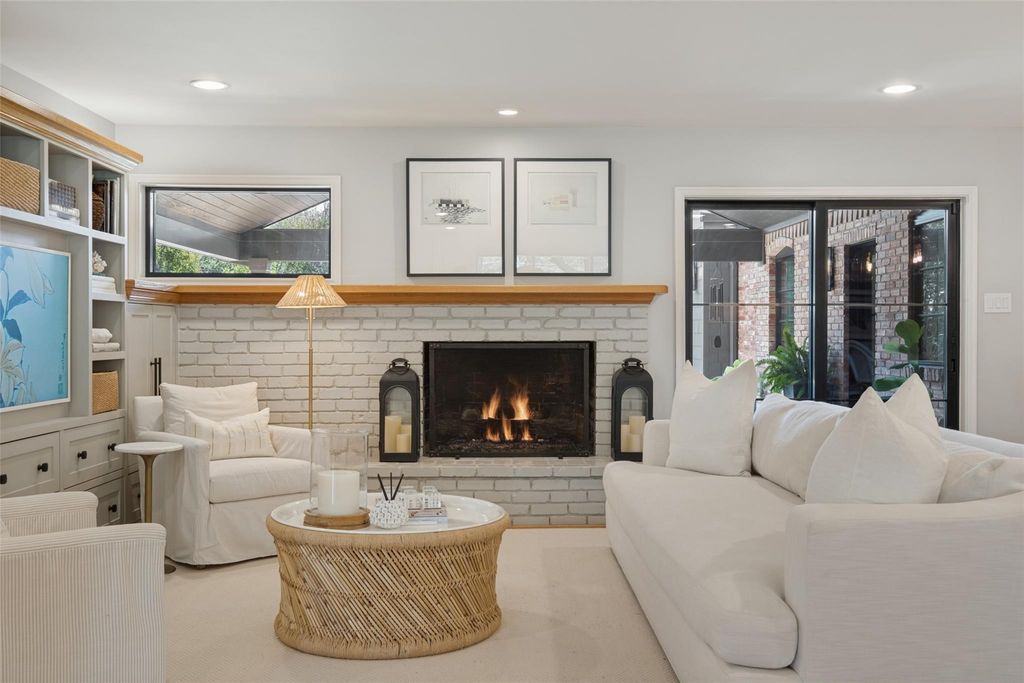
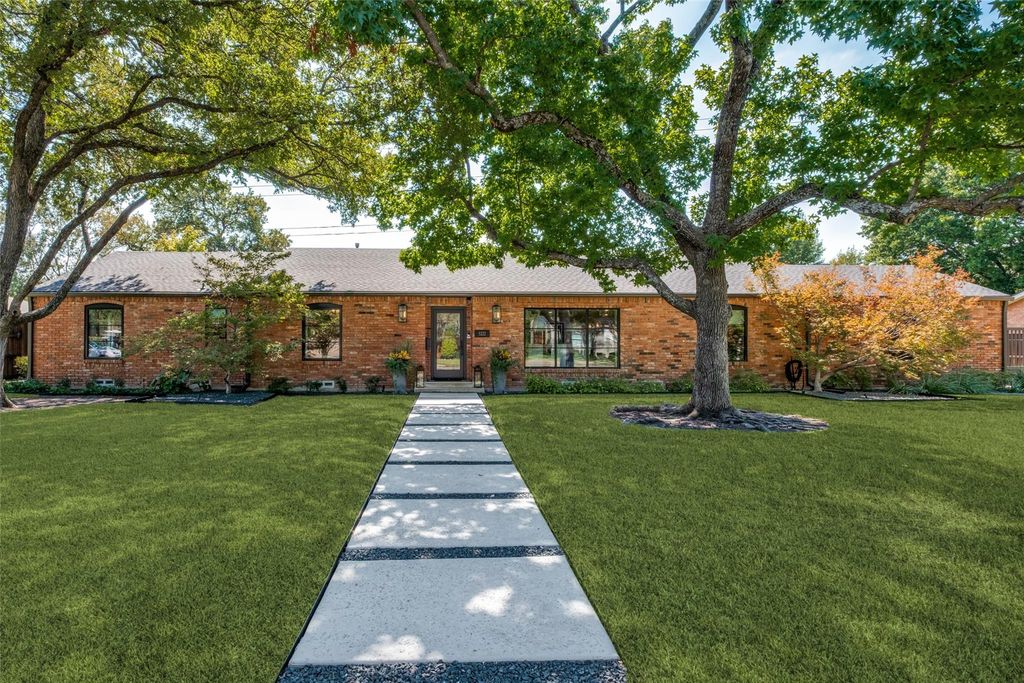
[[800]]5222 Meadow Crest Dr is listed for sale at 1,675,000. The Residential - Single Family property has 5 bedrooms, 4 Full Bathrooms, 1 Half Bathroom, 3437 square feet, and was built in 1960. The lot size is 16639.9 Square feet.[[500]]MULTIPLE OFFERS RECEIVED - highest best by Sunday, 10-18th by 3pm. Gorgeous jewel box in the lovely, sought-after neighborhood of Inwood Road Estates, beautifully thoughtfully updated throughout. Located on the edge of Preston Hollow, 5222 Meadow Crest Drive is a beautifully curated residence where timeless design meets modern functionality. Thoughtful updates throughout that include a new roof, windows, tankless water heater, flooring, bathrooms, along with a primary suite addition an outdoor living area have transformed this home into a true showpiece. Sellers Improvement List is available for complete details. The gourmet kitchen offers an oversized island, lots of storage premium KitchenAid appliances to include: double-oven gas range, built-in refrigerator, dual dishwashers. Two flexible living spaces offer versatility in serving as a home office, playroom, or music room. The primary suite addition is a true retreat, generously proportioned with elegant finishes, expansive closet space, and the convenience of an in-closet washer dryer that will convey in the primary master closet for ease. A separate utility room off the kitchen provides additional storage + a drip-dry area, folding space; washer dryer will convey. Among the secondary bdrms, 2 share an updated connecting bath, another bdrm includes an updated ensuite bathroom that could be a secondary master. Outdoors, the recently renovated pool spa are framed by a 22x21 covered living area sunning area + umbrellas.
MULTIPLE OFFERS RECEIVED - highest & best by Sunday, 10-18th by 3pm. Gorgeous jewel box in the lovely, sought-after neighborhood of Inwood Road Estates, beautifully & thoughtfully updated throughout. Located on the edge of Preston Hollow, 5222 Meadow Crest Drive is a beautifully curated residence where timeless design meets modern functionality. Thoughtful updates throughout that include a new roof, windows, tankless water heater, flooring, & bathrooms, along with a primary suite addition & an outdoor living area have transformed this home into a true showpiece. Seller's Improvement List is available for complete details. The gourmet kitchen offers an oversized island, lots of storage & premium KitchenAid appliances to include: double-oven gas range, built-in refrigerator, dual dishwashers. Two flexible living spaces offer versatility in serving as a home office, playroom, or music room. The primary suite addition is a true retreat, generously proportioned with elegant finishes, expansive closet space, and the convenience of an in-closet washer & dryer that will convey in the primary master closet for ease. A separate utility room off the kitchen provides additional storage + a drip-dry area, folding space; washer & dryer will convey. Among the secondary bdrms, 2 share an updated connecting bath, & another bdrm includes an updated ensuite bathroom that could be a secondary master. Outdoors, the recently renovated pool & spa are framed by a 22x21 covered living area & sunning area + umbrellas. The side yard adds further function with an electric gated driveway, in ground basketball goal, add'l parking, and a raised, irrigated vegetable garden. A rare offering of elevated design, meticulous updates, and effortless indoor-outdoor living. The back gate provides direct access to the Northaven Trail.
Built-in Refrigerator, Dishwasher, Disposal, Gas Range, Gas Water Heater, Plumbed For Gas in Kitchen
Security System
Burglar,Security System Leased,Wireless
Interior
Decorative Lighting, Eat-in Kitchen, Flat Screen Wiring, High Speed Internet Available, Kitchen Island, Open Floorplan, Walk-In Closet(s), Second Primary Bedroom
Extra details you may need to know
Dwelling Type
Single Detached
Exterior
Foundation
Pillar/Post/Pier
Private Pool
Yes
Exterior Type
Brick
Lot Description
Landscaped, Lrg. Backyard Grass, Sprinkler System
Garage Size
20 X 19
Parking
Driveway, Electric Gate, Garage Door Opener, Garage Single Door, Parking Pad
Disclaimer: Lot configuration and dimensions are estimates, not based on personal knowledge and come from a third party (Digital Map Products); therefore, you should not rely on the estimates and perform independent confirmation as to their accuracy
View neighborhood information
Ready to Sell your Home?
Request a complimentary home selling analysis featuring recently sold properties, market trends, home valuations and a personalized market update.
School information is computer generated and may not be accurate or current. Buyer must independently verify and confirm enrollment. Please contact the school district to determine the schools to which this property is zoned.







 Just listed
 Currency converter








 Share
Share


 Erase note
 You currently have no custom folders