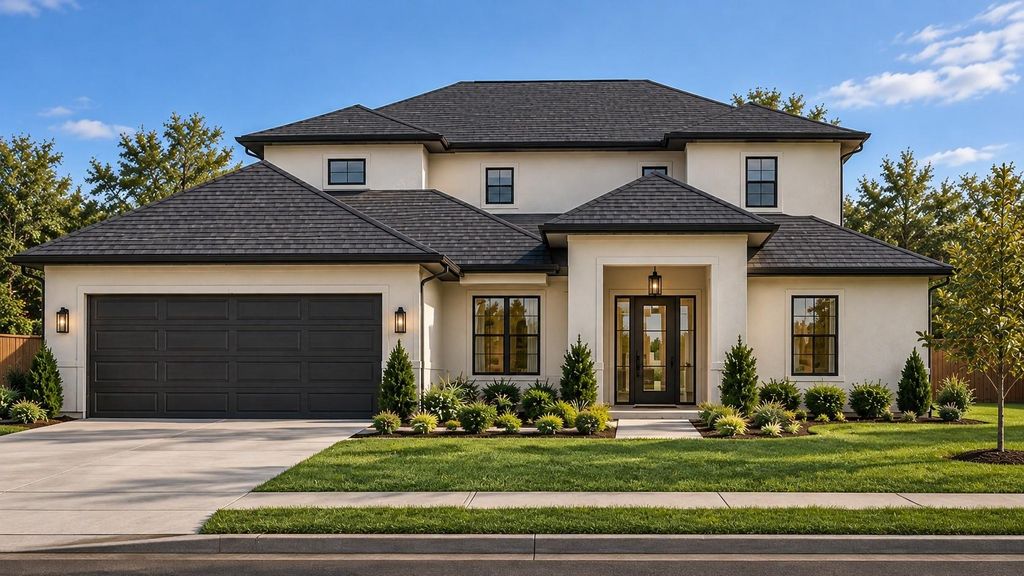
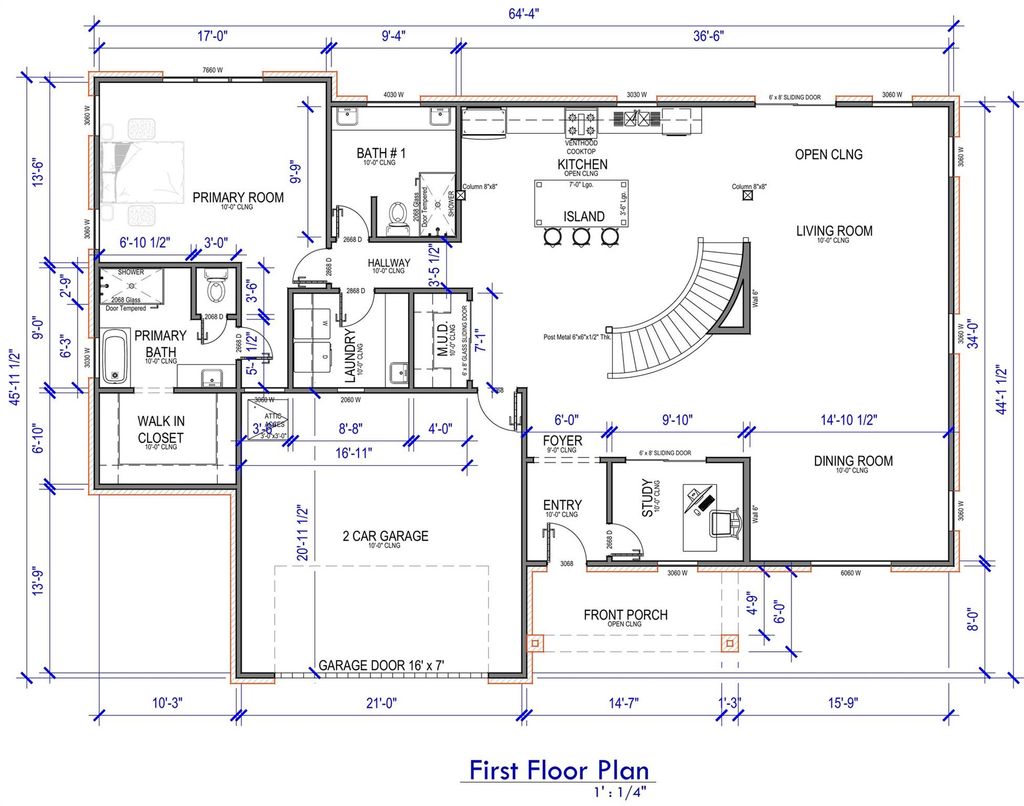
[[800]]281 Waterford Way is listed for sale at 735,000. The Single-Family property has 4 bedrooms, 4 Full Bathrooms, 3099 square feet, and was built in 2027. The lot size is 9600 Square feet.[[500]]Lake Conroe living in Bentwater, a gated golf course community! This new 2-story home sits just across the street from lakefront homes. It has 4 bedrooms, 4 full baths, and 3,099 sq ft (per builder). A grand entry leads to a private study and a formal dining room. The living room is open to the second floor, with a curved staircase as its centerpiece. The island kitchen flows into the living room, and the first floor has 10-ft ceilings throughout. The primary retreat is on the first floor and has a spa-style bath with a soaking tub, a separate shower, and a walk-in closet. Three bedrooms upstairs share two full baths. Quartz countertops, vinyl plank floors, a mud room, Low-E windows, high-efficiency HVAC, and a 2-car garage are included. Outside the 100- and 500-year floodplains (FEMA Zone X). Secure it now; estimated completion spring 2027! Photo is an AI-generated rendering for illustration only; finished home may differ.
Lake Conroe living in Bentwater, a gated golf course community! This new 2-story home sits just across the street from lakefront homes. It has 4 bedrooms, 4 full baths, and 3,099 sq ft (per builder). A grand entry leads to a private study and a formal dining room. The living room is open to the second floor, with a curved staircase as its centerpiece. The island kitchen flows into the living room, and the first floor has 10-ft ceilings throughout. The primary retreat is on the first floor and has a spa-style bath with a soaking tub, a separate shower, and a walk-in closet. Three bedrooms upstairs share two full baths. Quartz countertops, vinyl plank floors, a mud room, Low-E windows, high-efficiency HVAC, and a 2-car garage are included. Outside the 100- and 500-year floodplains (FEMA Zone X). Secure it now; estimated completion spring 2027! Photo is an AI-generated rendering for illustration only; finished home may differ.
Full Secondary Bathroom Down, Primary Bath: Separate Shower, Secondary Bath(s): Tub/Shower Combo
Bedroom Description
3 Bedrooms Up,Primary Bed - 1st Floor,Walk-In Closet
Kitchen Description
Island w/o Cooktop,Kitchen open to Family Room
Room Description
Entry, Formal Dining, Home Office/Study, Living Area - 1st Floor, Utility Room in House
Cooling
Heat Pump
Heating
Heat Pump
Compactor
No
Dishwasher
Yes
Disposal
Yes
Ice Maker
No
Microwave
Yes
Energy Feature
Digital Program Thermostat, Energy Star Appliances, High-Efficiency HVAC, HVAC>15 SEER, Insulated Doors, Insulated/Low-E windows, Insulation - Blown Cellulose
Disclaimer: Lot configuration and dimensions are estimates, not based on personal knowledge and come from a third party (Digital Map Products); therefore, you should not rely on the estimates and perform independent confirmation as to their accuracy
View neighborhood information
Ready to Sell your Home?
Request a complimentary home selling analysis featuring recently sold properties, market trends, home valuations and a personalized market update.
School information is computer generated and may not be accurate or current. Buyer must independently verify and confirm enrollment. Please contact the school district to determine the schools to which this property is zoned.






 New construction
 Just listed
 Currency converter





 Share


 Erase note
 You currently have no custom folders