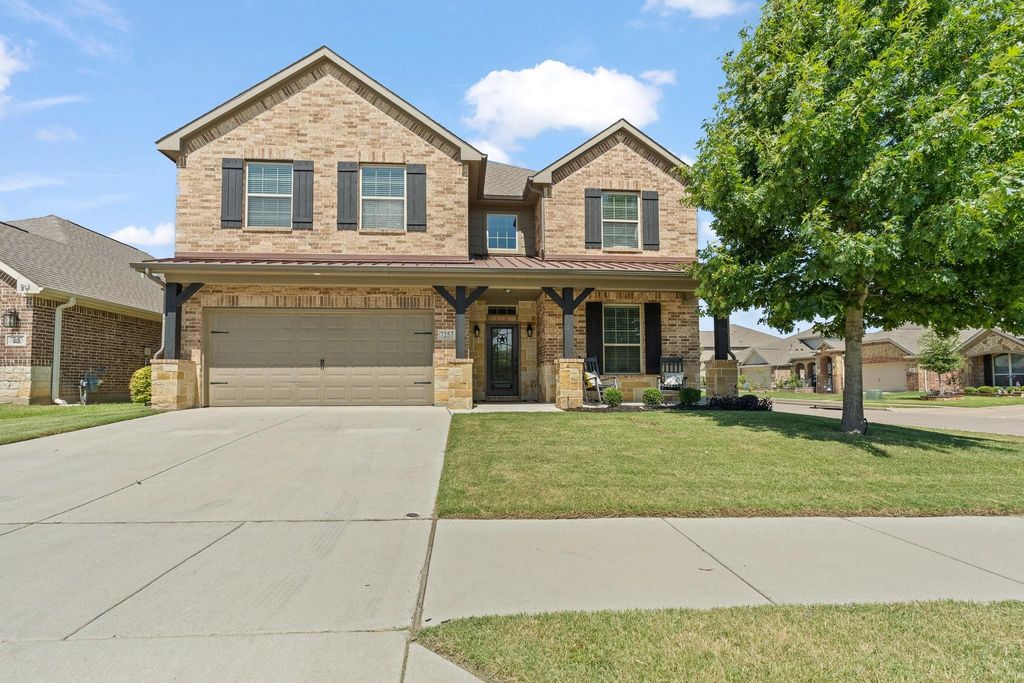
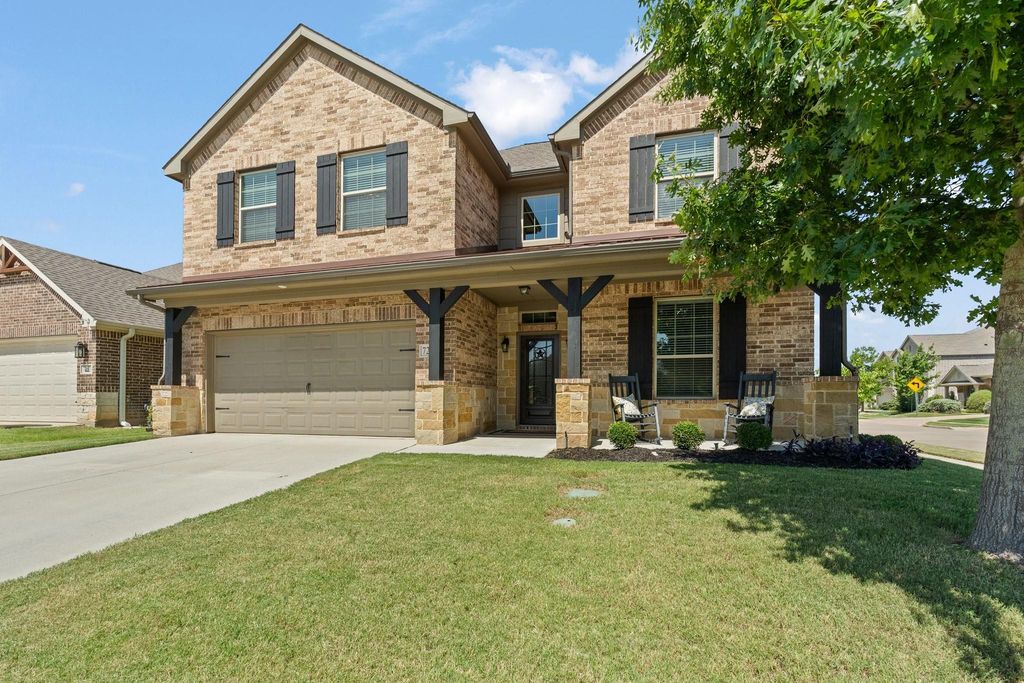
7257 Laguna Del Campo Trl is listed for sale at $ 495,000. The Residential - Single Family property has 4 bedrooms, 2 Full Bathrooms, 1 Half Bathroom, 3016 square feet and was built in 2017. The lot size is 0.14 Acres. BRStep into this beautifully maintained home where seller pride shines from the moment you arrive. The inviting front patio is perfect for relaxing in your rocking chair and soaking in those stunning Texas sunsets. A grand entrance greets you inside, setting the tone for comfortable living and effortless entertaining.
First Floor Highlights: Private office with warm wood flooring, formal dining room ideal for holiday gatherings, spacious open-concept kitchen and living area flooded with natural light from oversized windows, primary suite with ensuite bathroom and a massive walk-in closet featuring a custom closet system that opens directly into the laundry room for ultimate convenience!
The thoughtful layout is perfect for large families or hosting friends and family with ease.
Upstairs Features: Three additional, spacious bedrooms, each with walk-in closets, oversized family room complete with a pool table that conveys with the home, easy-access attic with custom insulation that significantly reduces utility costs, full size bathroom!
Outdoor Living and Community Perks: Oversized covered patio overlooking a generous backyard with plenty of green space, a storage shed plus a gated side yard perfect for pets or gardening!
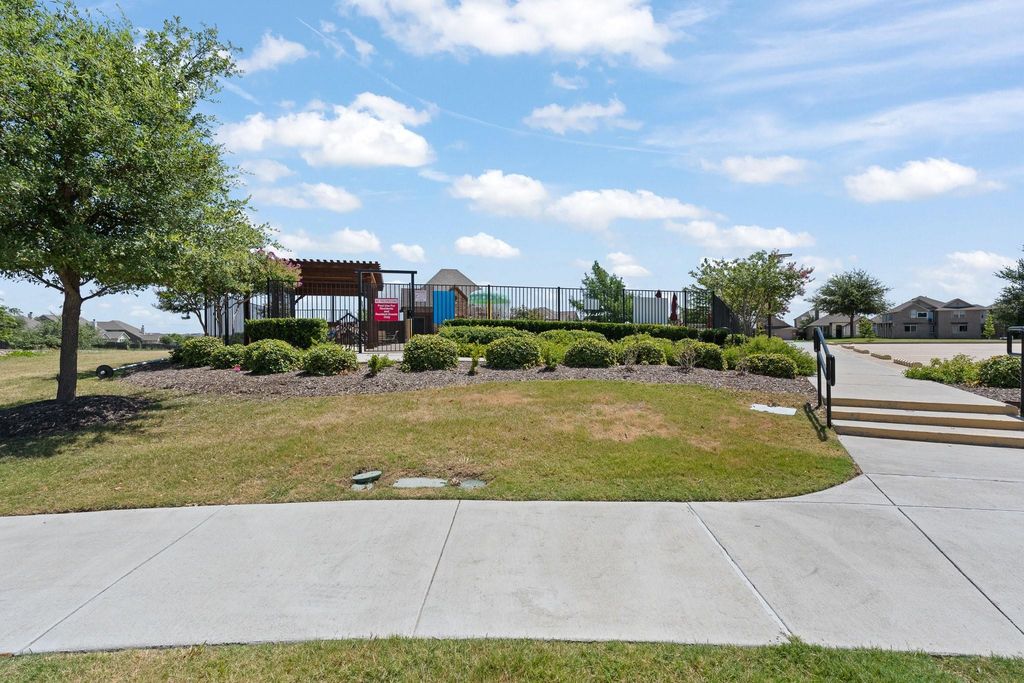
Community amenities include a catch-and-release fishing pond (visible from the backyard!), community pool, and playground, all within walking distance! This home offers the perfect blend of comfort, functionality, and community. Don’t miss your chance to make it yours!!
Step into this beautifully maintained home where seller pride shines from the moment you arrive. The inviting front patio is perfect for relaxing in your rocking chair and soaking in those stunning Texas sunsets. A grand entrance greets you inside, setting the tone for comfortable living and effortless entertaining.
First Floor Highlights: Private office with warm wood flooring, formal dining room ideal for holiday gatherings, spacious open-concept kitchen and living area flooded with natural light from oversized windows, primary suite with ensuite bathroom and a massive walk-in closet featuring a custom closet system that opens directly into the laundry room for ultimate convenience!
The thoughtful layout is perfect for large families or hosting friends and family with ease.
Upstairs Features: Three additional, spacious bedrooms, each with walk-in closets, oversized family room complete with a pool table that conveys with the home, easy-access attic with custom insulation that significantly reduces utility costs, full size bathroom!
Outdoor Living & Community Perks: Oversized covered patio overlooking a generous backyard with plenty of green space, a storage shed plus a gated side yard perfect for pets or gardening!
Community amenities include a catch-and-release fishing pond (visible from the backyard!), community pool, and playground, all within walking distance! This home offers the perfect blend of comfort, functionality, and community. Don’t miss your chance to make it yours!!
Disclaimer: Lot configuration and dimensions are estimates, not based on personal knowledge and come from a third party (Digital Map Products); therefore, you should not rely on the estimates and perform independent confirmation as to their accuracy
Ready to Sell your Home?
If you like this property and are also considering selling your current home now, you may find out how. Request your home selling analysis report featuring Recently Sold, Market Analysis, Home Valuations, and Market Update.
School information is computer generated and may not be accurate or current. Buyer must independently verify and confirm enrollment. Please contact the school district to determine the schools to which this property is zoned.












 Just listed
 Currency converter








 Share
Share


 Erase note
 You currently have no custom folders