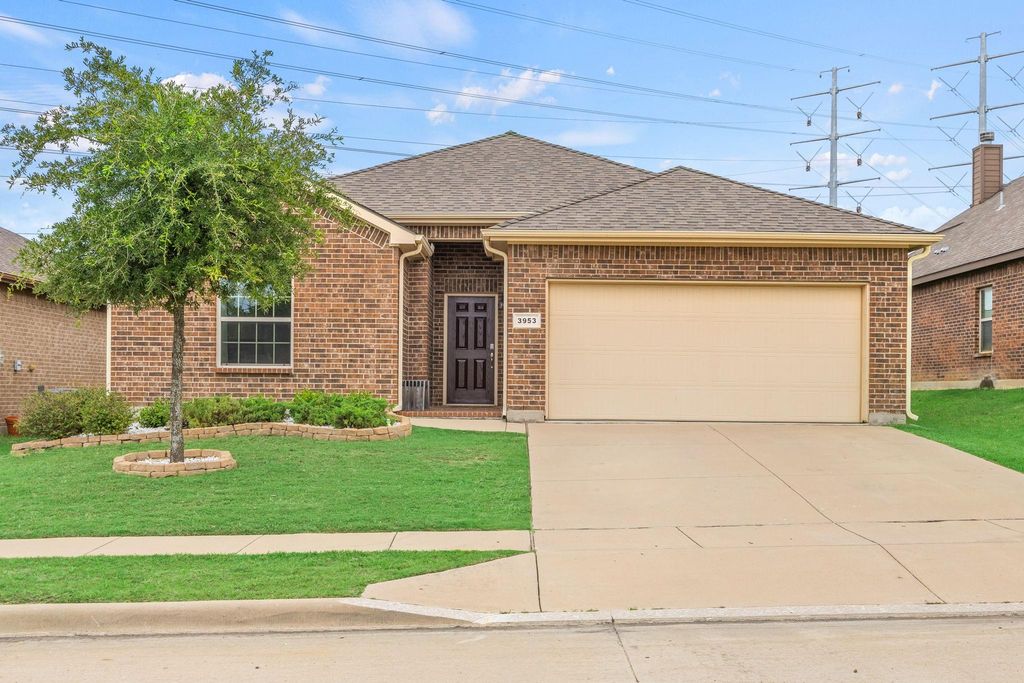
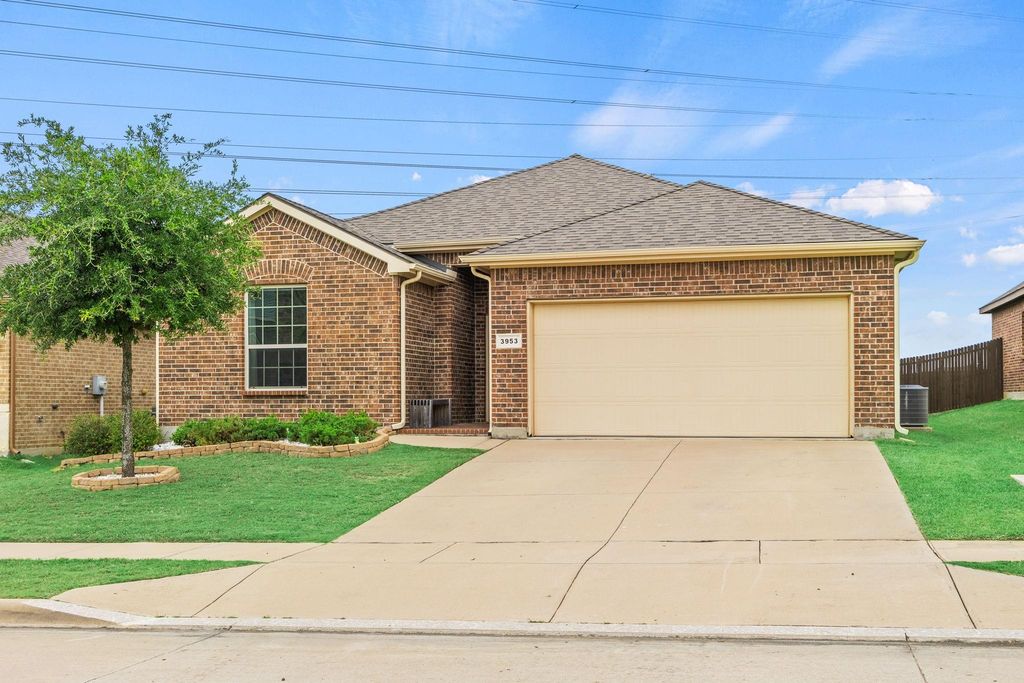
3953 Tule Ranch Rd is listed for sale at $ 385,000. The Residential - Single Family property has 3 bedrooms, 2 Full Bathrooms, 2141 square feet and was built in 2016. The lot size is 0.15 Acres. BRBeautifully updated and move-in ready single story home in Northwest ISD zoned to the highly rated Byron Nelson HS. Home offers an open concept floor plan, modern finishes, and a highly functional layout. Excellent curb appeal and a spacious entryway create a welcoming first impression, while a neutral color palette and new luxury wood-look flooring throughout the main living areas and owner’s suite give the home a fresh, contemporary feel.
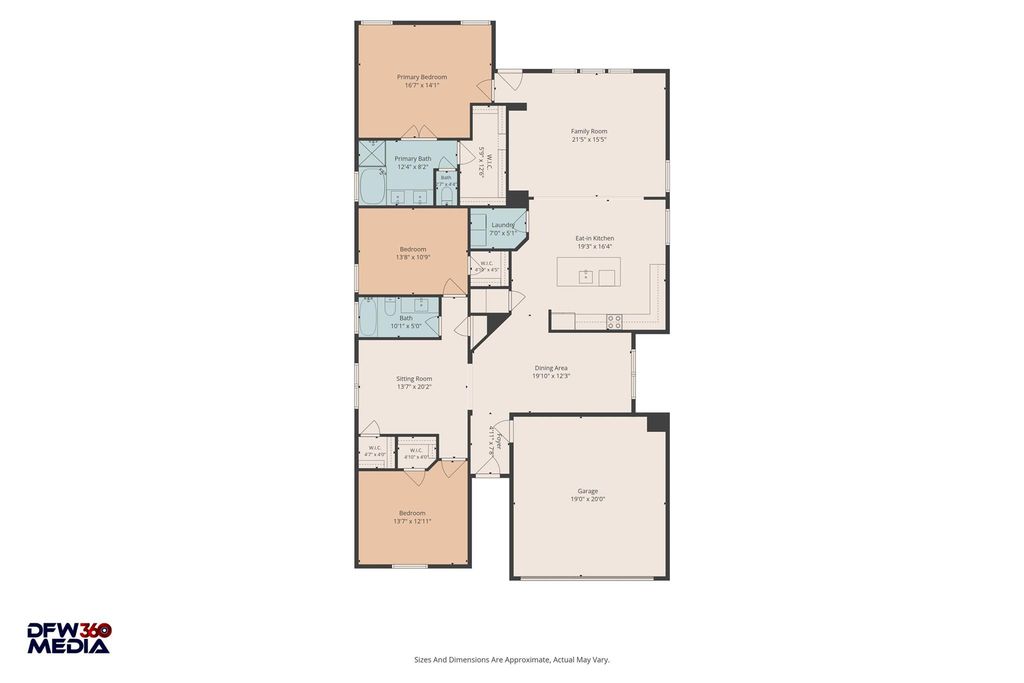
The light-filled living room features abundant windows overlooking the backyard and flows seamlessly into the kitchen, making it ideal for both everyday living and entertaining. The kitchen is appointed with rich wood cabinetry, granite countertops, a large center island, ceramic tile backsplash, pantry, and abundant storage. A formal dining room and separate breakfast area provide flexible dining options for every occasion.
Privately situated, the spacious owner’s suite is filled with natural light and features dual vanities, a walk-in shower, a relaxing soaking tub, and a generous walk-in closet. Two additional bedrooms and a full bath offer comfortable accommodations for family or guests.
A versatile bonus space provides endless possibilities and can easily serve as a playroom, homework area, home office, fitness room, or additional living space to fit your needs.
Step outside to enjoy the extended covered patio overlooking the spacious backyard, perfect for relaxing, entertaining, or enjoying evenings outdoors. Conveniently located within walking distance of both the middle and elementary school, community pool, park, and walking trails, close to Alliance and DFW airports, access to highways, retail, dining, and employers. This home combines thoughtful updates, flexible living spaces, and an exceptional location.
Beautifully updated and move-in ready single story home in Northwest ISD zoned to the highly rated Byron Nelson HS. Home offers an open concept floor plan, modern finishes, and a highly functional layout. Excellent curb appeal and a spacious entryway create a welcoming first impression, while a neutral color palette and new luxury wood-look flooring throughout the main living areas and owner's suite give the home a fresh, contemporary feel.
The light-filled living room features abundant windows overlooking the backyard and flows seamlessly into the kitchen, making it ideal for both everyday living and entertaining. The kitchen is appointed with rich wood cabinetry, granite countertops, a large center island, ceramic tile backsplash, pantry, and abundant storage. A formal dining room and separate breakfast area provide flexible dining options for every occasion.
Privately situated, the spacious owner's suite is filled with natural light and features dual vanities, a walk-in shower, a relaxing soaking tub, and a generous walk-in closet. Two additional bedrooms and a full bath offer comfortable accommodations for family or guests.
A versatile bonus space provides endless possibilities and can easily serve as a playroom, homework area, home office, fitness room, or additional living space to fit your needs.
Step outside to enjoy the extended covered patio overlooking the spacious backyard, perfect for relaxing, entertaining, or enjoying evenings outdoors. Conveniently located within walking distance of both the middle and elementary school, community pool, park, and walking trails, close to Alliance and DFW airports, access to highways, retail, dining, and employers. This home combines thoughtful updates, flexible living spaces, and an exceptional location.
Cable TV Available, Decorative Lighting, Eat-in Kitchen, Granite Counters, High Speed Internet Available, Kitchen Island, Open Floorplan, Walk-In Closet(s)
Exterior
Roof
Composition
Foundation
Slab
Private Pool
No
Exterior Type
Brick
Lot Description
Few Trees
Garage Size
20 X 19
Parking
Garage, Garage Door Opener, Garage Faces Front
Parking Space
Garage 2 / Carport 0 / Total Covered 2
Fencing
Wood
Porch
Covered
Utility
City Sewer,City Water,Curbs,Sidewalk
Area Pool
Yes
Exterior
Covered Patio/Porch, Rain Gutters
Extra details you may need to know
Dwelling Type
Single Detached
Community Features
Community Pool,Jogging Path/Bike Path,Park,Sidewalks
Disclaimer: Lot configuration and dimensions are estimates, not based on personal knowledge and come from a third party (Digital Map Products); therefore, you should not rely on the estimates and perform independent confirmation as to their accuracy
Ready to Sell your Home?
If you like this property and are also considering selling your current home now, you may find out how. Request your home selling analysis report featuring Recently Sold, Market Analysis, Home Valuations, and Market Update.
School information is computer generated and may not be accurate or current. Buyer must independently verify and confirm enrollment. Please contact the school district to determine the schools to which this property is zoned.











 Just listed
 Currency converter








 Share
Share


 Erase note
 You currently have no custom folders