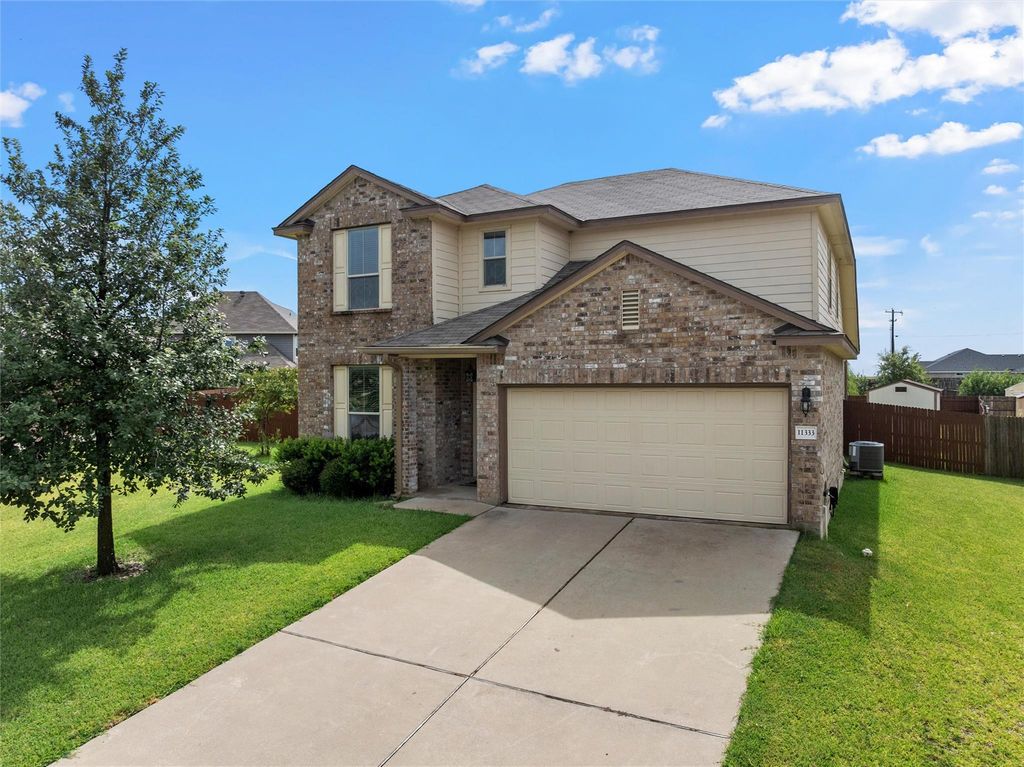
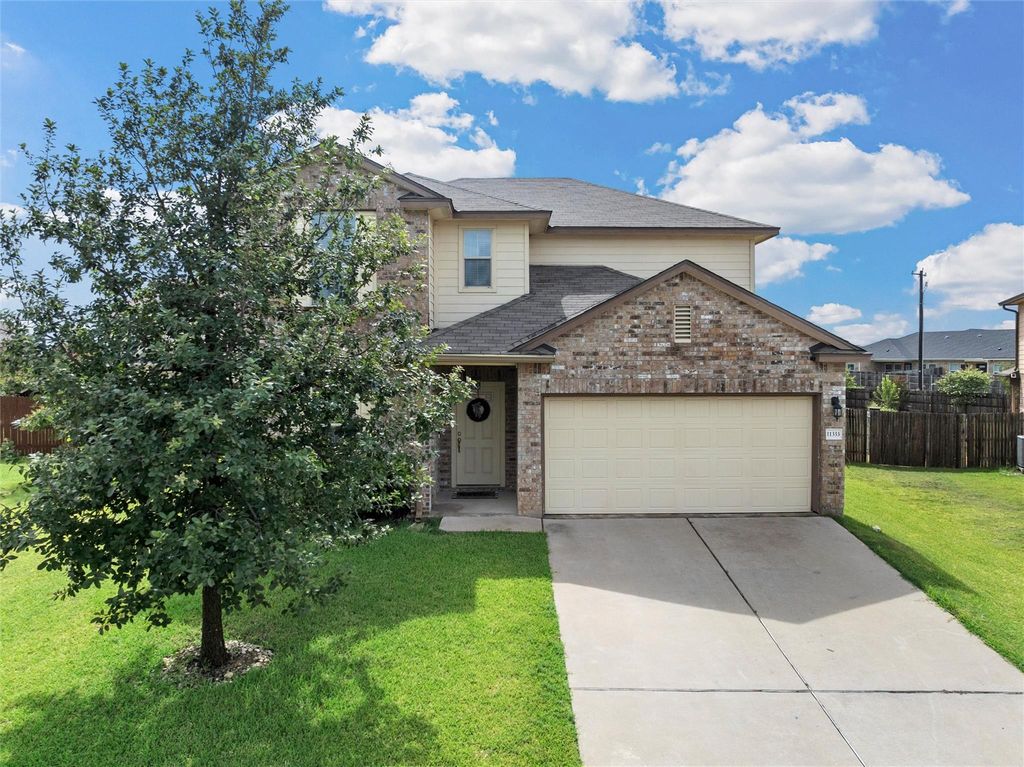
11333 Haggerman Dr is listed for sale at $ 365,000. The Residential - Single Family property has 4 bedrooms, 2 Full Bathrooms, 1 Half Bathroom, 2347 square feet and was built in 2016. The lot size is 0.268 Acres. BRThis spacious 4-bedroom, 3-bathroom home with a dedicated office and upstairs game room offers a thoughtfully designed living space, combining comfort, functionality, and timeless style.
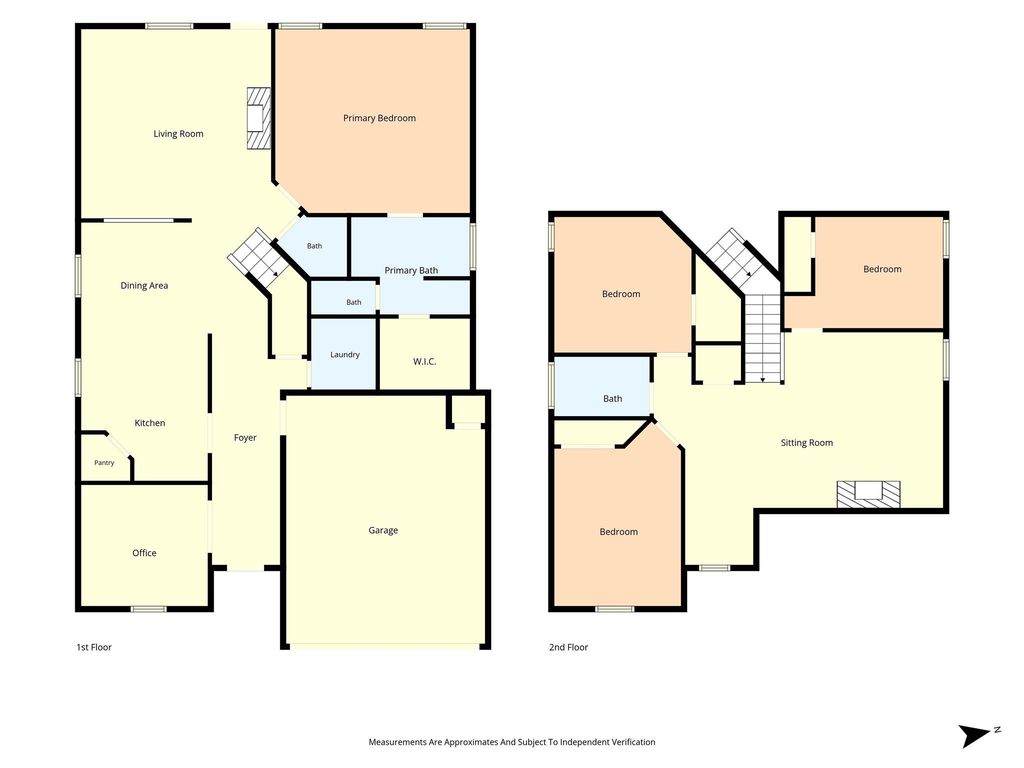
Step inside to discover a dramatic living room with abundant natural light. The open-concept layout flows seamlessly into the kitchen and dining area, making entertaining effortless.
The kitchen features granite countertops, stainless steel appliances, abundant cabinetry, a pantry, and generous workspace, providing everything you need for everyday living and hosting guests.
The private downstairs primary suite offers a spacious retreat complete with a large walk-in closet and an en-suite bathroom featuring dual vanities, a soaking tub, separate shower, and ample storage. An additional downstairs office provides the perfect space for working from home, a playroom, or a flex room.
Upstairs, you’ll find three additional bedrooms, a full bathroom, and a spacious second living area, giving everyone room to spread out while providing flexible space for a media room, playroom, or home gym.
Outside, enjoy a covered back patio overlooking the fully fenced backyard, ideal for weekend barbecues, outdoor entertaining, or relaxing evenings. A storage building adds valuable space for lawn equipment, tools, or hobbies.
Located just minutes from schools, shopping, and Waco while benefiting from the highly acclaimed Midway ISD, this home offers the perfect balance of convenience and small-town charm.
This spacious 4-bedroom, 3-bathroom home with a dedicated office and upstairs game room offers a thoughtfully designed living space, combining comfort, functionality, and timeless style.
Step inside to discover a dramatic living room with abundant natural light. The open-concept layout flows seamlessly into the kitchen and dining area, making entertaining effortless.
The kitchen features granite countertops, stainless steel appliances, abundant cabinetry, a pantry, and generous workspace, providing everything you need for everyday living and hosting guests.
The private downstairs primary suite offers a spacious retreat complete with a large walk-in closet and an en-suite bathroom featuring dual vanities, a soaking tub, separate shower, and ample storage. An additional downstairs office provides the perfect space for working from home, a playroom, or a flex room.
Upstairs, you'll find three additional bedrooms, a full bathroom, and a spacious second living area, giving everyone room to spread out while providing flexible space for a media room, playroom, or home gym.
Outside, enjoy a covered back patio overlooking the fully fenced backyard, ideal for weekend barbecues, outdoor entertaining, or relaxing evenings. A storage building adds valuable space for lawn equipment, tools, or hobbies.
Located just minutes from schools, shopping, and Waco while benefiting from the highly acclaimed Midway ISD, this home offers the perfect balance of convenience and small-town charm.
MLS#
NTREIS-21315034
List Price
$365,000 ($156/Sqft.)
Listing Status
For Sale
Address
11333 Haggerman Dr
City
Lorena
State
TX
Zip Code
76655
County
McLennan County
Subdivision
Park Meadows
Legal Description
PARK MEADOWS ADDN PH 1-A Lot 25 Block 3 Acres .268
Disclaimer: Lot configuration and dimensions are estimates, not based on personal knowledge and come from a third party (Digital Map Products); therefore, you should not rely on the estimates and perform independent confirmation as to their accuracy
Ready to Sell your Home?
Request a complimentary home selling analysis featuring recently sold properties, market trends, home valuations and a personalized market update.
School information is computer generated and may not be accurate or current. Buyer must independently verify and confirm enrollment. Please contact the school district to determine the schools to which this property is zoned.












 Currency converter








 Share
Share


 Erase note
 You currently have no custom folders