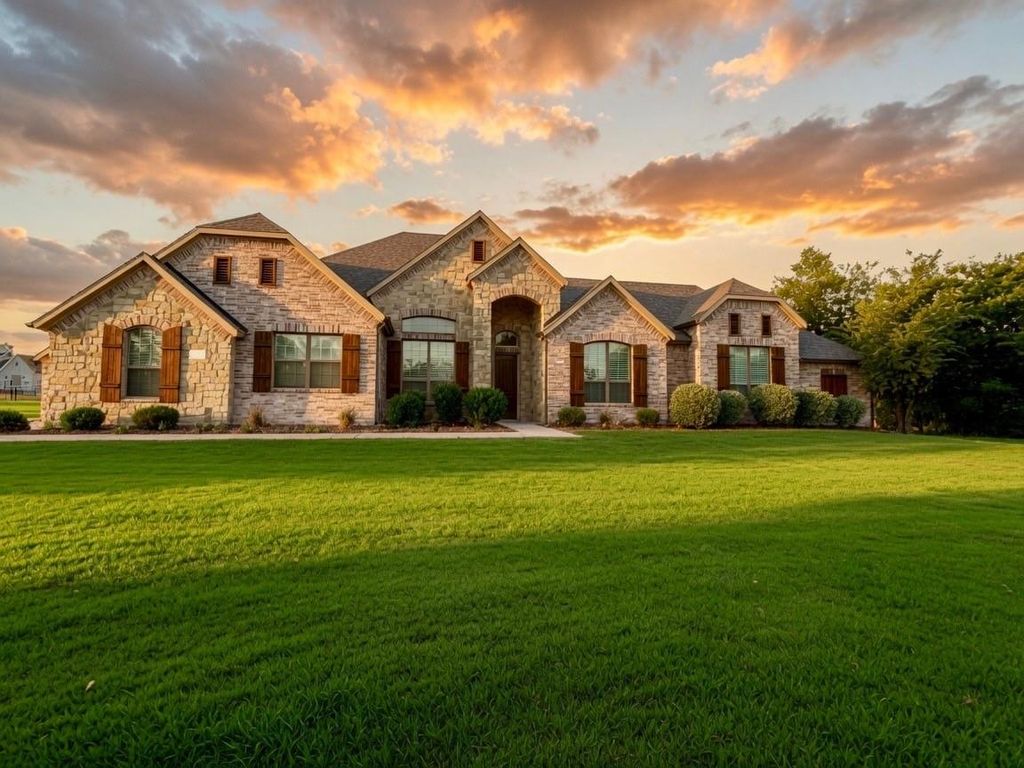
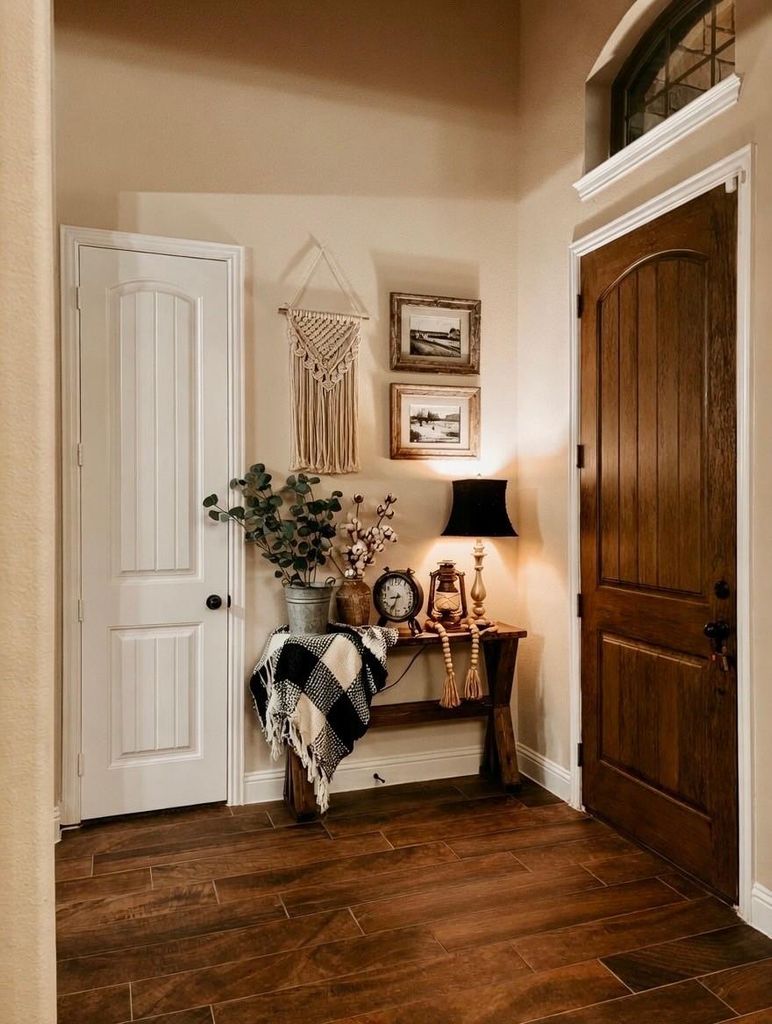
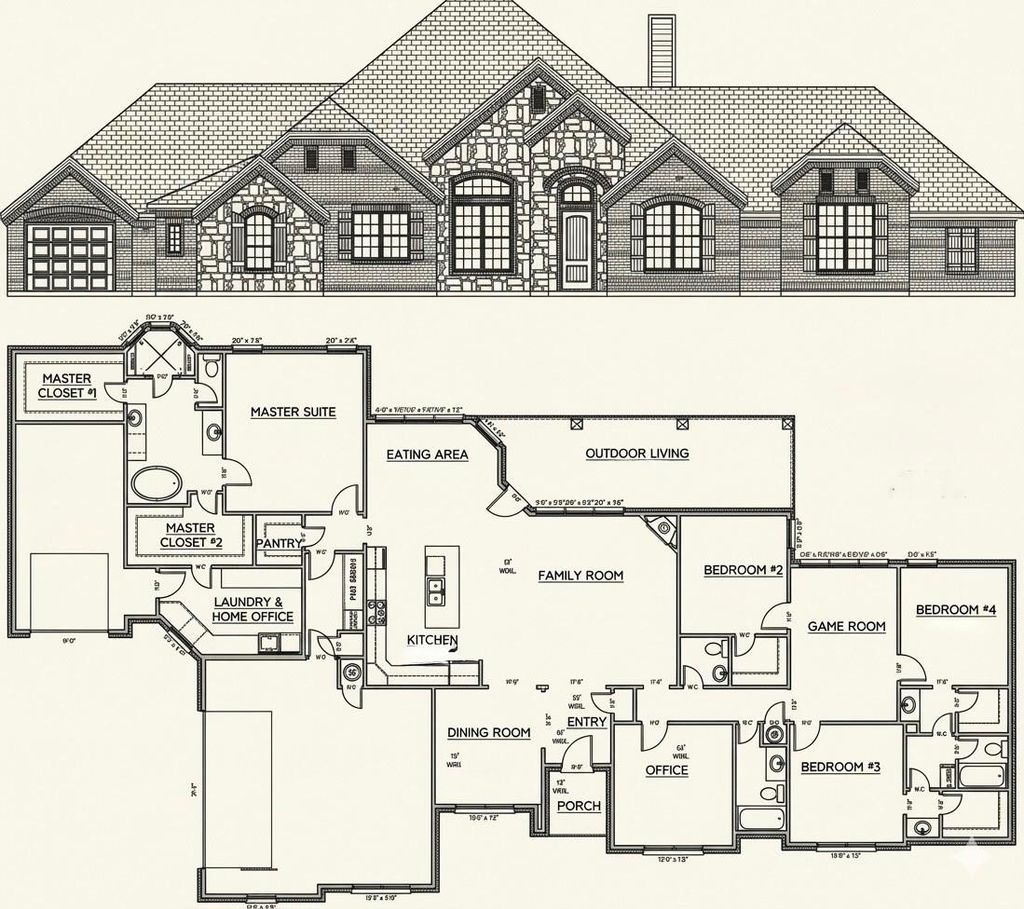
2060 N Stodghill Rd is listed for sale at $ 849,900. The Residential - Single Family property has 4 bedrooms, 3 Full Bathrooms, 1 Half Bathroom, 3008 square feet and was built in 2017. The lot size is 1.59 Acres. BRWelcome to this beautifully crafted 2017 residence, nestled on a spacious 1.59-acre lot in the low-density Estates on the Ridge subdivision. With only a handful of large-acreage homes in this peaceful northern Rockwall community, the property offers exceptional privacy, room to roam, and a serene country-like setting while remaining conveniently located near Rockwall’s local amenities, dining, and DFW access. This beautiful home boasts 12-foot ceilings and 8-foot doors. Provides ample space with 4 bedrooms, 3.5 bathrooms, formal dining, breakfast room, separate office, and a second living or game room. All secondary bedrooms feature walk-in closets. The primary suite provides a spacious shower with 2 shower heads and two large primary walk-in closets. The mudroom provides a bench, shoe storage, and convenient cubbies. A handmade sliding barn door opens to a large laundry room with plenty of extra cabinet space. Custom plantation shutters are featured throughout, alongside custom accent walls in the main living area and mudroom. Enjoy an extended driveway and parking area. The shed (12 X 16) in the back features a double barn door with a loft for extra storage. Additional features include two HVAC units, 2 hot water tanks, and a buried 500-gallon propane tank on the property.
Welcome to this beautifully crafted 2017 residence, nestled on a spacious 1.59-acre lot in the low-density Estates on the Ridge subdivision. With only a handful of large-acreage homes in this peaceful northern Rockwall community, the property offers exceptional privacy, room to roam, and a serene country-like setting while remaining conveniently located near Rockwall’s local amenities, dining, and DFW access. This beautiful home boasts 12-foot ceilings and 8-foot doors. Provides ample space with 4 bedrooms, 3.5 bathrooms, formal dining, breakfast room, separate office, and a second living or game room. All secondary bedrooms feature walk-in closets. The primary suite provides a spacious shower with 2 shower heads and two large primary walk-in closets. The mudroom provides a bench, shoe storage, and convenient cubbies. A handmade sliding barn door opens to a large laundry room with plenty of extra cabinet space. Custom plantation shutters are featured throughout, alongside custom accent walls in the main living area and mudroom. Enjoy an extended driveway and parking area. The shed (12 X 16) in the back features a double barn door with a loft for extra storage. Additional features include two HVAC units, 2 hot water tanks, and a buried 500-gallon propane tank on the property.
Dishwasher, Disposal, Gas Cooktop, Gas Oven, Microwave, Convection Oven, Plumbed For Gas in Kitchen, Refrigerator, Vented Exhaust Fan
Interior
Cable TV Available, Cathedral Ceiling(s), Double Vanity, Eat-in Kitchen, Flat Screen Wiring, Granite Counters, High Speed Internet Available, Open Floorplan, Pantry, Walk-In Closet(s), Wired for Data
Exterior
Roof
Composition
Foundation
Slab
Private Pool
No
Exterior Type
Brick, Rock/Stone
Parking
Additional Parking, Driveway, Garage Door Opener, Garage Faces Front, Garage Faces Side
Disclaimer: Lot configuration and dimensions are estimates, not based on personal knowledge and come from a third party (Digital Map Products); therefore, you should not rely on the estimates and perform independent confirmation as to their accuracy
Ready to Sell your Home?
If you like this property and are also considering selling your current home now, you may find out how. Request your home selling analysis report featuring Recently Sold, Market Analysis, Home Valuations, and Market Update.
School information is computer generated and may not be accurate or current. Buyer must independently verify and confirm enrollment. Please contact the school district to determine the schools to which this property is zoned.











 Just listed
 Currency converter








 Share
Share


 Erase note
 You currently have no custom folders