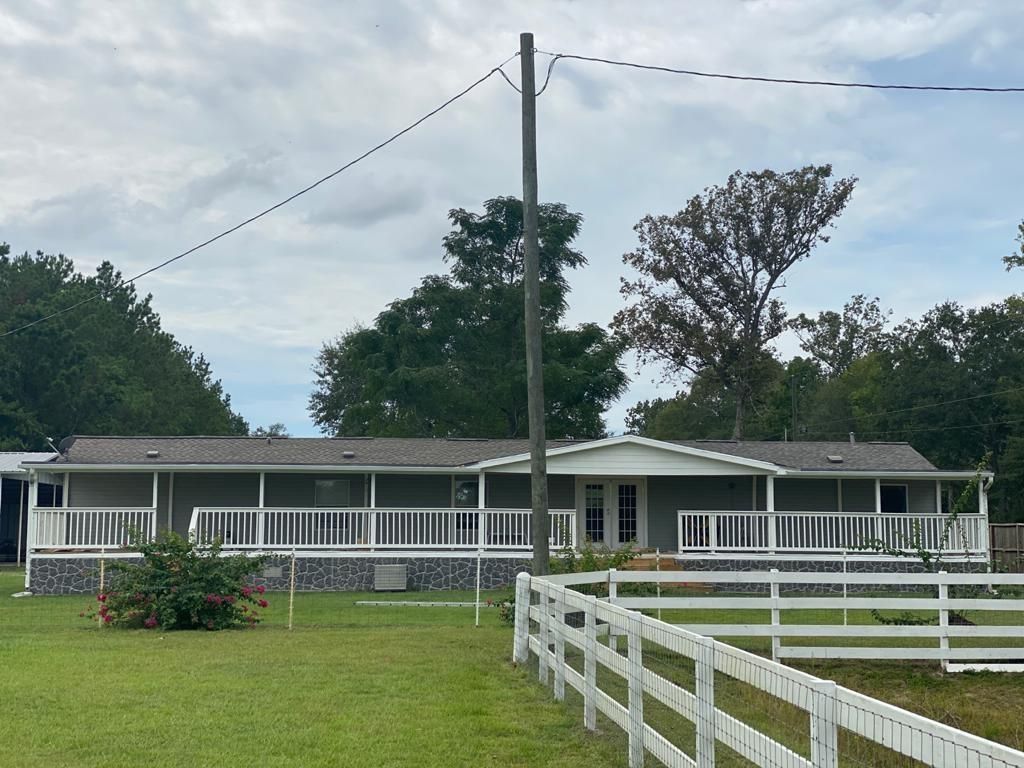
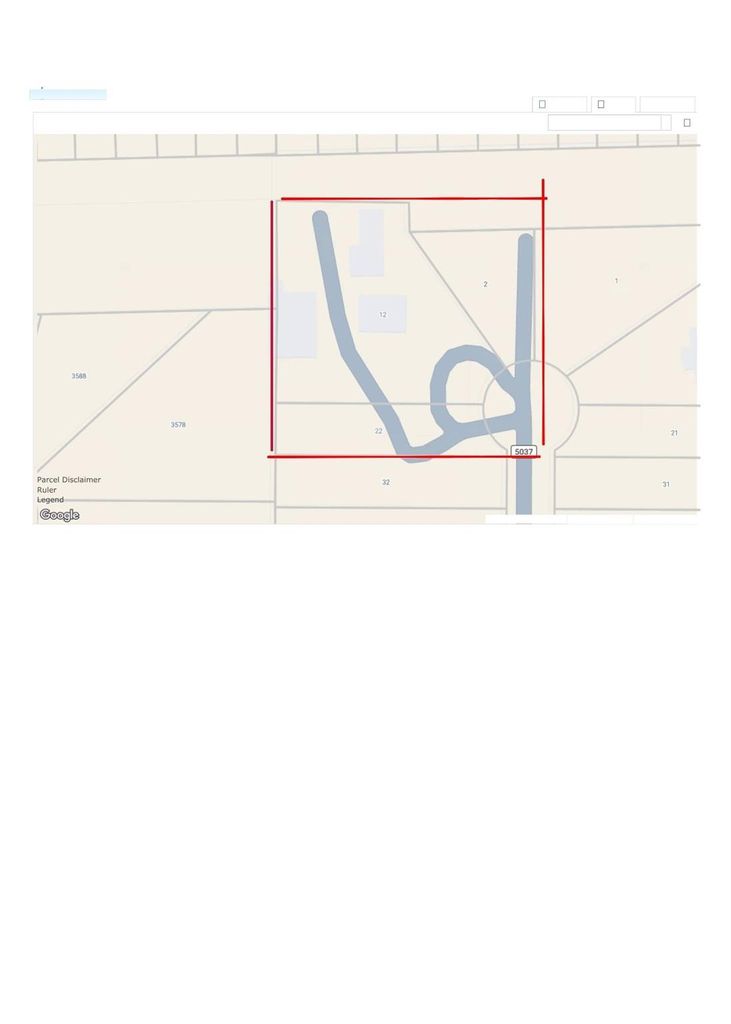
[[800]]12 County Road 5037 is listed for sale at 482,000. The Single-Family property has 4 bedrooms, 2 Full Bathrooms, 1368 square feet, and was built in 2013. The lot size is 91477 Square feet.[[500]]Take advantage of this rare opportunity to own a unique property situated on over half of a cul-de-sac, offering privacy, peaceful surroundings, and plenty of room to bring your vision to life. Enjoy the freedom of country-style living with the possibility of raising farm animals, keeping chickens, and creating your own little homestead.The property features an oversized metal shed with two metal storage containers, providing ample storage and a blank canvas for your next project. A second oversized metal structure, previously used for farm animals, offers even more possibilities for livestock, hobbies, workshops, or additional storage.Escape the noise and hustle of the city and enjoy the tranquility, space, and versatility this incredible property has to offer. Whether youre dreaming of a mini-farm, a hobby property, or simply a peaceful place to call home, this is an opportunity you dont want to miss.
Take advantage of this rare opportunity to own a unique property situated on over half of a cul-de-sac, offering privacy, peaceful surroundings, and plenty of room to bring your vision to life. Enjoy the freedom of country-style living with the possibility of raising farm animals, keeping chickens, and creating your own little homestead.The property features an oversized metal shed with two metal storage containers, providing ample storage and a blank canvas for your next project. A second oversized metal structure, previously used for farm animals, offers even more possibilities for livestock, hobbies, workshops, or additional storage.Escape the noise and hustle of the city and enjoy the tranquility, space, and versatility this incredible property has to offer. Whether you're dreaming of a mini-farm, a hobby property, or simply a peaceful place to call home, this is an opportunity you don't want to miss.
Disclaimer: Lot configuration and dimensions are estimates, not based on personal knowledge and come from a third party (Digital Map Products); therefore, you should not rely on the estimates and perform independent confirmation as to their accuracy
View neighborhood information
Ready to Sell your Home?
Request a complimentary home selling analysis featuring recently sold properties, market trends, home valuations and a personalized market update.
School information is computer generated and may not be accurate or current. Buyer must independently verify and confirm enrollment. Please contact the school district to determine the schools to which this property is zoned.







 Just listed
 Currency converter








 Share


 Erase note
 You currently have no custom folders