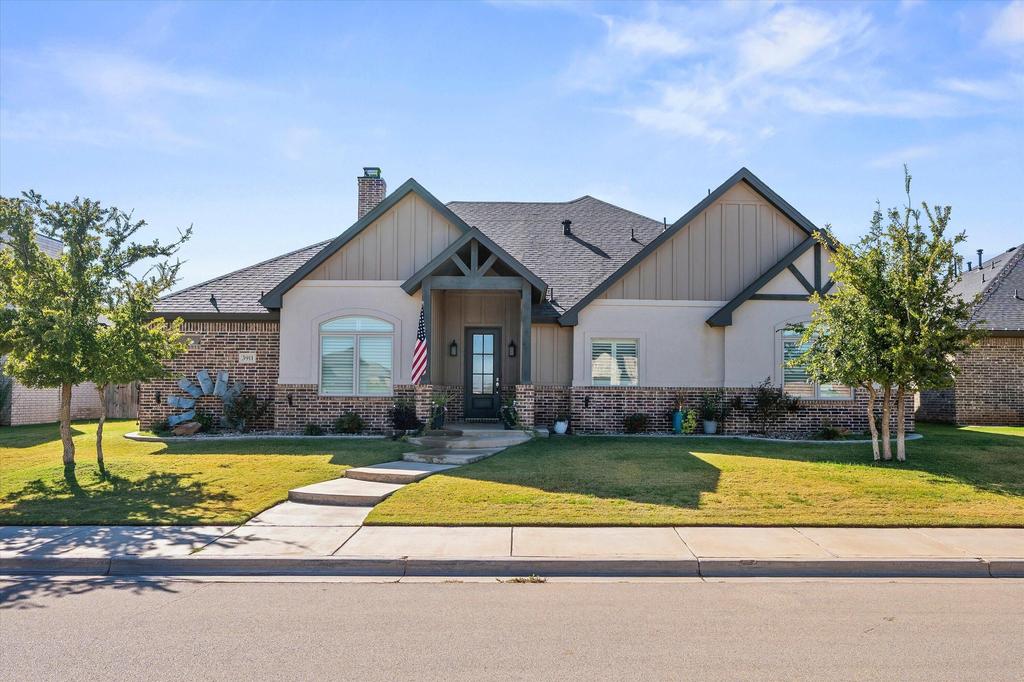
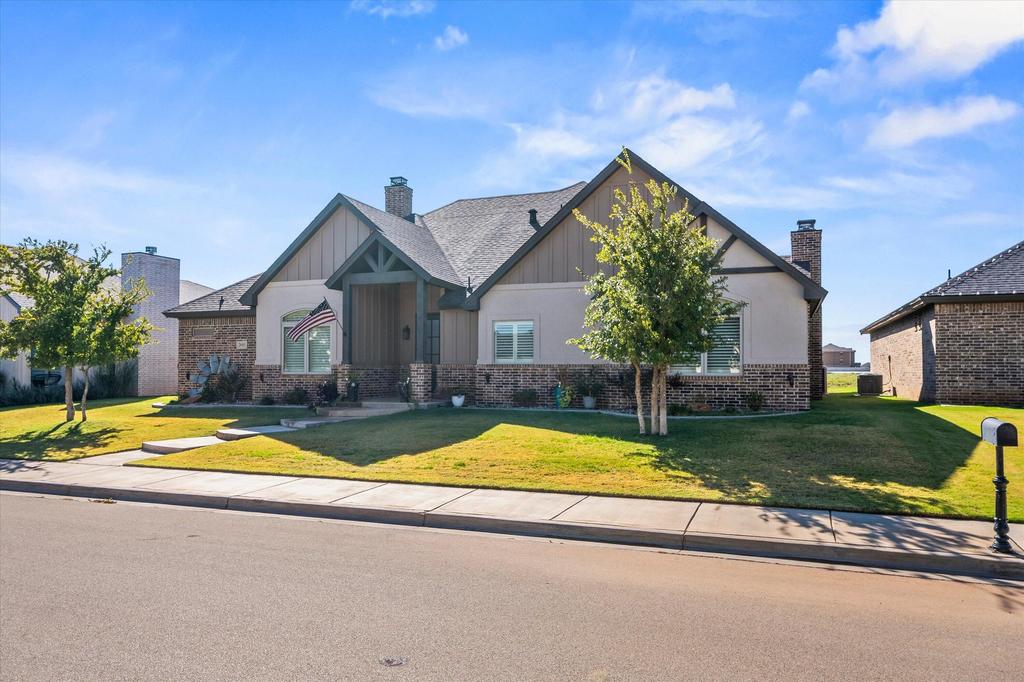
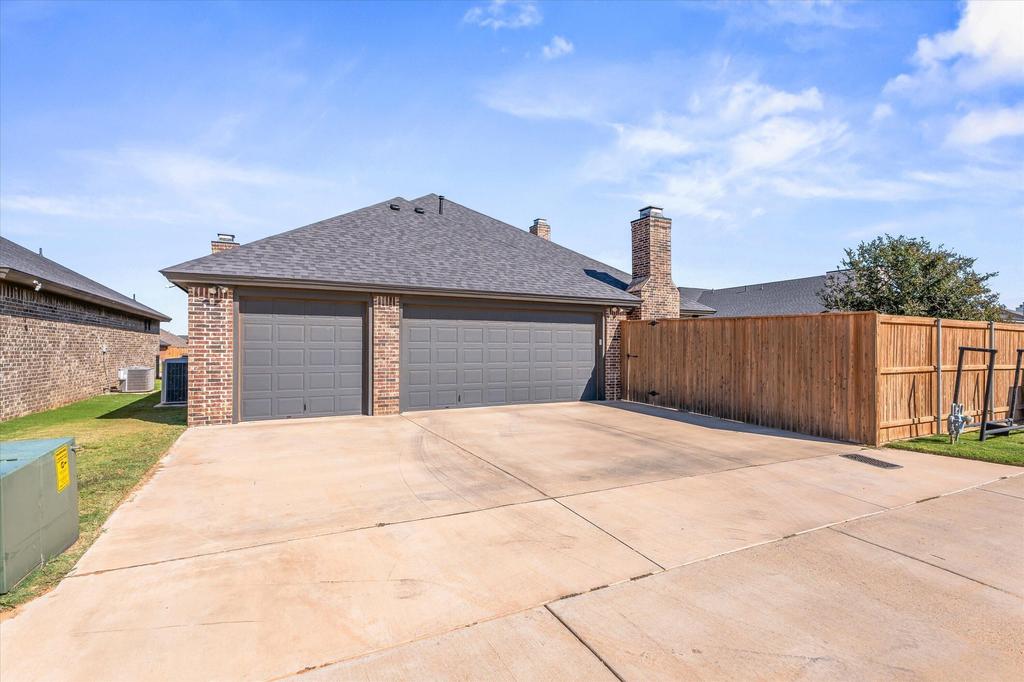
[[800]]3911 128th Street is listed for sale at 492,000. The Single Family property has 4 bedrooms, 3 Full Bathrooms, 2534 square feet, and was built in 2017. The lot size is 8276.4 Square feet.[[500]]Welcome to 3911 128th Street, a meticulously maintained home in prestigious Solaris Estates! Featuring 4 spacious bedrooms, 3 full bathrooms, and a 3-car garage, this 2,579 sq. ft. sanctuary combines upscale luxury with Everyday practical living.Step inside to an expansive open-concept layout complete with two living areas, two wood-burning fireplaces, high ceilings, and plantation shutters throughout. The chefs dream kitchen showcases white glazed custom cabinetry with over/under-counter lighting, full-extension drawers, an appliance lift shelf, granite countertops, and premium JennAir gas appliances including double/convection ovens.The primary retreat offers double vanities, a deep hot-air soaking tub, and a separate walk-in shower. Two front guest bedrooms share a convenient Jack-and-Jill bath, while a fourth bedroom enjoys private full-bath access. Entertain year-round under the oversized covered patio featuring a brick outdoor kitchen complete with gas, power, built-in grill, and outdoor fireplace. Upgrades include recirculating hot water, water softener, fresh paint inside and out, front/back sprinklers, and a high-efficiency roof installed within the last year. Zoned for highly acclaimed Lubbock-Cooper schools
Welcome to 3911 128th Street, a meticulously maintained home in prestigious Solaris Estates! Featuring 4 spacious bedrooms, 3 full bathrooms, and a 3-car garage, this 2,579 sq. ft. sanctuary combines upscale luxury with Everyday practical living.Step inside to an expansive open-concept layout complete with two living areas, two wood-burning fireplaces, high ceilings, and plantation shutters throughout. The chef''s dream kitchen showcases white glazed custom cabinetry with over/under-counter lighting, full-extension drawers, an appliance lift shelf, granite countertops, and premium JennAir gas appliances including double/convection ovens.The primary retreat offers double vanities, a deep hot-air soaking tub, and a separate walk-in shower. Two front guest bedrooms share a convenient Jack-and-Jill bath, while a fourth bedroom enjoys private full-bath access. Entertain year-round under the oversized covered patio featuring a brick outdoor kitchen complete with gas, power, built-in grill, and outdoor fireplace. Upgrades include recirculating hot water, water softener, fresh paint inside and out, front/back sprinklers, and a high-efficiency roof installed within the last year. Zoned for highly acclaimed Lubbock-Cooper schools
Disclaimer: Lot configuration and dimensions are estimates, not based on personal knowledge and come from a third party (Digital Map Products); therefore, you should not rely on the estimates and perform independent confirmation as to their accuracy
View neighborhood information
Ready to Sell your Home?
Request a complimentary home selling analysis featuring recently sold properties, market trends, home valuations and a personalized market update.
School information is computer generated and may not be accurate or current. Buyer must independently verify and confirm enrollment. Please contact the school district to determine the schools to which this property is zoned.







 Just listed
 Currency converter





 Share


 Erase note
 You currently have no custom folders